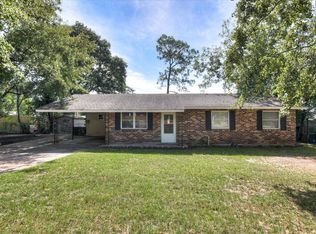
Welcome to this beautifully renovated 3-bedroom, 2-bathroom home, nestled on a generous lot. With a perfect blend of modern updates and classic charm, this property offers a serene retreat for families and individuals alike. Situated on a generous 0.25-acre lot, this property provides ample room for outdoor activities, gardening, and relaxation without the constraints of a HOA. Upon entering, you'll find a spacious living area that exudes warmth and comfort, featuring large windows that allow natural light to flood in, creating an inviting atmosphere for relaxation or entertaining guests. The heart of the home is the kitchen, complete with modern appliances, and ample cabinetry. Adjacent to the kitchen is a cozy dining area, perfect for family meals or intimate dinners with friends. Each of the three bedrooms offers a peaceful retreat with new plush carpeting. The primary bedroom includes an en-suite bathroom, providing a private sanctuary for unwinding after a long day. Both bathrooms are tastefully designed with updated fixtures and finishes, ensuring comfort and style. Enjoy the freedom to personalize your home and property without the restrictions of a homeowners' association. The sizable backyard offers endless possibilities for outdoor living, from hosting barbecues to creating a personal garden oasis. This home is a rare find, offering the perfect balance of tranquility, space, and freedom. Don't miss the opportunity to make this delightful property your own!
For sale
Price cut: $5K (9/28)
$164,900
2608 Meadowbrook Drive, Augusta, GA 30906
3beds
1,556sqft
Single Family Residence
Built in 1969
0.25 Acres Lot
$163,500 Zestimate®
$106/sqft
$-- HOA
What's special
Modern appliancesSizable backyardCozy dining areaBeautifully renovatedAmple cabinetryNew plush carpeting
- 44 days
- 373
- 50
Zillow last checked:
Listing updated:
Listed by:
Lauren Hodge 706-461-7973,
The Realty Studio
Source: Hive MLS,MLS#: 100598966 Originating MLS: REALTORS® of Greater Augusta
Originating MLS: REALTORS® of Greater AugustaFacts & features
Interior
Bedrooms & bathrooms
- Bedrooms: 3
- Bathrooms: 2
- Full bathrooms: 2
Rooms
- Room types: Living Room, Master Bedroom, Bedroom 2, Bedroom 3, Utility Room
Primary bedroom
- Description: measure if important
- Level: Main
- Dimensions: 12 x 12
Bedroom 2
- Description: measure if important
- Level: Main
- Dimensions: 12 x 10
Bedroom 3
- Description: measure if important
- Level: Main
- Dimensions: 12 x 10
Kitchen
- Description: measure if important
- Level: Main
- Dimensions: 26 x 14
Living room
- Description: measure if important
- Level: Main
- Dimensions: 26 x 14
Utility room
- Description: measure if important
- Level: Main
- Dimensions: 10 x 5
Heating
- Electric, Forced Air
Cooling
- Central Air
Appliances
- Included: Built-In Microwave, Refrigerator, Electric Range
- Laundry: Dryer Hookup, Washer Hookup
Features
- Entrance Foyer, Ceiling Fan(s), Eat-in Kitchen
- Flooring: LVT/LVP, Carpet
- Basement: None
- Attic: Scuttle,Pull Down Stairs
- Has fireplace: No
Interior area
- Total structure area: 1,556
- Total interior livable area: 1,556 sqft
Property
Parking
- Total spaces: 1
- Parking features: Attached, Garage
- Attached garage spaces: 1
Features
- Levels: One
- Patio & porch: Patio
- Fencing: Other,Back Yard
- View description: None
- Frontage type: See Remarks
Lot
- Size: 0.25 Acres
- Dimensions: 0.25
Details
- Parcel number: 1200290000
- Zoning: R3
Construction
Type & style
- Home type: SingleFamily
- Property subtype: Single Family Residence
Materials
- See Remarks, Brick
- Foundation: Slab
- Roof: Architectural Shingle
Condition
- New construction: No
- Year built: 1969
Utilities & green energy
- Sewer: Public Sewer
- Water: Public
- Utilities for property: See Remarks
Community & HOA
Community
- Security: Smoke Detector(s)
- Subdivision: Brookshire
HOA
- Has HOA: No
Location
- Region: Augusta
Financial & listing details
- Price per square foot: $106/sqft
- Tax assessed value: $39,928
- Annual tax amount: $1,073
- Date on market: 8/26/2026
- Cumulative days on market: 44 days
- Listing agreement: Exclusive Right To Sell
- Listing terms: Cash,Conventional,FHA,VA Loan
Estimated market value
$163,500
$155,000 - $172,000
$1,494/mo
Price history
| Date | Event | Price |
|---|---|---|
| 9/28/2026 | Price change | $164,900-2.9%$106/sqft |
Source:  Hive MLS #100598966 Report a problem Hive MLS #100598966 Report a problem | ||
| 8/26/2026 | Listed for sale | $169,900+524.9%$109/sqft |
Source: Hive MLS #100598966 Report a problem | ||
| 10/1/1988 | Sold | $27,190$17/sqft |
Source: Agent Provided Report a problem | ||
Public tax history
| Year | Property taxes | Tax assessment |
|---|---|---|
| 2025 | $1,532 -12.3% | $39,928 -16.3% |
| 2024 | $1,746 -2.7% | $47,680 -13.7% |
| 2023 | $1,794 +11.1% | $55,260 +26.9% |
| 2022 | $1,615 +23.6% | $43,552 +44% |
| 2021 | $1,307 -4.8% | $30,237 |
| 2020 | $1,374 -0.6% | $30,237 |
| 2019 | $1,382 +3.8% | $30,237 |
| 2018 | $1,332 -3.6% | $30,237 |
| 2017 | $1,382 +3.7% | $30,237 |
| 2016 | $1,333 | $30,237 |
| 2015 | $1,333 -0.5% | $30,237 +0.3% |
| 2014 | $1,340 | $30,157 |
| 2013 | -- | -- |
| 2012 | -- | -- |
| 2011 | -- | -- |
| 2010 | -- | -- |
| 2009 | -- | -- |
| 2008 | -- | -- |
| 2007 | -- | -- |
| 2005 | -- | -- |
| 2004 | -- | -- |
| 2001 | -- | -- |
| 2000 | -- | -- |
Find assessor info on the county website
Monthly payment
Est. payment
Payment breakdown
Explore the cost of this home by adjusting the details. Changes won't be saved.Climate risks
Neighborhood: Meadowbrook
Nearby schools
Schools provided by the listing agent
- Elementary: Meadowbrook
- Middle: Glenn Hills
- High: Glenn Hills
Source: Hive MLS. This data may not be complete. We recommend contacting the local school district to confirm school assignments for this home.

Similar homes
- $175,0003 bd2 ba1.3k sqft2511 Kensington Drive W, Augusta, GA 30906For Sale

 MLS ID #100601252, Emem Stuppard, Keller Williams Realty Augusta Partners. Hive MLS
 - $152,0003 bd2 ba1.5k sqft2916 Panhandle Circle, Augusta, GA 30906For Sale
 MLS ID #100605012, Peter Larson, Summer House Realty. Hive MLS
 - $167,9003 bd2 ba1.1k sqft2328 Prague Court, Augusta, GA 30906For Sale
 MLS ID #100602187, Betsey W Davis, Rosco Real Estate, LLC. Hive MLS
 - $165,0003 bd2 ba1.1k sqft2315 Henry Circle, Augusta, GA 30906For Sale
 MLS ID #100593118, Gerilyn Delaurentys, Meybohm Real Estate - Evans. Hive MLS
 - $180,0003 bd2 ba1k sqft3602 Audubon Place, Augusta, GA 30906For SaleMLS ID #100586515, Evelyn Kyara Norris, Realty One Group Visionaries. Hive MLS
- $185,0003 bd2 ba1.5k sqft2301 Hardwick Road, Augusta, GA 30906For SaleMLS ID #100592733, Christian Belcher, Real Broker, LLC. Hive MLS
- $179,0003 bd2 ba1.6k sqft2541 Blueberry Dr, Augusta, GA 30906Active Under Contract
 MLS ID #10845794, Jasmin Bradley, The Bradley Real Estate Group. GAMLS
 - $199,9003 bd2 ba1.4k sqft3407 Charing Cross Court, Augusta, GA 30906For SaleMLS ID #100602759, Gabriela Viquez, Meybohm Real Estate - Evans. Hive MLS
- $219,9003 bd2 ba1.1k sqft3522 Bullock Avenue, Augusta, GA 30906For SaleMLS ID #100602482, Joseph Lewis, Keller Williams Realty Augusta Partners. Hive MLS
- $170,0003 bd2 ba1.1k sqft3021 Storey Dr, Augusta, GA 30906ActiveMLS ID #10762159, Jasmin Bradley, The Bradley Real Estate Group. GAMLS
- $148,0004 bd2 ba1.2k sqft2709 Lumpkin Road, Augusta, GA 30906For SaleMLS ID #100586001, Rebecca McGinty, Forth & Bound Real Estate. Hive MLS
- $175,0003 bd2 ba1.1k sqft1894 Neptune Dr, Augusta, GA 30906Active Under ContractMLS ID #10807864, Jasmin Bradley, The Bradley Real Estate Group. GAMLS
- $145,0003 bd2 ba1k sqft3322 Tate Road, Augusta, GA 30906For SaleMLS ID #100598733, Betsey W Davis, Rosco Real Estate, LLC. Hive MLS
- $195,0003 bd2 ba1.2k sqft3019 Jeanne Road, Augusta, GA 30906For SaleMLS ID #100600137, Joan Steinberg, Blanchard & Calhoun - WA. Hive MLS
- $149,9003 bd2 ba1k sqft3619 Abbey Road, Augusta, GA 30906For SaleMLS ID #100574288, Jaime Powell, Keller Williams Realty Augusta Partners. Hive MLS
- $189,9003 bd2 ba1.6k sqft2554 Tara Heights Circle, Augusta, GA 30906For SaleMLS ID #100601120, Aracelis Saladin, Keller Williams Realty Augusta Partners. Hive MLS
- $189,9003 bd2 ba1k sqft3215 Kevin Drive, Augusta, GA 30906For SaleMLS ID #100604424, Demargo Trotty, Fortune Smart Homes Real Estat. Hive MLS
- $199,9003 bd2 ba1.5k sqft3507 Stoney Brook Road, Augusta, GA 30906For SaleMLS ID #100598350, CHRISTOPHER MAJORS, Jim Hadden Real Estate. Hive MLS
