Welcome home to 2332 Rutherford Avenue! No HOA! This beautifully updated brick residence combines timeless charm with modern upgrades, all nestled on a maturely landscaped lot in a convenient South Augusta location.
Relax on the inviting rocking chair front porch before stepping inside to discover fresh paint throughout, new luxury vinyl plank flooring, ceiling fans, and a spacious living room featuring vaulted ceilings and a cozy wood-burning fireplace. The thoughtfully designed floor plan offers both a formal living room and a separate dining room, providing plenty of space for entertaining and everyday living.
The renovated eat-in kitchen is sure to impress with granite countertops, stainless steel appliances, classic white subway tile backsplash, undermount sink, and abundant cabinet and counter space. The private primary suite features an updated bathroom, while two additional bedrooms and a second full bath provide comfortable accommodations for family and guests.
Additional highlights include a dedicated laundry room, newer roof and windows for added peace of mind, and numerous updates throughout the home. Step outside to enjoy the large fenced backyard complete with a concrete patio and grill area--perfect for outdoor gatherings, pets, play, and relaxing evenings at home.
Conveniently located near shopping, dining, schools, medical facilities, Fort Gordon, and downtown Augusta, this move-in-ready home offers comfort, style, and an exceptional location. Don't miss your opportunity to make this beautiful property your next home!
For sale
Price cut: $5.1K (7/28)
$199,900
2322 Rutherford Avenue, Augusta, GA 30906
3beds
1,512sqft
Single Family Residence
Built in 1985
9,148 Square Feet Lot
$198,900 Zestimate®
$132/sqft
$-- HOA
What's special
Cozy wood-burning fireplaceLarge fenced backyardRenovated eat-in kitchenNewer roofStainless steel appliancesSeparate dining roomUpdated bathroom
- 70 days
- 238
- 33
Zillow last checked:
Listing updated:
Listed by:
Betsey W Davis 7069166416,
Rosco Real Estate, LLC
Source: Hive MLS,MLS#: 100583975 Originating MLS: REALTORS® of Greater Augusta
Originating MLS: REALTORS® of Greater AugustaFacts & features
Interior
Bedrooms & bathrooms
- Bedrooms: 3
- Bathrooms: 2
- Full bathrooms: 2
Rooms
- Room types: Master Bedroom, Bedroom 2, Bedroom 3, Living Room, Dining Room, Den
Primary bedroom
- Level: Main
Bedroom 2
- Level: Main
Bedroom 3
- Level: Main
Den
- Level: Main
Dining room
- Level: Main
Kitchen
- Level: Main
Living room
- Level: Main
Heating
- Fireplace(s), Forced Air, Natural Gas
Cooling
- Central Air
Appliances
- Included: Built-In Microwave, Refrigerator, Range, Dishwasher, Electric Range
- Laundry: Dryer Hookup, Washer Hookup, Laundry Room
Features
- High Ceilings, Ceiling Fan(s), Pantry, Blinds/Shades, Eat-in Kitchen
- Flooring: LVT/LVP, Carpet
- Basement: None
- Attic: Pull Down Stairs
- Number of fireplaces: 1
Interior area
- Total structure area: 1,512
- Total interior livable area: 1,512 sqft
Property
Parking
- Parking features: Parking Pad
Features
- Levels: One
- Patio & porch: Front Porch
- Exterior features: See Remarks
- Fencing: Fenced
- Has view: Yes
- View description: None
- Waterfront features: None
- Frontage type: See Remarks
Lot
- Size: 9,148 Square Feet
- Dimensions: 75 x 125 x 74 x 80 x 65
Details
- Parcel number: 1210101000
- Zoning: residential
- Special conditions: Standard
Construction
Type & style
- Home type: SingleFamily
- Property subtype: Single Family Residence
Materials
- Brick, Wood Frame
- Foundation: Crawl Space
- Roof: Composition
Condition
- New construction: No
- Year built: 1985
Utilities & green energy
- Sewer: Public Sewer
- Water: Public
- Utilities for property: Cable Available
Community & HOA
Community
- Subdivision: Nottingham
HOA
- Has HOA: No
Location
- Region: Augusta
Financial & listing details
- Price per square foot: $132/sqft
- Tax assessed value: $73,736
- Annual tax amount: $1,972
- Date on market: 8/14/2026
- Cumulative days on market: 70 days
- Listing agreement: Exclusive Right To Sell
- Listing terms: Cash,Conventional,FHA,VA Loan
- Road surface type: Paved
Estimated market value
$198,900
$189,000 - $209,000
$1,438/mo
Price history
| Date | Event | Price |
|---|---|---|
| 8/14/2026 | Listed for sale | $199,900$132/sqft |
Source:  Hive MLS #100583975 Report a problem Hive MLS #100583975 Report a problem | ||
| 8/5/2026 | Pending sale | $199,900$132/sqft |
Source: Hive MLS #100583975 Report a problem | ||
| 8/4/2026 | Contingent | $199,900$132/sqft |
Source: Hive MLS #100583975 Report a problem | ||
| 7/28/2026 | Price change | $199,900-2.5%$132/sqft |
Source: Hive MLS #100583975 Report a problem | ||
| 6/24/2026 | Listed for sale | $205,000+7.9%$136/sqft |
Source: Hive MLS #100583975 Report a problem | ||
| 10/23/2023 | Sold | $190,000+0.1%$126/sqft |
Source: Hive MLS #98177723 Report a problem | ||
| 9/26/2023 | Contingent | $189,900$126/sqft |
Source:  REALTORS® of Greater Augusta #520836 Report a problem REALTORS® of Greater Augusta #520836 Report a problem | ||
| 9/22/2023 | Listed for sale | $189,900+89.9%$126/sqft |
Source: REALTORS® of Greater Augusta #520836 Report a problem | ||
| 7/31/2023 | Sold | $100,000$66/sqft |
Source: Public Record Report a problem | ||
Public tax history
| Year | Property taxes | Tax assessment |
|---|---|---|
| 2025 | $2,431 +3.1% | $73,736 -0.1% |
| 2024 | $2,358 +260.9% | $73,832 +30.2% |
| 2023 | $653 -10% | $56,700 +35.4% |
| 2022 | $726 +33.8% | $41,883 +85.9% |
| 2021 | $543 -1.9% | $22,528 |
| 2020 | $553 -0.2% | $22,528 |
| 2019 | $554 +6.7% | $22,528 |
| 2018 | $519 -6.3% | $22,528 |
| 2017 | $554 +6.6% | $22,528 |
| 2016 | $520 | $22,528 -3.1% |
| 2015 | $520 -0.4% | $23,259 +2.5% |
| 2014 | $521 | $22,684 |
| 2013 | -- | -- |
| 2012 | -- | -- |
| 2011 | -- | -- |
| 2010 | -- | -- |
| 2009 | -- | -- |
| 2008 | -- | -- |
| 2007 | -- | -- |
| 2005 | -- | -- |
| 2004 | -- | -- |
| 2001 | -- | -- |
| 2000 | -- | -- |
Find assessor info on the county website
Monthly payment
Est. payment
Payment breakdown
Explore the cost of this home by adjusting the details. Changes won't be saved.Climate risks
Neighborhood: Meadowbrook
Nearby schools
Schools provided by the listing agent
- Elementary: Richmond Hill K-
- Middle: Richmond Hill K-
- High: Butler Comp.
Source: Hive MLS. This data may not be complete. We recommend contacting the local school district to confirm school assignments for this home.
Similar homes
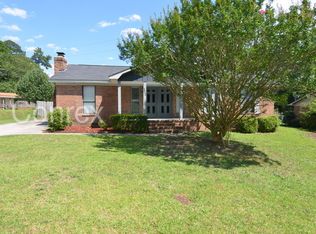
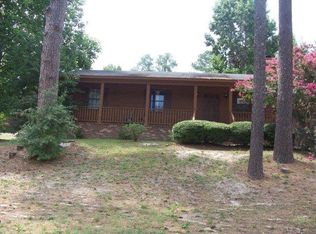
- $169,9003 bd2 ba1.1k sqft2326 Rutherford Avenue, Augusta, GA 30906For Sale
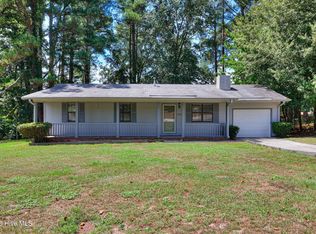
 MLS ID #100596654, Jessica Brown, Re/max True Advantage. Hive MLS
 - $209,9003 bd2 ba1.5k sqft3507 Stoney Brook Road, Augusta, GA 30906For Sale
 MLS ID #100598350, CHRISTOPHER MAJORS, Jim Hadden Real Estate. Hive MLS
 - $215,0003 bd2 ba1.3k sqft2432 N Carolina Avenue, Augusta, GA 30906For Sale
 MLS ID #100585308, Stephen Jones, Rosco Real Estate, LLC. Hive MLS
 - $219,0003 bd2 ba1.5k sqft2301 Hardwick Road, Augusta, GA 30906For Sale
 MLS ID #100592733, Christian Belcher, Real Broker, LLC. Hive MLS
 - $229,9004 bd2 ba1.6k sqft3207 Darwood Drive, Augusta, GA 30906For SaleMLS ID #100581049, Demargo Trotty, Fortune Smart Homes Real Estat. Hive MLS
- $230,0003 bd2 ba2.1k sqft3522 Stoney Brook Road, Augusta, GA 30906For SaleMLS ID #100573722, Latalia Gilbert, VanderMorgan Realty. Hive MLS
- $172,5004 bd2 ba1.3k sqft2965 Meadowbrook Drive, Augusta, GA 30906For SaleMLS ID #98252156, Aracelis Saladin, Keller Williams Realty Augusta Partners. Hive MLS
- $172,9993 bd2 ba1.2k sqft3813 Beacon Drive, Augusta, GA 30906For SaleMLS ID #100578006, Leroy Hammond, Keller Williams Realty Augusta Partners. Hive MLS
- $157,0003 bd2 ba1k sqft4109 Mack Lane, Augusta, GA 30906For SaleMLS ID #100590541, Carlos Dean Golston, Blanchard & Calhoun - WA. Hive MLS
- $259,9004 bd3 ba2.2k sqft2228 Mura Drive, Augusta, GA 30906For SaleMLS ID #100584054, The Stone Team, Meybohm Real Estate - Wheeler. Hive MLS
- $214,9003 bd2 ba1.5k sqft3606 Soham Court, Hephzibah, GA 30815For SaleMLS ID #100586313, Vershawn Kenyae Wimberly, EXP Realty, LLC. Hive MLS
- $159,9003 bd2 ba1k sqft3619 Abbey Road, Augusta, GA 30906For SaleMLS ID #100574288, Jaime Powell, Keller Williams Realty Augusta Partners. Hive MLS
- $168,5004 bd2 ba1k sqft1704 Susan Cir, Augusta, GA 30906Active
 MLS ID #10784129, Elsy Sierra, Keller Williams Chattahoochee. GAMLS
 - $184,9003 bd2 ba1.3k sqft2504 Dewsbury Court, Hephzibah, GA 30815For SaleMLS ID #100579593, Christine May, Leading Edge Real Estate. Hive MLS
- $185,0003 bd2 ba1.4k sqft3614 San Sebastian Dr, Hephzibah, GA 30815ActiveMLS ID #10814203, Melissa Parks, Virtual Properties Realty.com. GAMLS
- $140,0003 bd2 ba1.2k sqft3001 Lonsdale Drive, Augusta, GA 30906For SaleMLS ID #100585155, Mason Barrett, EXP Realty, LLC. Hive MLS
- $145,0003 bd2 ba1k sqft3322 Tate Road, Augusta, GA 30906For SaleMLS ID #100598733, Betsey W Davis, Rosco Real Estate, LLC. Hive MLS
- $189,9004 bd2 ba1.6k sqft3616 Morgan Road, Hephzibah, GA 30815For SaleMLS ID #98255984, Laura Boshell, Keller Williams Realty Augusta Partners. Hive MLS
