Welcome home to this beautifully remodeled 3-bedroom, 2-bathroom residence nestled in the desirable Spanish Trace neighborhood! Thoughtfully updated from top to bottom, this move-in ready home offers modern finishes, an open layout, and a spacious backyard perfect for entertaining. The stunning kitchen features stainless steel appliances, gorgeous new countertops, a stylish tile backsplash, and an open-concept design that flows seamlessly into the family room--creating the perfect space for everyday living and hosting guests. Recent improvements include: Fresh interior and exterior paint New laminate hardwood flooring throughout the main living areas New carpet in all bedrooms Updated lighting throughout Newer roof HVAC recently serviced for added peace of mind Step outside to enjoy the large fenced backyard, offering plenty of room for children, pets, gardening, or weekend barbecues. Conveniently located just minutes from Fort Eisenhower, Plant Vogtle, Augusta Regional Airport, shopping, dining, and schools, this home combines comfort, style, and an unbeatable location. Whether you're a first-time homebuyer, downsizing, or looking for your next investment, this beautifully updated home is one you won't want to miss. Schedule your private showing today before this one is gone!
Active
Price cut: $10K (8/10)
$185,000
3614 San Sebastian Dr, Hephzibah, GA 30815
3beds
1,461sqft
Single Family Residence
Built in 1976
9,583 Square Feet Lot
$182,800 Zestimate®
$127/sqft
$-- HOA
What's special
Modern finishesLarge fenced backyardOpen layoutNewer roofStainless steel appliancesUpdated lighting throughoutStylish tile backsplash
- 106 days
- 121
- 31
Zillow last checked:
Listing updated:
Listed by:
Melissa Parks 706-990-9823,
Virtual Properties Realty.com
Source: GAMLS,MLS#: 10814203
Facts & features
Interior
Bedrooms & bathrooms
- Bedrooms: 3
- Bathrooms: 2
- Full bathrooms: 2
- Main level bathrooms: 2
- Main level bedrooms: 3
Rooms
- Room types: Other
Heating
- Forced Air, Natural Gas
Cooling
- Central Air
Appliances
- Included: Dishwasher, Disposal
- Laundry: Laundry Closet
Features
- Other
- Flooring: Carpet, Hardwood, Laminate
- Basement: None
- Has fireplace: No
Interior area
- Total structure area: 1,461
- Total interior livable area: 1,461 sqft
- Finished area above ground: 1,461
- Finished area below ground: 0
Property
Parking
- Parking features: Attached, Parking Shed
- Has attached garage: Yes
Features
- Levels: One
- Stories: 1
Lot
- Size: 9,583 Square Feet
- Features: None
Details
- Parcel number: 1410136000
Construction
Type & style
- Home type: SingleFamily
- Architectural style: Other
- Property subtype: Single Family Residence
Materials
- Other
- Roof: Composition
Condition
- Resale
- New construction: No
- Year built: 1976
Details
- Warranty included: Yes
Utilities & green energy
- Sewer: Public Sewer
- Water: Public
- Utilities for property: Other
Community & HOA
Community
- Features: None
- Subdivision: Spanish Trace
HOA
- Has HOA: No
- Services included: None
Location
- Region: Hephzibah
Financial & listing details
- Price per square foot: $127/sqft
- Tax assessed value: $137,620
- Annual tax amount: $1,479
- Date on market: 7/6/2026
- Cumulative days on market: 106 days
- Listing agreement: Exclusive Right To Sell
Estimated market value
$182,800
$174,000 - $192,000
$1,341/mo
Price history
| Date | Event | Price |
|---|---|---|
| 8/10/2026 | Price change | $185,000-5.1%$127/sqft |
Source:  Hive MLS #100586692 Report a problem Hive MLS #100586692 Report a problem | ||
| 7/6/2026 | Listed for sale | $195,000+55.1%$133/sqft |
Source: Hive MLS #100586692 Report a problem | ||
| 6/22/2020 | Sold | $125,700+0.2%$86/sqft |
Source: Hive MLS #98005809 Report a problem | ||
| 6/2/2020 | Pending sale | $125,500$86/sqft |
Source: BARRON GROUP #454661 Report a problem | ||
| 5/5/2020 | Price change | $125,500-2.1%$86/sqft |
Source: BARRON GROUP #454661 Report a problem | ||
| 4/29/2020 | Listed for sale | $128,200+70.9%$88/sqft |
Source: BARRON GROUP #454661 Report a problem | ||
| 2/21/2020 | Sold | $75,000-16.7%$51/sqft |
Source: Hive MLS #98009599 Report a problem | ||
| 2/10/2020 | Listed for sale | $90,000$62/sqft |
Source: DOUGLAS LANE REAL ESTATE GROUP #451655 Report a problem | ||
| 1/2/2020 | Listing removed | $90,000$62/sqft |
Source: DOUGLAS LANE REAL ESTATE GROUP #436964 Report a problem | ||
| 7/19/2019 | Listed for sale | $90,000$62/sqft |
Source: DOUGLAS LANE REAL ESTATE GROUP #436964 Report a problem | ||
| 7/15/2019 | Pending sale | $90,000$62/sqft |
Source: DOUGLAS LANE REAL ESTATE GROUP #436964 Report a problem | ||
| 5/20/2019 | Price change | $90,000-4.3%$62/sqft |
Source: DOUGLAS LANE REAL ESTATE GROUP #436964 Report a problem | ||
| 4/18/2019 | Listed for sale | $94,000$64/sqft |
Source: DOUGLAS LANE REAL ESTATE GROUP #436964 Report a problem | ||
| 3/14/2019 | Listing removed | $94,000$64/sqft |
Source: DOUGLAS LANE REAL ESTATE GROUP #436964 Report a problem | ||
| 2/4/2019 | Listed for sale | $94,000+43.1%$64/sqft |
Source: DOUGLAS LANE REAL ESTATE GROUP #436964 Report a problem | ||
| 5/9/2003 | Sold | $65,700$45/sqft |
Source: Public Record Report a problem | ||
Public tax history
| Year | Property taxes | Tax assessment |
|---|---|---|
| 2025 | $1,934 -0.3% | $55,048 -5.1% |
| 2024 | $1,940 +10.9% | $58,024 +8.5% |
| 2023 | $1,750 +5.2% | $53,496 +18.2% |
| 2022 | $1,663 +24.2% | $45,251 +44.7% |
| 2021 | $1,338 -4.9% | $31,266 |
| 2020 | $1,407 -0.6% | $31,266 |
| 2019 | $1,416 +2.9% | $31,266 |
| 2018 | $1,376 -2.8% | $31,266 |
| 2017 | $1,416 +2.8% | $31,266 |
| 2016 | $1,377 | $31,266 |
| 2015 | $1,377 +1.3% | $31,266 +2.7% |
| 2014 | $1,359 | $30,436 |
| 2013 | -- | -- |
| 2012 | -- | -- |
| 2011 | -- | -- |
| 2010 | -- | -- |
| 2009 | -- | -- |
| 2008 | -- | -- |
| 2007 | -- | -- |
| 2005 | -- | -- |
| 2004 | -- | -- |
| 2001 | -- | -- |
| 2000 | -- | -- |
Find assessor info on the county website
Monthly payment
Est. payment
Payment breakdown
Explore the cost of this home by adjusting the details. Changes won't be saved.Climate risks
Neighborhood: Windsor Spring
Nearby schools
Schools provided by the listing agent
- High: George Butler
Source: GAMLS. This data may not be complete. We recommend contacting the local school district to confirm school assignments for this home.
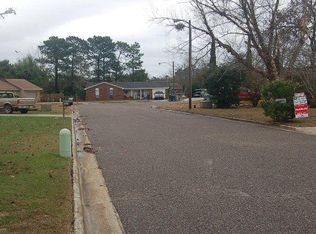
- $167,2004 bd2 ba1.6k sqft3612 San Sebastian Dr, Hephzibah, GA 30815Off Market
- $161,4003 bd2 ba1.8k sqft2577 San Sebastian Ct, Hephzibah, GA 30815Off Market
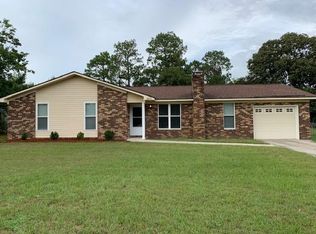
- $146,3003 bd2 ba1.5k sqft2575 San Sebastian Ct, Hephzibah, GA 30815Off Market
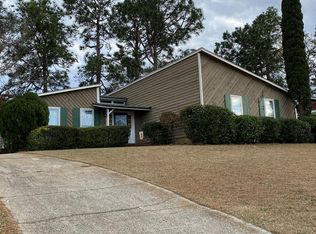
- $183,1003 bd2 ba1.5k sqft3610 San Sebastian Dr, Hephzibah, GA 30815Off Market
Similar homes
- $214,9003 bd2 ba1.5k sqft3606 Soham Court, Hephzibah, GA 30815For Sale

 MLS ID #100586313, Vershawn Kenyae Wimberly, EXP Realty, LLC. Hive MLS
 - $195,0003 bd2 ba1.5k sqft2322 Rutherford Avenue, Augusta, GA 30906For Sale
 MLS ID #100611393, Preston Myhand, Blanchard & Calhoun - WA. Hive MLS
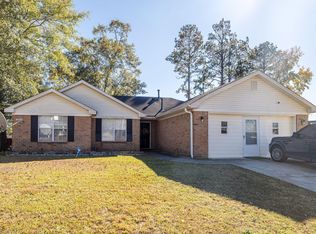
 - $210,0003 bd2 ba1.6k sqft2112 Stoker Place, Hephzibah, GA 30815For Sale
 MLS ID #98251114, Trulock Group, Blanchard & Calhoun - Evans. Hive MLS
 - $195,0003 bd2 ba1.5k sqft2169 Pepperidge Dr, Augusta, GA 30906Active
 MLS ID #10815672, Sade Stafford, Keller Williams West Atlanta. GAMLS
 - $189,9003 bd2 ba1.6k sqft2554 Tara Heights Circle, Augusta, GA 30906For SaleMLS ID #100601120, Aracelis Saladin, Keller Williams Realty Augusta Partners. Hive MLS
- $197,5003 bd2 ba1.5k sqft3507 Stoney Brook Road, Augusta, GA 30906For SaleMLS ID #100598350, CHRISTOPHER MAJORS, Jim Hadden Real Estate. Hive MLS
- $170,0003 bd2 ba1.5k sqft2301 Hardwick Road, Augusta, GA 30906For SaleMLS ID #100592733, Christian Belcher, Real Broker, LLC. Hive MLS
- $183,9003 bd2 ba1.5k sqft2217 Buckingham Drive, Augusta, GA 30906For SaleMLS ID #98253033, David White, Realty One Group Visionaries. Hive MLS
- $194,9003 bd2 ba1.5k sqft1715 Fairwood Drive, Augusta, GA 30909For SaleMLS ID #100598111, Mark Long, Meybohm Real Estate - North Augusta. Hive MLS
- $149,9003 bd2 ba1.5k sqft3484 Cactus Ct, Augusta, GA 30906ActiveMLS ID #10788894, Paris Barr, eXp Realty. GAMLS
- $175,0003 bd2 ba1.6k sqft2911 Fernwood Drive, Augusta, GA 30906For SaleMLS ID #100573455, Bryan Kirkland, Blanchard & Calhoun - WA. Hive MLS
- $176,0003 bd2 ba1.4k sqft3520 Tullocks Hill Dr, Augusta, GA 30906ActiveMLS ID #10767533, Jasmin Bradley, The Bradley Real Estate Group. GAMLS
- $274,9003 bd2 ba1.6k sqft2542 Inverness Drive, Hephzibah, GA 30815For SaleMLS ID #100595297, Tiffany Ferrell, Century 21 Magnolia. Hive MLS
- $260,0004 bd2 ba1.8k sqft3432 Essex Pl, Hephzibah, GA 30815Active Under ContractMLS ID #10836675, Alicia James, eXp Commercial. GAMLS
- $185,0003 bd1 ba1k sqft914 Sycamore Drive, Grovetown, GA 30813For SaleMLS ID #100581441, Gabrielle Garner, Keller Williams Realty Augusta Partners. Hive MLS
- $224,9004 bd2 ba1.6k sqft3207 Darwood Drive, Augusta, GA 30906For SaleMLS ID #100581049, Demargo Trotty, Fortune Smart Homes Real Estat. Hive MLS
