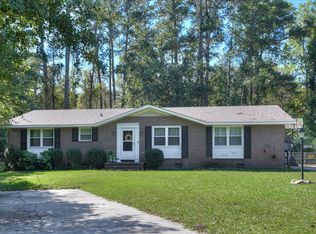
Fully renovated brick home in an established South Augusta neighborhood with strong flexibility for both homeowners and investors.
2217 Buckingham Drive is a 3-bedroom, 1.5-bath home offering approximately 1,500+ sq ft with a functional layout and modern updates throughout. The property features an updated kitchen with new cabinetry, a spacious living area, separate family room, and a private fenced backyard -- ideal for everyday living or entertaining.
Conveniently located near Bobby Jones Expressway, Fort Eisenhower, shopping, and downtown Augusta, this location continues to see steady demand from both homeowners and long-term renters.
For sale
Price cut: $1K (9/21)
$183,900
2217 Buckingham Drive, Augusta, GA 30906
3beds
1,505sqft
Single Family Residence
Built in 1977
9,148 Square Feet Lot
$183,000 Zestimate®
$122/sqft
$-- HOA
What's special
Private fenced backyardSeparate family roomModern updates throughoutFully renovated brick homeFunctional layout
- 218 days
- 271
- 19
Zillow last checked:
Listing updated:
Listed by:
David White 706-910-2120,
Realty One Group Visionaries
Source: Hive MLS,MLS#: 98253033 Originating MLS: REALTORS® of Greater Augusta
Originating MLS: REALTORS® of Greater AugustaFacts & features
Interior
Bedrooms & bathrooms
- Bedrooms: 3
- Bathrooms: 2
- Full bathrooms: 1
- 1/2 bathrooms: 1
Rooms
- Room types: Living Room, Master Bedroom, Bedroom 2, Bedroom 3, Family Room, Dining Room, Laundry
Primary bedroom
- Level: Main
- Dimensions: 16 x 12
Bedroom 2
- Level: Main
- Dimensions: 13 x 12
Bedroom 3
- Level: Main
- Dimensions: 10 x 12
Dining room
- Level: Main
- Dimensions: 13 x 12
Family room
- Level: Main
- Dimensions: 20 x 16
Kitchen
- Level: Main
- Dimensions: 8 x 12
Laundry
- Level: Main
- Dimensions: 6 x 6
Living room
- Level: Main
- Dimensions: 16 x 13
Heating
- Fireplace(s), Electric, Forced Air
Cooling
- Central Air, Ceiling Fan(s)
Appliances
- Included: Built-In Microwave, Range, Dishwasher
Features
- Blinds/Shades
- Flooring: Carpet, Laminate, Ceramic Tile
- Windows: Skylight(s)
- Basement: None
- Attic: Other
- Number of fireplaces: 1
Interior area
- Total structure area: 1,505
- Total interior livable area: 1,505 sqft
Property
Parking
- Parking features: Concrete
Features
- Levels: One
- Patio & porch: Front Porch
- Exterior features: See Remarks
- Fencing: Fenced
- Has view: Yes
- View description: See Remarks
- Frontage type: See Remarks
Lot
- Size: 9,148 Square Feet
- Dimensions: 44 x 185
- Features: Cul-De-Sac
Details
- Parcel number: 1213147000
- Zoning: Residential
- Special conditions: Standard
Construction
Type & style
- Home type: SingleFamily
- Property subtype: Single Family Residence
Materials
- Concrete, Brick, Vinyl Siding
- Foundation: Slab
- Roof: Composition
Condition
- New construction: No
- Year built: 1977
Utilities & green energy
- Sewer: Public Sewer
- Water: Public
- Utilities for property: Sewer Available
Community & HOA
Community
- Subdivision: Burch Grant
HOA
- Has HOA: No
- Amenities included: Street Lights
Location
- Region: Augusta
Financial & listing details
- Price per square foot: $122/sqft
- Tax assessed value: $194,990
- Annual tax amount: $1,593
- Date on market: 9/9/2026
- Cumulative days on market: 218 days
- Listing agreement: Exclusive Agency
- Listing terms: Cash,Conventional,FHA,VA Loan
Estimated market value
$183,000
$174,000 - $192,000
$1,460/mo
Price history
| Date | Event | Price |
|---|---|---|
| 9/21/2026 | Price change | $183,900-0.5%$122/sqft |
Source:  Hive MLS #98253033 Report a problem Hive MLS #98253033 Report a problem | ||
| 9/9/2026 | Listed for sale | $184,900$123/sqft |
Source: Hive MLS #98253033 Report a problem | ||
| 8/7/2026 | Contingent | $184,900$123/sqft |
Source: Hive MLS #98253033 Report a problem | ||
| 7/14/2026 | Price change | $184,900-2.6%$123/sqft |
Source: Hive MLS #98253033 Report a problem | ||
| 6/21/2026 | Price change | $189,900-2.6%$126/sqft |
Source: Hive MLS #98253033 Report a problem | ||
| 5/11/2026 | Listed for sale | $194,900$130/sqft |
Source: Hive MLS #98253033 Report a problem | ||
| 5/11/2026 | Listing removed | $194,900$130/sqft |
Source: Hive MLS #552221 Report a problem | ||
| 5/6/2026 | Price change | $194,900-2%$130/sqft |
Source: Hive MLS #552221 Report a problem | ||
| 4/28/2026 | Price change | $198,900-0.5%$132/sqft |
Source: Hive MLS #552221 Report a problem | ||
| 4/14/2026 | Price change | $199,900-2%$133/sqft |
Source: Hive MLS #552221 Report a problem | ||
| 3/27/2026 | Price change | $203,900-0.5%$135/sqft |
Source: Hive MLS #552221 Report a problem | ||
| 3/18/2026 | Price change | $204,900-0.5%$136/sqft |
Source: Hive MLS #552221 Report a problem | ||
| 3/12/2026 | Price change | $205,900-0.5%$137/sqft |
Source: Hive MLS #552221 Report a problem | ||
| 3/5/2026 | Price change | $206,900-1.4%$137/sqft |
Source: Hive MLS #552221 Report a problem | ||
| 2/16/2026 | Listed for sale | $209,900-4.6%$139/sqft |
Source: Hive MLS #552221 Report a problem | ||
| 1/1/2025 | Listing removed | $220,000$146/sqft |
Source:  FMLS GA #7476361 Report a problem FMLS GA #7476361 Report a problem | ||
| 11/26/2024 | Price change | $220,000-4.3%$146/sqft |
Source: FMLS GA #7476361 Report a problem | ||
| 10/24/2024 | Listed for sale | $230,000+76.9%$153/sqft |
Source: FMLS GA #7476361 Report a problem | ||
| 6/20/2024 | Sold | $130,000-18.8%$86/sqft |
Source: Public Record Report a problem | ||
| 5/14/2024 | Price change | $160,000-8.6%$106/sqft |
Source: FMLS GA #7376325 Report a problem | ||
| 5/8/2024 | Price change | $175,000-2.2%$116/sqft |
Source:  GAMLS #10290616 Report a problem GAMLS #10290616 Report a problem | ||
| 5/3/2024 | Price change | $179,000-5.8%$119/sqft |
Source: GAMLS #10290616 Report a problem | ||
| 4/26/2024 | Listed for sale | $190,000+13.8%$126/sqft |
Source: FMLS GA #7376325 Report a problem | ||
| 10/19/2022 | Sold | $167,000+3.1%$111/sqft |
Source: Hive MLS #98168450 Report a problem | ||
| 8/30/2022 | Contingent | $162,000+107.7%$108/sqft |
Source:  REALTORS® of Greater Augusta #506478 Report a problem REALTORS® of Greater Augusta #506478 Report a problem | ||
| 5/11/2010 | Sold | $78,000+147.6%$52/sqft |
Source: Public Record Report a problem | ||
| 1/8/2010 | Sold | $31,500-63.2%$21/sqft |
Source: Hive MLS #98001572 Report a problem | ||
| 8/3/2009 | Sold | $85,619+8.4%$57/sqft |
Source: Public Record Report a problem | ||
| 8/2/2005 | Sold | $79,000$52/sqft |
Source: Public Record Report a problem | ||
Public tax history
| Year | Property taxes | Tax assessment |
|---|---|---|
| 2025 | $2,545 +28.3% | $77,996 +30.8% |
| 2024 | $1,983 +4.7% | $59,648 +0.7% |
| 2023 | $1,894 +15.8% | $59,256 +33.8% |
| 2022 | $1,636 +15.8% | $44,283 +31.4% |
| 2021 | $1,412 -5% | $33,710 |
| 2020 | $1,486 -0.6% | $33,710 |
| 2019 | $1,495 +5.1% | $33,710 |
| 2018 | $1,423 -4.9% | $33,710 |
| 2017 | $1,495 +5% | $33,710 |
| 2016 | $1,424 | $33,710 |
| 2015 | $1,424 -0.7% | $33,710 |
| 2014 | $1,434 | $33,710 |
| 2013 | -- | -- |
| 2012 | -- | -- |
| 2011 | -- | -- |
| 2010 | -- | -- |
| 2009 | -- | -- |
| 2008 | -- | -- |
| 2007 | -- | -- |
| 2005 | -- | -- |
| 2004 | -- | -- |
| 2001 | -- | -- |
| 2000 | -- | -- |
Find assessor info on the county website
Monthly payment
Est. payment
Payment breakdown
Explore the cost of this home by adjusting the details. Changes won't be saved.Climate risks
Neighborhood: Southside
Nearby schools
Schools provided by the listing agent
- Elementary: Roy E Rollins
- Middle: Glenn Hills
- High: Butler Comp.
Source: Hive MLS. This data may not be complete. We recommend contacting the local school district to confirm school assignments for this home.

Similar homes
- $195,0003 bd2 ba1.5k sqft2322 Rutherford Avenue, Augusta, GA 30906For Sale

 MLS ID #100611393, Preston Myhand, Blanchard & Calhoun - WA. Hive MLS
 - $234,9004 bd2 ba1.8k sqft3726 Concord Dr, Augusta, GA 30906For Sale
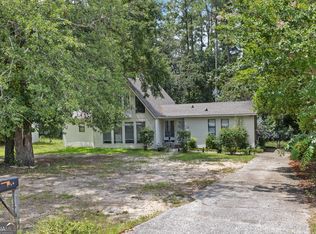
 MLS ID #226070, Bonnie Alston, eXp Realty - Columbia. Aiken MLS
 - $195,0003 bd2 ba1.5k sqft2169 Pepperidge Dr, Augusta, GA 30906Active
 MLS ID #10815672, Sade Stafford, Keller Williams West Atlanta. GAMLS
 - $189,9003 bd2 ba1.6k sqft2554 Tara Heights Circle, Augusta, GA 30906For Sale
 MLS ID #100601120, Aracelis Saladin, Keller Williams Realty Augusta Partners. Hive MLS
 - $170,0003 bd2 ba1.5k sqft2301 Hardwick Road, Augusta, GA 30906For SaleMLS ID #100592733, Christian Belcher, Real Broker, LLC. Hive MLS
- $175,0003 bd2 ba1.6k sqft2911 Fernwood Drive, Augusta, GA 30906For SaleMLS ID #100573455, Bryan Kirkland, Blanchard & Calhoun - WA. Hive MLS
- $214,9003 bd2 ba1.1k sqft3522 Bullock Avenue, Augusta, GA 30906For SaleMLS ID #100602482, Joseph Lewis, Keller Williams Realty Augusta Partners. Hive MLS
- $200,0003 bd2 ba1.3k sqft2432 N Carolina Avenue, Augusta, GA 30906For SaleMLS ID #100585308, Stephen Jones, Rosco Real Estate, LLC. Hive MLS
- $149,9003 bd2 ba1.5k sqft3484 Cactus Ct, Augusta, GA 30906ActiveMLS ID #10788894, Paris Barr, eXp Realty. GAMLS
- $167,0003 bd2 ba1.3k sqft3811 Beacon Drive, Augusta, GA 30906For SaleMLS ID #100597066, Shiheda Monay Furse, Keller Williams Realty Augusta Partners. Hive MLS
- $219,9003 bd2 ba1.9k sqft3404 Kensington Dr S, Augusta, GA 30906ActiveMLS ID #10784248, Linda M Tharakan, First United Realty, Inc.. GAMLS
- $152,0003 bd2 ba1.5k sqft2916 Panhandle Circle, Augusta, GA 30906For SaleMLS ID #100605012, Peter Larson, Summer House Realty. Hive MLS
- $230,0003 bd2 ba2.1k sqft3522 Stoney Brook Road, Augusta, GA 30906For SaleMLS ID #100573722, Latalia Gilbert, Meybohm Real Estate - Wheeler. Hive MLS
- $185,0003 bd2 ba1.4k sqft3614 San Sebastian Dr, Hephzibah, GA 30815ActiveMLS ID #10814203, Melissa Parks, Virtual Properties Realty.com. GAMLS
- $194,9003 bd2 ba1.5k sqft1715 Fairwood Drive, Augusta, GA 30909For SaleMLS ID #100598111, Mark Long, Meybohm Real Estate - North Augusta. Hive MLS
- $153,9003 bd1 ba1.1k sqft3060 Collier Road, Augusta, GA 30906For SaleMLS ID #98254048, Micah Barber, Meybohm Real Estate - Evans. Hive MLS
- $209,9003 bd2 ba1.7k sqft1501 Troupe Street, Augusta, GA 30904For SaleMLS ID #100608379, Jamie R Long, Keller Williams Realty Augusta Partners. Hive MLS
