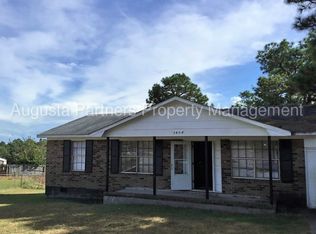
Welcome home to this beautiful 4-sided brick 3-bedroom 2 bath Ranch in great location!! Bright and spacious move in ready house with a huge level backyard and a long driveway with enough space for parking. New paint throughout, New HVAC and water heater, New Updated kitchen with Granite countertops and Stainless-steel appliances. Separate living room, Dining room with bay window, office area, Bright oversized family room, kitchen with breakfast area, Primary suite with sitting area and attached bathroom, two additional bedrooms with a shared bathroom make this home perfect. Covered front porch and separate Garage/outbuilding. No HOA, Close to Highways, shopping and schools. Schedule your showing today.
Active
Price cut: $5K (9/22)
$219,900
3404 Kensington Dr S, Augusta, GA 30906
3beds
1,965sqft
Single Family Residence
Built in 1976
0.35 Acres Lot
$219,500 Zestimate®
$112/sqft
$-- HOA
What's special
Huge level backyardOffice areaCovered front porchNew hvacStainless-steel appliancesKitchen with breakfast areaNew paint throughout
- 154 days
- 253
- 22
Zillow last checked:
Listing updated:
Listed by:
Linda M Tharakan 770-605-2957,
First United Realty, Inc.
Source: GAMLS,MLS#: 10784248
Facts & features
Interior
Bedrooms & bathrooms
- Bedrooms: 3
- Bathrooms: 2
- Full bathrooms: 2
- Main level bathrooms: 2
- Main level bedrooms: 3
Rooms
- Room types: Family Room, Laundry, Loft, Office, Other
Dining room
- Features: Separate Room
Kitchen
- Features: Breakfast Area, Solid Surface Counters
Heating
- Central, Heat Pump
Cooling
- Central Air, Electric, Other
Appliances
- Included: Dishwasher, Electric Water Heater, Oven/Range (Combo)
- Laundry: Laundry Closet
Features
- Master On Main Level, Other, Roommate Plan
- Flooring: Carpet, Tile, Vinyl
- Windows: Bay Window(s)
- Basement: None
- Has fireplace: No
- Common walls with other units/homes: No Common Walls
Interior area
- Total structure area: 1,965
- Total interior livable area: 1,965 sqft
- Finished area above ground: 1,965
- Finished area below ground: 0
Property
Parking
- Parking features: Detached, Garage, Kitchen Level, Storage
- Has garage: Yes
Accessibility
- Accessibility features: Other
Features
- Levels: One
- Stories: 1
- Patio & porch: Patio, Porch
- Exterior features: Other
- Fencing: Back Yard,Chain Link
- Waterfront features: No Dock Or Boathouse
- Body of water: None
Lot
- Size: 0.35 Acres
- Features: Level, Private
Details
- Additional structures: Garage(s), Outbuilding
- Parcel number: 1080322000
- Special conditions: Agent/Seller Relationship
Construction
Type & style
- Home type: SingleFamily
- Architectural style: Brick 4 Side,Ranch
- Property subtype: Single Family Residence
Materials
- Brick
- Foundation: Slab
- Roof: Composition
Condition
- Resale
- New construction: No
- Year built: 1976
Utilities & green energy
- Electric: 220 Volts
- Sewer: Public Sewer
- Water: Public
- Utilities for property: Electricity Available, High Speed Internet, Other, Sewer Connected, Underground Utilities, Water Available
Community & HOA
Community
- Features: None
- Security: Carbon Monoxide Detector(s), Smoke Detector(s)
- Subdivision: Georgetown South
HOA
- Has HOA: No
- Services included: None
Location
- Region: Augusta
Financial & listing details
- Price per square foot: $112/sqft
- Tax assessed value: $203,790
- Annual tax amount: $2,660
- Date on market: 5/19/2026
- Cumulative days on market: 153 days
- Listing agreement: Exclusive Right To Sell
- Listing terms: Cash,Conventional,FHA,Other,VA Loan
- Electric utility on property: Yes
Estimated market value
$219,500
$209,000 - $230,000
$1,508/mo
Price history
| Date | Event | Price |
|---|---|---|
| 9/22/2026 | Price change | $219,900-2.2%$112/sqft |
Source:  FMLS GA #7775124 Report a problem FMLS GA #7775124 Report a problem | ||
| 7/30/2026 | Price change | $224,900-2.2%$114/sqft |
Source:  GAMLS #10784248 Report a problem GAMLS #10784248 Report a problem | ||
| 7/14/2026 | Price change | $229,900-3.8%$117/sqft |
Source: GAMLS #10784248 Report a problem | ||
| 6/12/2026 | Price change | $239,000-4%$122/sqft |
Source: FMLS GA #7775124 Report a problem | ||
| 5/22/2026 | Listed for sale | $249,000+36.4%$127/sqft |
Source: FMLS GA #7775124 Report a problem | ||
| 11/6/2023 | Sold | $182,500-3.9%$93/sqft |
Source:  Hive MLS #98176765 Report a problem Hive MLS #98176765 Report a problem | ||
| 9/28/2023 | Contingent | $189,900$97/sqft |
Source:  REALTORS® of Greater Augusta #519731 Report a problem REALTORS® of Greater Augusta #519731 Report a problem | ||
| 9/16/2023 | Listed for sale | $189,900$97/sqft |
Source: REALTORS® of Greater Augusta #519731 Report a problem | ||
| 9/13/2023 | Contingent | $189,900$97/sqft |
Source: REALTORS® of Greater Augusta #519731 Report a problem | ||
| 8/25/2023 | Listed for sale | $189,900+65.3%$97/sqft |
Source: REALTORS® of Greater Augusta #519731 Report a problem | ||
| 6/14/2007 | Sold | $114,900+474.5%$58/sqft |
Source: Hive MLS #98014467 Report a problem | ||
| 3/8/2006 | Sold | $20,000-70.1%$10/sqft |
Source: Public Record Report a problem | ||
| 7/11/2000 | Sold | $67,000$34/sqft |
Source: Public Record Report a problem | ||
Public tax history
| Year | Property taxes | Tax assessment |
|---|---|---|
| 2025 | $2,638 +13% | $81,516 +11.7% |
| 2024 | $2,336 +49.8% | $73,000 +5.9% |
| 2023 | $1,559 -2% | $68,908 +44.6% |
| 2022 | $1,590 -3.2% | $47,668 +2.8% |
| 2021 | $1,643 -5.3% | $46,370 |
| 2020 | $1,734 -0.6% | $46,370 |
| 2019 | $1,745 +3.8% | $46,370 |
| 2018 | $1,682 -3.6% | $46,370 |
| 2017 | $1,745 +3.7% | $46,370 |
| 2016 | $1,683 | $46,370 |
| 2015 | $1,683 -0.8% | $46,370 |
| 2014 | $1,697 | $46,370 |
| 2013 | -- | -- |
| 2012 | -- | -- |
| 2011 | -- | -- |
| 2010 | -- | -- |
| 2009 | -- | -- |
| 2008 | -- | -- |
| 2007 | -- | -- |
| 2005 | -- | -- |
| 2004 | -- | -- |
| 2001 | -- | -- |
| 2000 | -- | -- |
Find assessor info on the county website
Monthly payment
Est. payment
Payment breakdown
Explore the cost of this home by adjusting the details. Changes won't be saved.Climate risks
Neighborhood: Meadowbrook
Nearby schools
Schools provided by the listing agent
- Elementary: Glenn Hills
- Middle: Glenn Hills
- High: Glenn Hills
Source: GAMLS. This data may not be complete. We recommend contacting the local school district to confirm school assignments for this home.


Similar homes
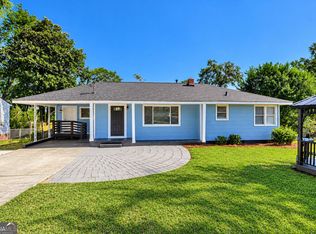
- $207,0004 bd2 ba1.5k sqft2955 Shelby Dr, Augusta, GA 30906Active
 MLS ID #10875354, Jasmin Bradley, The Bradley Real Estate Group. GAMLS
 - $174,9003 bd2 ba1.5k sqft3219 Gerald Dr E, Augusta, GA 30906For Sale
 MLS ID #226104, Miah Love Ellis, Olde South Properties - Aiken. Aiken MLS
 - $184,9003 bd2 ba1.7k sqft2632 Blueberry Circle, Augusta, GA 30906For Sale

 MLS ID #100608396, Wayne Snyder, Auben Realty, LLC. Hive MLS
 - $200,0003 bd2 ba1.3k sqft2432 N Carolina Avenue, Augusta, GA 30906For Sale
 MLS ID #100585308, Stephen Jones, Rosco Real Estate, LLC. Hive MLS
 - $175,0003 bd2 ba1.3k sqft2511 Kensington Drive W, Augusta, GA 30906For SaleMLS ID #100601252, Emem Stuppard, Keller Williams Realty Augusta Partners. Hive MLS
- $170,0003 bd2 ba1.5k sqft2301 Hardwick Road, Augusta, GA 30906For SaleMLS ID #100592733, Christian Belcher, Real Broker, LLC. Hive MLS
- $134,9003 bd2 ba1.4k sqft3408 Kensington Drive N, Augusta, GA 30906For SaleMLS ID #100601935, David Avery, Real Broker, LLC. Hive MLS
- $183,9003 bd2 ba1.5k sqft2217 Buckingham Drive, Augusta, GA 30906For SaleMLS ID #98253033, David White, Realty One Group Visionaries. Hive MLS
- $175,0004 bd2 ba2.1k sqft2330 Shadowood Drive, Augusta, GA 30906For SaleMLS ID #98256364, Roderick Howard, Good Sense Realty. Hive MLS
- $170,0003 bd2 ba1.3k sqft2707 Tara Heights Ct, Augusta, GA 30906ActiveMLS ID #10826849, Karryn S Bridges, The Bridges Firm, LLC. GAMLS
- $179,9993 bd2 ba1.5k sqft2264 Basswood Drive, Augusta, GA 30906For SaleMLS ID #98197199, Kevin Jenkins, Coldwell Banker-Watson & Knox Real Estate. Hive MLS
- $266,0003 bd2 ba1.6k sqft3406 Wisteria Lane, Augusta, GA 30906For SaleMLS ID #100593102, Bethany Williamson, Better Homes & Gardens Executive Partners. Hive MLS
- $189,9974 bd2 ba1.3k sqft4305 Parkwood Drive, Augusta, GA 30906For SaleMLS ID #98251550, KOREY SCHICK, Keller Williams Realty Augusta Partners. Hive MLS
- $249,0003 bd2 ba1.5k sqft1645 Goshen Road, Augusta, GA 30906For SaleMLS ID #100610985, Gloria Marsella, Better Homes & Gardens Executive Partners. Hive MLS
- $214,9003 bd2 ba1.5k sqft3606 Soham Court, Hephzibah, GA 30815For SaleMLS ID #100586313, Vershawn Kenyae Wimberly, EXP Realty, LLC. Hive MLS
- $258,0003 bd2 ba1.6k sqft3367 Braeswood Court, Augusta, GA 30909For SaleMLS ID #100590271, Rochelle McDaniel, Better Homes & Gardens Executive Partners. Hive MLS
- $152,0003 bd2 ba1.5k sqft2916 Panhandle Circle, Augusta, GA 30906For SaleMLS ID #100605012, Peter Larson, Summer House Realty. Hive MLS
