
Welcome home to this adorable updated 3 bedroom 2 bath brick ranch tucked away in a super convenient Augusta Georgia location! From the moment you step inside, you will appreciate the bright, open floor plan highlighted with formal entry hall and tall vaulted great room ceiling, luxury vinyl plank flooring throughout the main living areas, and cozy carpet in all bedrooms. The spacious great room also features a stylish electric fireplace, while updated lighting, ceiling fans, ad modern hardware add fresh, contemporary touches throughout. The kitchen is designed for both everyday living and entertaining with a peninsula island, abundant cabinetry, and room for everyone to gather - because somehow everyone always end up in the kitchen anyway! The split bedroom floorpan provides privacy for the owner's suite, complete with a tray ceiling, double sink vanity, separate garden tub and shower, two closets, and enough storage to make your organizational heart happy. Updated lighting, ceiling fans, hardware, and an abundance of closets throughout give this home a fresh, inviting feel. Outside, you'll find a large, privacy fenced backyard with plenty of room for kids, pets, gardens, or cookouts. The fence and deck need a little TLC- but hey, nobody's perfect....Conveniently located near Fort Gordon/Eisenhower, shopping, dining, and major commuter routes, this move in ready home is excited to welcome its next owners. Come take a look- you might just fall in love!
For sale
Price cut: $13.9K (9/29)
$266,000
3406 Wisteria Lane, Augusta, GA 30906
3beds
1,669sqft
Single Family Residence
Built in 2006
0.26 Acres Lot
$265,100 Zestimate®
$159/sqft
$-- HOA
What's special
Modern hardwareStylish electric fireplaceLarge privacy fenced backyardPeninsula islandBright open floor planUpdated lightingFormal entry hall
- 83 days
- 448
- 49
Zillow last checked:
Listing updated:
Listed by:
Bethany Williamson 706-910-2792,
Better Homes & Gardens Executive Partners,
3 & Co. Team 706-910-2792,
Better Homes & Gardens Executive Partners
Source: Hive MLS,MLS#: 100593102 Originating MLS: REALTORS® of Greater Augusta
Originating MLS: REALTORS® of Greater AugustaFacts & features
Interior
Bedrooms & bathrooms
- Bedrooms: 3
- Bathrooms: 2
- Full bathrooms: 2
Rooms
- Room types: Master Bedroom, Bedroom 2, Bedroom 3, Dining Room, Family Room, Laundry
Primary bedroom
- Level: Main
- Dimensions: 17 x 12
Bedroom 2
- Level: Main
- Dimensions: 12 x 12
Bedroom 3
- Level: Main
- Dimensions: 12 x 11
Dining room
- Level: Main
- Dimensions: 13 x 12
Family room
- Level: Main
- Dimensions: 20 x 16
Kitchen
- Level: Main
- Dimensions: 12 x 13
Laundry
- Level: Main
- Dimensions: 0 x 0
Heating
- Electric, Forced Air
Cooling
- Central Air
Appliances
- Included: Built-In Microwave, Refrigerator, Electric Range
- Laundry: Laundry Room
Features
- Master Downstairs, Walk-in Closet(s), Vaulted Ceiling(s), Tray Ceiling(s), Entrance Foyer, Kitchen Island, Ceiling Fan(s), Pantry, Walk-in Shower, Blinds/Shades, Eat-in Kitchen, Walk-In Closet(s)
- Flooring: LVT/LVP, Carpet
- Basement: None
- Attic: Other
- Number of fireplaces: 1
Interior area
- Total structure area: 1,669
- Total interior livable area: 1,669 sqft
Property
Parking
- Total spaces: 2
- Parking features: Garage Faces Front, Garage
- Attached garage spaces: 2
Features
- Levels: One
- Patio & porch: Covered, Deck, Front Porch
- Pool features: None
- Fencing: Back Yard,Fenced
- View description: None
- Frontage type: See Remarks
Lot
- Size: 0.26 Acres
- Dimensions: .26 acres
Details
- Parcel number: 1322208000
- Zoning: R15
Construction
Type & style
- Home type: SingleFamily
- Property subtype: Single Family Residence
Materials
- See Remarks, Brick
- Foundation: Slab
- Roof: Composition
Condition
- New construction: No
- Year built: 2006
Utilities & green energy
- Sewer: Public Sewer
- Water: Public
- Utilities for property: Cable Available, Water Available, Water Connected
Community & HOA
Community
- Subdivision: Wisteria Hill
HOA
- Has HOA: No
- Amenities included: Street Lights
Location
- Region: Augusta
Financial & listing details
- Price per square foot: $159/sqft
- Tax assessed value: $89,268
- Annual tax amount: $2,399
- Date on market: 7/31/2026
- Cumulative days on market: 83 days
- Listing agreement: Exclusive Right To Sell
- Listing terms: Cash,Conventional,FHA,VA Loan
Estimated market value
$265,100
$252,000 - $278,000
$1,529/mo
Price history
| Date | Event | Price |
|---|---|---|
| 9/29/2026 | Price change | $266,000-5%$159/sqft |
Source:  Hive MLS #100593102 Report a problem Hive MLS #100593102 Report a problem | ||
| 7/31/2026 | Listed for sale | $279,900+21.7%$168/sqft |
Source: Hive MLS #100593102 Report a problem | ||
| 9/8/2023 | Sold | $229,900$138/sqft |
Source: Hive MLS #98176836 Report a problem | ||
| 9/6/2023 | Pending sale | $229,900$138/sqft |
Source:  REALTORS® of Greater Augusta #516644 Report a problem REALTORS® of Greater Augusta #516644 Report a problem | ||
| 8/5/2023 | Contingent | $229,900$138/sqft |
Source: REALTORS® of Greater Augusta #516644 Report a problem | ||
| 7/29/2023 | Listed for sale | $229,900$138/sqft |
Source: REALTORS® of Greater Augusta #516644 Report a problem | ||
| 6/14/2023 | Contingent | $229,900$138/sqft |
Source: REALTORS® of Greater Augusta #516644 Report a problem | ||
| 6/9/2023 | Listed for sale | $229,900+41%$138/sqft |
Source: REALTORS® of Greater Augusta #516644 Report a problem | ||
| 3/23/2022 | Sold | $163,000+6.5%$98/sqft |
Source: Public Record Report a problem | ||
| 10/17/2017 | Sold | --0 |
Source: Hive MLS #98065776 Report a problem | ||
| 12/2/2016 | Listing removed | $153,000$92/sqft |
Source: LNH REALTY, LLC #406633 Report a problem | ||
| 11/3/2016 | Listed for sale | $153,000+2%$92/sqft |
Source: LNH REALTY, LLC #406633 Report a problem | ||
| 12/11/2013 | Listing removed | $900$1/sqft |
Source: LNH Realty, LLC Report a problem | ||
| 11/14/2013 | Listed for rent | $900$1/sqft |
Source: LNH Realty, LLC Report a problem | ||
| 8/26/2009 | Sold | $150,000$90/sqft |
Source: Public Record Report a problem | ||
Public tax history
| Year | Property taxes | Tax assessment |
|---|---|---|
| 2025 | $2,795 +3.1% | $89,268 -1.2% |
| 2024 | $2,711 +14.5% | $90,380 +10.9% |
| 2023 | $2,368 +24.6% | $81,468 +43.5% |
| 2022 | $1,901 -4.5% | $56,778 +1.9% |
| 2021 | $1,990 -5.8% | $55,714 |
| 2020 | $2,113 -0.7% | $55,714 |
| 2019 | $2,128 +0.5% | $55,714 |
| 2018 | $2,118 -0.5% | $55,714 |
| 2017 | $2,128 +0.4% | $55,714 |
| 2016 | $2,119 | $55,714 |
| 2015 | $2,119 -0.8% | $55,714 |
| 2014 | $2,137 | $55,714 |
| 2013 | -- | -- |
| 2012 | -- | -- |
| 2011 | -- | -- |
| 2010 | -- | -- |
| 2009 | -- | -- |
| 2008 | -- | -- |
| 2007 | -- | -- |
Find assessor info on the county website
Monthly payment
Est. payment
Payment breakdown
Explore the cost of this home by adjusting the details. Changes won't be saved.Climate risks
Neighborhood: Southside
Nearby schools
Schools provided by the listing agent
- Elementary: Richmond Hill K-
- Middle: Richmond Hill K-
- High: Butler Comp.
Source: Hive MLS. This data may not be complete. We recommend contacting the local school district to confirm school assignments for this home.

Similar homes
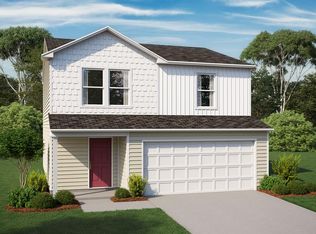
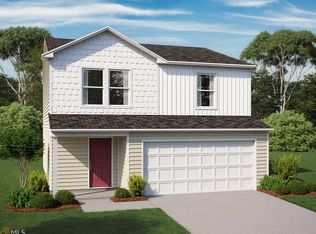
- $234,9004 bd2 ba1.8k sqft3726 Concord Dr, Augusta, GA 30906For Sale
 MLS ID #226070, Bonnie Alston, eXp Realty - Columbia. Aiken MLS
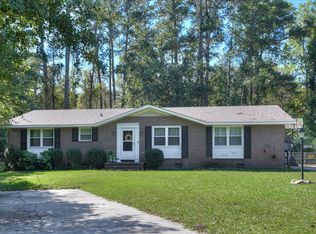
 - $239,9003 bd3 ba1.6k sqft3403 Wisteria Lane, Augusta, GA 30906For Sale

 MLS ID #100585432, Lauren Hodge, The Realty Studio. Hive MLS
 - $219,9003 bd2 ba1.9k sqft3404 Kensington Dr S, Augusta, GA 30906Active

 MLS ID #10784248, Linda M Tharakan, First United Realty, Inc.. GAMLS
 - $260,0004 bd2 ba1.8k sqft3432 Essex Pl, Hephzibah, GA 30815Active Under Contract
 MLS ID #10836675, Alicia James, eXp Commercial. GAMLS
 - $183,9003 bd2 ba1.5k sqft2217 Buckingham Drive, Augusta, GA 30906For SaleMLS ID #98253033, David White, Realty One Group Visionaries. Hive MLS
- $274,9003 bd2 ba1.6k sqft2542 Inverness Drive, Hephzibah, GA 30815For SaleMLS ID #100595297, Tiffany Ferrell, Century 21 Magnolia. Hive MLS
- $250,0003 bd2 ba1.6k sqft2312 Laurel Lane, Augusta, GA 30904For SaleMLS ID #98257316, Christine Keller, Century 21 Jeff Keller Realty. Hive MLS
- $164,9003 bd2 ba1.5k sqft2608 Meadowbrook Drive, Augusta, GA 30906For SaleMLS ID #100598966, Lauren Hodge, The Realty Studio. Hive MLS
- $170,0003 bd2 ba1.5k sqft2301 Hardwick Road, Augusta, GA 30906For SaleMLS ID #100592733, Christian Belcher, Real Broker, LLC. Hive MLS
- $249,9003 bd2 ba1.1k sqft4009 E Hidden Haven Court, Augusta, GA 30909For SaleMLS ID #100603054, Ann Marie McManus, Meybohm Real Estate - Wheeler. Hive MLS
- $175,0003 bd2 ba1.1k sqft1894 Neptune Dr, Augusta, GA 30906Active Under ContractMLS ID #10807864, Jasmin Bradley, The Bradley Real Estate Group. GAMLS
- $248,9003 bd3 ba1.5k sqft3920 Ruth Street, Augusta, GA 30909For SaleMLS ID #100601505, Starla Jenkins, Keller Williams Realty Augusta Partners. Hive MLS
- $255,0003 bd2 ba1.3k sqft2910 Pepperdine Drive, Hephzibah, GA 30815For SaleMLS ID #98256411, Leroy Hammond, Keller Williams Realty Augusta Partners. Hive MLS
- $169,0003 bd2 ba1.3k sqft2511 Kensington Drive W, Augusta, GA 30906For SaleMLS ID #100601252, Emem Stuppard, Keller Williams Realty Augusta Partners. Hive MLS
- $285,0004 bd3 ba2.4k sqft1531 Pine Ridge Drive E, Hephzibah, GA 30815For SaleMLS ID #100598820, Edwin Douglass, Blanchard & Calhoun - WA. Hive MLS
- $214,9004 bd3 ba1.6k sqft2111 Vandivere Road, Augusta, GA 30904For SaleMLS ID #100600962, Gerald Merriweather, Meybohm Real Estate - Wheeler. Hive MLS
- $225,0003 bd2 ba2.1k sqft3117 Eagle Rock Rd, Augusta, GA 30909ActiveMLS ID #10819784, Jasmin Bradley, The Bradley Real Estate Group. GAMLS
