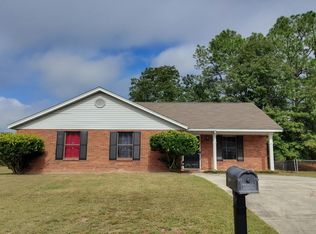
Welcome to Lakemont -- one of Augusta, Georgia's most sought-after neighborhoods in the highly desirable 30904 area! Perfectly positioned just minutes from the world-famous Augusta National Golf Club, this beautifully updated brick home offers incredible potential as a primary residence, Masters rental, or Airbnb investment opportunity.
Located only one-tenth of a mile from Lake Olmstead, this home offers convenient access to scenic views, walking and biking trails along the Augusta Canal, and surrounding green spaces. Enjoy close proximity to kayaking, fishing, rowing events, and a variety of outdoor recreation opportunities -- all while being centrally located near city conveniences.
This charming 3-bedroom, 2-bath home features approximately 1,654 square feet with a desirable split-bedroom floor plan designed for both comfort and privacy. Inside, you'll find warm wood flooring, updated windows and roof, modern lighting, ceiling fans, and stylish upgrades throughout. The spacious owner's suite offers two closets -- including a walk-in closet -- along with dual vanities, a custom tiled shower, and a generously sized bedroom retreat.
The updated kitchen is both functional and inviting with granite countertops, updated cabinetry, ceramic tile floors, pantry storage, and updated appliances, including the refrigerator. A separate oversized laundry room includes the washer, dryer, and additional storage space.
Entertain with ease in the formal dining room and cozy living area featuring a stunning see-through modern gas fireplace that adds warmth and character to both spaces.
Enjoy relaxing mornings in the unheated sunroom or spend evenings outdoors on the wood deck overlooking the backyard. Need extra storage? The partial basement provides the perfect space for lawn equipment, gardening tools, hobby storage, or workshop potential. Circular driveway in the front (laurel lane) and additional parking pad at rear entrance on the back from Glen Burn Road
Living near Augusta National Golf Club is about more than golf -- buyers love the convenience to Downtown Augusta, the medical district, Cyber Center, Augusta University, Wellstar MCG Health, and Piedmont Augusta, making daily commutes simple while still enjoying the charm of an established neighborhood. The 30904 zip code continues to be one of Augusta's most convenient and in-demand locations due to its balance of recreation, accessibility, and proximity to major destinations throughout Augusta.
Whether you're looking for a move-in ready home, an income-producing Masters rental, or an investment opportunity in one of Augusta's most established areas, this Lakemont gem is a rare find!
For sale
$250,000
2312 Laurel Lane, Augusta, GA 30904
3beds
1,654sqft
Single Family Residence
Built in 1951
0.36 Acres Lot
$-- Zestimate®
$151/sqft
$-- HOA
What's special
Modern lightingBeautifully updated brick homeUpdated kitchenUnheated sunroomStylish upgrades throughoutUpdated windowsUpdated cabinetry
- 149 days
- 436
- 44
Zillow last checked:
Listing updated:
Listed by:
Christine Keller,
Century 21 Jeff Keller Realty
Source: Hive MLS,MLS#: 98257316 Originating MLS: REALTORS® of Greater Augusta
Originating MLS: REALTORS® of Greater AugustaFacts & features
Interior
Bedrooms & bathrooms
- Bedrooms: 3
- Bathrooms: 2
- Full bathrooms: 2
Rooms
- Room types: Living Room, Dining Room, Master Bedroom, Bedroom 2, Bedroom 3, Sunroom
Primary bedroom
- Level: Main
- Dimensions: 14 x 16
Bedroom 2
- Level: Main
- Dimensions: 15 x 11
Bedroom 3
- Level: Main
- Dimensions: 11 x 12
Dining room
- Level: Main
- Dimensions: 16.5 x 11
Kitchen
- Level: Main
- Dimensions: 20 x 12
Living room
- Level: Main
- Dimensions: 18.4 x 11
Sunroom
- Level: Main
- Dimensions: 9 x 10
Heating
- Fireplace(s), Forced Air, Natural Gas
Cooling
- Central Air, Ceiling Fan(s)
Appliances
- Included: See Remarks, Refrigerator, Range, Dishwasher, Cooktop
Features
- Walk-in Closet(s), Pantry, Walk-In Closet(s)
- Flooring: LVT/LVP, Carpet, Vinyl, Wood, See Remarks, Ceramic Tile, Hardwood
- Doors: Storm Door(s)
- Basement: None
- Attic: Pull Down Stairs
- Number of fireplaces: 1
Interior area
- Total structure area: 1,654
- Total interior livable area: 1,654 sqft
Video & virtual tour
Property
Parking
- Parking features: Circular Driveway, Other, See Remarks, Parking Pad, Storage
- Has uncovered spaces: Yes
Accessibility
- Accessibility features: None
Features
- Levels: One
- Patio & porch: Deck, Porch
- Exterior features: Storm Doors
- Fencing: None
- Has view: Yes
- View description: Lake
- Has water view: Yes
- Water view: Lake
- Frontage type: See Remarks
Lot
- Size: 0.36 Acres
- Dimensions: 105 x 171 x 101 x 142
- Features: Landscaped
Details
- Parcel number: 0271041000
- Zoning: residential
- Special conditions: Standard
Construction
Type & style
- Home type: SingleFamily
- Property subtype: Single Family Residence
- Attached to another structure: Yes
Materials
- Brick, Brick Veneer, Wood Frame
- Foundation: Crawl Space
- Roof: Architectural Shingle
Condition
- New construction: No
- Year built: 1951
Utilities & green energy
- Sewer: Public Sewer
- Water: Public
- Utilities for property: Natural Gas Connected, Sewer Connected, Water Connected
Community & HOA
Community
- Subdivision: Lakemont
HOA
- Has HOA: No
- Amenities included: Playground, Street Lights
Location
- Region: Augusta
Financial & listing details
- Price per square foot: $151/sqft
- Tax assessed value: $262
- Annual tax amount: $1,804
- Date on market: 5/27/2026
- Cumulative days on market: 149 days
- Listing agreement: Exclusive Right To Sell
- Listing terms: Cash,Conventional,FHA,VA Loan
- Road surface type: Paved
Estimated market value
Not available
Estimated sales range
Not available
Not available
Price history
| Date | Event | Price |
|---|---|---|
| 5/27/2026 | Listed for sale | $250,000$151/sqft |
Source:  Hive MLS #98257316 Report a problem Hive MLS #98257316 Report a problem | ||
| 5/21/2026 | Contingent | $250,000$151/sqft |
Source: Hive MLS #98257316 Report a problem | ||
| 5/11/2026 | Listed for sale | $250,000$151/sqft |
Source: Hive MLS #98257316 Report a problem | ||
| 5/11/2026 | Listing removed | $250,000$151/sqft |
Source: Hive MLS #555599 Report a problem | ||
| 5/7/2026 | Listed for sale | $250,000+95.3%$151/sqft |
Source: Hive MLS #555599 Report a problem | ||
| 10/1/2004 | Sold | $128,000+10.3%$77/sqft |
Source: Public Record Report a problem | ||
| 5/14/2004 | Sold | $116,000+28.9%$70/sqft |
Source: Public Record Report a problem | ||
| 7/16/2001 | Sold | $90,000$54/sqft |
Source: Hive MLS #98157530 Report a problem | ||
Public tax history
| Year | Property taxes | Tax assessment |
|---|---|---|
| 2025 | $3,247 +5.3% | $104,992 +5.6% |
| 2024 | $3,083 +53.1% | $99,456 +17.1% |
| 2023 | $2,014 -2.4% | $84,968 +36.3% |
| 2022 | $2,064 +8.5% | $62,333 +17.2% |
| 2021 | $1,902 +3.7% | $53,186 +10.7% |
| 2020 | $1,835 -0.8% | $48,058 |
| 2019 | $1,849 +0.5% | $48,058 |
| 2018 | $1,840 -0.5% | $48,058 |
| 2017 | $1,849 +0.4% | $48,058 |
| 2016 | $1,841 | $48,058 |
| 2015 | $1,841 -0.7% | $48,058 |
| 2014 | $1,854 | $48,058 |
| 2013 | -- | -- |
| 2012 | -- | -- |
| 2011 | -- | -- |
| 2010 | -- | -- |
| 2009 | -- | -- |
| 2008 | -- | -- |
| 2007 | -- | -- |
| 2005 | -- | -- |
| 2004 | -- | -- |
| 2001 | -- | -- |
| 2000 | -- | -- |
Find assessor info on the county website
Monthly payment
Est. payment
Payment breakdown
Explore the cost of this home by adjusting the details. Changes won't be saved.Climate risks
Neighborhood: Lakemont
Nearby schools
Schools provided by the listing agent
- Elementary: Garrett
- Middle: Tutt
- High: Westside
Source: Hive MLS. This data may not be complete. We recommend contacting the local school district to confirm school assignments for this home.
Similar homes
- $255,0003 bd3 ba1.5k sqft1960 Mcdowell Street, Augusta, GA 30904For Sale

 MLS ID #100587330, SARAH BUXTON THORNTON, Riverstone Realty LLC. Hive MLS
 - $225,0003 bd2 ba1.1k sqft1623 Winter Street, Augusta, GA 30904For Sale
 MLS ID #100585415, Sherri Melton, Keller Williams Realty Augusta Partners. Hive MLS
 - $--3 bd2 ba1.3k sqft3437 McAlpine Dr, Augusta, GA 30906Auction
 Auction.com 2
 - $259,0003 bd2 ba1.6k sqft3367 Braeswood Court, Augusta, GA 30909For Sale
 MLS ID #100590271, Rochelle McDaniel, Better Homes & Gardens Executive Partners. Hive MLS
 - $219,9004 bd3 ba1.6k sqft1834 Pennsylvania Avenue, Augusta, GA 30904For SaleMLS ID #100579695, Kyle Hensley, Meybohm Real Estate - Evans. Hive MLS
- $199,5003 bd1 ba1.3k sqft1761 Wycliffe Street, Augusta, GA 30904For SaleMLS ID #100602390, Anais Delnardo, Keller Williams Realty Augusta Partners. Hive MLS
- $270,0003 bd2 ba1.7k sqft1904 Robin Road, North Augusta, SC 29841For SaleMLS ID #98253861, Elizabeth Yarborough, Coldwell Banker-Watson & Knox Real Estate. Hive MLS
- $275,0004 bd2 ba1.7k sqft3145 Crane Ferry Road, Augusta, GA 30907For SaleMLS ID #100592865, Preston Myhand, Blanchard & Calhoun - WA. Hive MLS
- $245,0003 bd2 ba1.3k sqft3951 Braddock Street, Martinez, GA 30907For SaleMLS ID #100574165, Jaime Putnam, Meybohm Real Estate - Evans. Hive MLS
- $257,0003 bd2 ba1.4k sqft3773 Silver Mine Road, Martinez, GA 30907For SaleMLS ID #98256335, Gerilyn Delaurentys, Meybohm Real Estate - Evans. Hive MLS
- $254,9003 bd2 ba1.8k sqft634 Victoria Drive, North Augusta, SC 29841For SaleMLS ID #100606349, Brigid Paulk, Blanchard & Calhoun - WA. Hive MLS
- $266,0003 bd2 ba1.6k sqft3406 Wisteria Lane, Augusta, GA 30906For SaleMLS ID #100593102, Bethany Williamson, Better Homes & Gardens Executive Partners. Hive MLS
- $240,0002 bd2 ba1k sqft3139 Switzer Drive, Augusta, GA 30909For SaleMLS ID #98255895, Terri Richards, Auben Realty, LLC. Hive MLS
- $274,9003 bd2 ba1.6k sqft3779 Winchester Trail, Martinez, GA 30907For SaleMLS ID #100587759, Makayla McCowen, Keller Williams Realty Augusta Partners. Hive MLS
- $219,9003 bd2 ba1.9k sqft3404 Kensington Dr S, Augusta, GA 30906Active
 MLS ID #10784248, Linda M Tharakan, First United Realty, Inc.. GAMLS
 - $219,9003 bd2 ba1.4k sqft3209 Hillsview Drive, Augusta, GA 30909For SaleMLS ID #98256123, John DeFoor, DeFoor Realty. Hive MLS