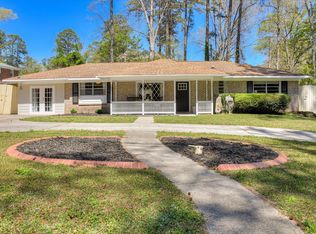
Welcome to this beautifully updated 4 bedroom, 2 bathroom brick home located in the highly desirable Montclair neighborhood! Thoughtfully renovated from top to bottom, this move-in-ready home features fresh interior paint, brand new luxury vinyl plank flooring, new cabinetry, new stunning granite countertops, and all new plumbing throughout.
Step inside to the inviting open floor plan that creates a seamless flow between the living room and the spacious dining area, making it ideal for entertaining guests or enjoying everyday life. Outside, you'll find your own private backyard retreat complete with an in-ground pool featuring a brand new liner, a fully fenced privacy fence, and a wired outbuilding that's ideal for a workshop, storage, or hobby space.
Conveniently located just minutes from shopping, dining, medical facilities, and the world-famous Augusta National Golf Club, this property also presents an outstanding opportunity to receive tax free income as a Masters Tournament rental. Whether you're searching for your next home or an investment in one of Augusta's most sought-after areas, this property checks all the boxes.
Call for your private showing today!
For sale
Price cut: $5.5K (8/17)
$289,500
3145 Crane Ferry Road, Augusta, GA 30907
4beds
1,792sqft
Single Family Residence
Built in 1968
0.26 Acres Lot
$285,700 Zestimate®
$162/sqft
$-- HOA
What's special
Move-in-ready homeInviting open floor planPrivate backyard retreatFully fenced privacy fenceNew cabinetryStunning granite countertopsIdeal for entertaining guests
- 46 days
- 459
- 35
Zillow last checked:
Listing updated:
Listed by:
Preston Myhand 478-494-9966,
Blanchard & Calhoun - WA
Source: Hive MLS,MLS#: 100592865 Originating MLS: REALTORS® of Greater Augusta
Originating MLS: REALTORS® of Greater AugustaFacts & features
Interior
Bedrooms & bathrooms
- Bedrooms: 4
- Bathrooms: 2
- Full bathrooms: 2
Rooms
- Room types: Living Room, Dining Room, Master Bedroom, Bedroom 2, Bedroom 3, Bedroom 4
Primary bedroom
- Level: Main
- Dimensions: 13.5 x 12.11
Bedroom 2
- Level: Main
- Dimensions: 12 x 10.8
Bedroom 3
- Level: Main
- Dimensions: 10.1 x 13.2
Bedroom 4
- Level: Main
- Dimensions: 10.8 x 26.5
Dining room
- Level: Main
- Dimensions: 12.4 x 13.6
Kitchen
- Level: Main
- Dimensions: 11.9 x 9.1
Living room
- Level: Main
- Dimensions: 27.4 x 12.11
Heating
- Electric, Forced Air
Cooling
- Central Air, Ceiling Fan(s)
Appliances
- Included: Vented Exhaust Fan, Range, Disposal, Dishwasher
- Laundry: Dryer Hookup, Washer Hookup, Laundry Room
Features
- Master Downstairs, Ceiling Fan(s), Eat-in Kitchen
- Flooring: LVT/LVP, Ceramic Tile
- Basement: None
- Attic: Scuttle
- Has fireplace: No
Interior area
- Total structure area: 1,792
- Total interior livable area: 1,792 sqft
Property
Parking
- Parking features: Concrete
Accessibility
- Accessibility features: None
Features
- Levels: One
- Patio & porch: Covered
- Has private pool: Yes
- Pool features: In Ground, Private
- Fencing: Privacy,Fenced
- Has view: Yes
- View description: See Remarks
- Frontage type: See Remarks
Lot
- Size: 0.26 Acres
- Dimensions: 0.26
- Features: Landscaped
Details
- Additional structures: Outbuilding
- Parcel number: 0171149000
- Zoning: R-1
- Special conditions: Standard
Construction
Type & style
- Home type: SingleFamily
- Property subtype: Single Family Residence
Materials
- Brick, Wood Frame
- Foundation: Slab
- Roof: Shingle
Condition
- New construction: No
- Year built: 1968
Utilities & green energy
- Sewer: Public Sewer
- Water: Public
- Utilities for property: Cable Available, Sewer Available, Sewer Connected, Water Connected
Community & HOA
Community
- Security: Smoke Detector(s)
- Subdivision: Montclair
HOA
- Has HOA: No
- Amenities included: Pool, Park, Pickleball, Playground, Sidewalks, Street Lights, Tennis Court(s)
Location
- Region: Augusta
Financial & listing details
- Price per square foot: $162/sqft
- Tax assessed value: $275,520
- Annual tax amount: $3,269
- Date on market: 7/31/2026
- Cumulative days on market: 46 days
- Listing agreement: Exclusive Right To Sell
- Listing terms: Cash,Conventional,FHA,VA Loan
Estimated market value
$285,700
$271,000 - $300,000
$2,222/mo
Price history
| Date | Event | Price |
|---|---|---|
| 8/17/2026 | Price change | $289,500-1.9%$162/sqft |
Source:  Hive MLS #100592865 Report a problem Hive MLS #100592865 Report a problem | ||
| 7/31/2026 | Listed for sale | $295,000+2.1%$165/sqft |
Source: Hive MLS #100592865 Report a problem | ||
| 4/9/2026 | Listing removed | $288,800$161/sqft |
Source: Hive MLS #551628 Report a problem | ||
| 2/25/2026 | Price change | $288,800-1.7%$161/sqft |
Source: Hive MLS #551628 Report a problem | ||
| 2/1/2026 | Listed for sale | $293,800+22.9%$164/sqft |
Source: Hive MLS #551628 Report a problem | ||
| 6/21/2023 | Sold | $239,000$133/sqft |
Source: Public Record Report a problem | ||
Public tax history
| Year | Property taxes | Tax assessment |
|---|---|---|
| 2025 | $3,269 +11.4% | $110,208 +15.3% |
| 2024 | $2,934 +175.2% | $95,600 -3.9% |
| 2023 | $1,066 +6.8% | $99,472 +57.5% |
| 2022 | $998 -3.7% | $63,144 +6.1% |
| 2021 | $1,035 -4.2% | $59,539 |
| 2020 | $1,081 +8.1% | $59,539 +13% |
| 2019 | $999 +4.9% | $52,697 |
| 2018 | $952 -4.7% | $52,697 |
| 2017 | $999 +4.9% | $52,697 |
| 2016 | $953 | $52,697 |
| 2015 | $953 +0% | $52,697 |
| 2014 | $953 | $52,697 |
| 2013 | -- | -- |
| 2012 | -- | -- |
| 2011 | -- | -- |
| 2010 | -- | -- |
| 2009 | -- | -- |
| 2008 | -- | -- |
| 2007 | -- | -- |
| 2005 | -- | -- |
| 2004 | -- | -- |
| 2001 | -- | -- |
| 2000 | -- | -- |
Find assessor info on the county website
Monthly payment
Est. payment
Payment breakdown
Explore the cost of this home by adjusting the details. Changes won't be saved.Climate risks
Neighborhood: Montclair
Nearby schools
Schools provided by the listing agent
- Elementary: Warren Road
- Middle: Tutt
- High: Westside
Source: Hive MLS. This data may not be complete. We recommend contacting the local school district to confirm school assignments for this home.
Similar homes
- $284,9004 bd2 ba2k sqft3201 Norris Ct, Augusta, GA 30907For Sale
 MLS ID #224307, Carol Duggan, Blanchard & Calhoun - Evans. Aiken MLS
 - $309,9004 bd2 ba1.5k sqft209 Gardners Mill Road, Augusta, GA 30907For Sale

 MLS ID #100578923, Caleb Willing, Better Homes & Gardens Executive Partners. Hive MLS
 - $305,0003 bd2 ba1.7k sqft3313 Thread Needle Road W, Augusta, GA 30907For Sale
 MLS ID #100596530, Beverly Hixon, Meybohm Real Estate - Evans. Hive MLS
 - $249,9003 bd2 ba1.5k sqft3223 Winding Wood Place, Augusta, GA 30907For Sale
 MLS ID #100589655, Greg Oldham, Meybohm Real Estate - Evans. Hive MLS
 - $287,5003 bd2 ba1.4k sqft353 Stagecoach Way, Martinez, GA 30907For SaleMLS ID #100601573, Jeremy L. Hoffman, Meybohm Real Estate - Wheeler. Hive MLS
- $214,9003 bd2 ba1.4k sqft333 Indian Trail, Augusta, GA 30907For SaleMLS ID #100592391, Jennifer Sanders, AMY COOK & CO., LLC. Hive MLS
- $316,9003 bd2 ba2k sqft2015 Bridgewater Drive, Augusta, GA 30907For SaleMLS ID #98256497, Peter Larson, Summer House Realty. Hive MLS
- $274,9004 bd2 ba1.7k sqft4107 Melrose Drive, Martinez, GA 30907For SaleMLS ID #100586369, Isila Enid Lopez, Method Real Estate Group. Hive MLS
- $249,9003 bd2 ba1.7k sqft211 Casa Linda Drive, Martinez, GA 30907For SaleMLS ID #100586486, Lauren Hodge, The Realty Studio. Hive MLS
- $273,0003 bd2 ba1.7k sqft131 Dresden Drive, Martinez, GA 30907For SaleMLS ID #100584576, Mary C Baker, The Realty Studio. Hive MLS
- $269,9003 bd3 ba1.7k sqft3763 Winchester Trail, Martinez, GA 30907For SaleMLS ID #100579230, Noah McBride, Century 21 Magnolia. Hive MLS
- $298,9003 bd2 ba1.6k sqft2908 Stratford Drive, Augusta, GA 30909For SaleMLS ID #98251698, Susan Salisbury, Blanchard & Calhoun - Evans. Hive MLS
- $315,0004 bd3 ba2.3k sqft1223 Oakdale Road, Augusta, GA 30904For SaleMLS ID #100592547, Susan Arrington, VanderMorgan Realty. Hive MLS
- $259,9903 bd3 ba1.7k sqft113 Maple Creek Drive, Martinez, GA 30907For SaleMLS ID #100598929, Zhyan Ali Sairany, Summer House Realty. Hive MLS
- $265,0003 bd2 ba1.2k sqft522 Gray Drive, Martinez, GA 30907For SaleMLS ID #100596958, Kevisha Walker, Meybohm Real Estate - Evans. Hive MLS
