Newly renovated and full of charm, this 3-bedroom ranch in the Montclair subdivision which offers a pool, tennis courts and more, all in the heart of Augusta, GA! Situated on a level 0.25-acre lot, this home welcomes you with a wonderful rocking chair front porch and convenient attached carport! Inside, you will find brand new flooring throughout the main living areas and brand new carpet in the bedrooms! The bright and inviting living room features abundant natural light and two ceiling fans for added comfort! The brand new kitchen is a standout with new custom cabinets and countertops, a beautiful tiled backsplash, and stainless steel appliances including a dishwasher, stove, built-in microwave, and refrigerator! The dining room is perfect for gatherings and showcases a beautiful chandelier! The owner's suite features a ceiling fan and a private bath with a pedestal sink! Two additional bedrooms also include ceiling fans, with one offering a gorgeous wooden accent wall for added character! A full guest bath includes an updated vanity and a stylish wooden framed mirror! There is also a laundry room for added convenience! Step outside to enjoy the backyard with a deck, privacy fence, and two storage buildings - ideal for outdoor living and extra storage! Residents of Montclair can enjoy the neighborhood pool, plus two community parks, well-established green spaces, and mature trees! The lighted streets and sidewalks for walking create a close-knit neighborhood feel! The neighborhood also organizes events such as Food Truck Fridays and a Christmas parade! Conveniently located just minutes from Augusta National Golf Club and close to restaurants, shopping, and everyday amenities, this move-in ready home offers the perfect blend of comfort, style, and location!
For sale
Price cut: $10K (9/8)
$234,900
335 Indian Trl, Augusta, GA 30907
3beds
1,456sqft
Single Family Residence
Built in 1967
0.25 Acres Lot
$-- Zestimate®
$161/sqft
$22/mo HOA
What's special
Two storage buildingsAbundant natural lightConvenient attached carportBeautiful tiled backsplashBrand new kitchenNewly renovatedPrivacy fence
- 199 days
- 561
- 49
Zillow last checked:
Listing updated:
Listed by:
Shannon D Rollings offers@shannonr.com,
Shannon Rollings Real Estate
Source: Aiken MLS,MLS#: 222299
Facts & features
Interior
Bedrooms & bathrooms
- Bedrooms: 3
- Bathrooms: 2
- Full bathrooms: 1
- 1/2 bathrooms: 1
Primary bedroom
- Level: Main
- Area: 143
- Dimensions: 13 x 11
Bedroom 2
- Level: Main
- Area: 143
- Dimensions: 13 x 11
Bedroom 3
- Level: Main
- Area: 121
- Dimensions: 11 x 11
Dining room
- Level: Main
- Area: 169
- Dimensions: 13 x 13
Kitchen
- Level: Main
- Area: 110
- Dimensions: 11 x 10
Living room
- Level: Main
- Area: 351
- Dimensions: 27 x 13
Heating
- Forced Air
Cooling
- Central Air
Appliances
- Included: Microwave, Range, Self Cleaning Oven, Washer, Refrigerator, Gas Water Heater, Cooktop, Dishwasher, Disposal, Dryer
Features
- Solid Surface Counters, Bedroom on 1st Floor, Primary Downstairs
- Flooring: Carpet, Laminate, Wood
- Basement: Crawl Space
- Has fireplace: No
Interior area
- Total structure area: 1,456
- Total interior livable area: 1,456 sqft
- Finished area above ground: 1,456
- Finished area below ground: 0
Video & virtual tour
Property
Parking
- Total spaces: 1
- Parking features: Carport
- Carport spaces: 1
Features
- Levels: One
- Patio & porch: Deck, Porch
- Pool features: None
- Fencing: Fenced
Lot
- Size: 0.25 Acres
- Dimensions: 0.25 Acres
- Features: See Remarks
Details
- Additional structures: Storage
- Parcel number: 0171233000
- Special conditions: Standard
- Horse amenities: None
Construction
Type & style
- Home type: SingleFamily
- Architectural style: Ranch
- Property subtype: Single Family Residence
Materials
- Brick
- Foundation: See Remarks
- Roof: Composition,Shingle
Condition
- New construction: No
- Year built: 1967
Utilities & green energy
- Sewer: Public Sewer
- Water: Public
Community & HOA
Community
- Features: Pool, Recreation Area, Tennis Court(s)
- Subdivision: Montclair
HOA
- Has HOA: Yes
- HOA fee: $268 annually
Location
- Region: Augusta
Financial & listing details
- Price per square foot: $161/sqft
- Tax assessed value: $214,730
- Annual tax amount: $2,705
- Date on market: 3/16/2026
- Cumulative days on market: 200 days
- Listing terms: Contract
- Road surface type: Paved
Estimated market value
Not available
Estimated sales range
Not available
Not available
Price history
| Date | Event | Price |
|---|---|---|
| 9/8/2026 | Price change | $234,900-4.1%$161/sqft |
Source:  Aiken MLS #222299 Report a problem Aiken MLS #222299 Report a problem | ||
| 6/24/2026 | Price change | $244,900-2%$168/sqft |
Source: Aiken MLS #222299 Report a problem | ||
| 4/29/2026 | Price change | $249,900-5.7%$172/sqft |
Source: Aiken MLS #222299 Report a problem | ||
| 3/16/2026 | Listed for sale | $265,000+57%$182/sqft |
Source:  Hive MLS #553326 Report a problem Hive MLS #553326 Report a problem | ||
| 12/4/2025 | Sold | $168,781+18.9%$116/sqft |
Source: Public Record Report a problem | ||
| 7/31/2019 | Sold | $142,000-0.7%$98/sqft |
Source: Hive MLS #98049548 Report a problem | ||
| 6/27/2019 | Pending sale | $143,000$98/sqft |
Source: SOUTHEASTERN RESIDENTIAL, LLC #442265 Report a problem | ||
| 6/17/2019 | Price change | $143,000-1.4%$98/sqft |
Source: SOUTHEASTERN RESIDENTIAL, LLC #442265 Report a problem | ||
| 6/5/2019 | Listed for sale | $145,000+49.5%$100/sqft |
Source: SOUTHEASTERN RESIDENTIAL, LLC #442265 Report a problem | ||
| 4/16/2013 | Sold | $97,000-15.7%$67/sqft |
Source: Hive MLS #98090536 Report a problem | ||
| 11/11/2012 | Listing removed | $115,000$79/sqft |
Source: Martinez - WEICHERT, REALTORS - Cornerstone #351502 Report a problem | ||
| 9/21/2012 | Listed for sale | $115,000$79/sqft |
Source: Martinez - WEICHERT, REALTORS - Cornerstone #351502 Report a problem | ||
Public tax history
| Year | Property taxes | Tax assessment |
|---|---|---|
| 2025 | $2,705 -1.1% | $85,892 -5.9% |
| 2024 | $2,735 +22.2% | $91,292 +19.7% |
| 2023 | $2,237 +17.8% | $76,284 +34.4% |
| 2022 | $1,900 -2.8% | $56,758 +4.1% |
| 2021 | $1,955 -5.8% | $54,540 |
| 2020 | $2,075 +10.6% | $54,540 +13.7% |
| 2019 | $1,876 +0.5% | $47,979 |
| 2018 | $1,867 -0.5% | $47,979 |
| 2017 | $1,876 +0.4% | $47,979 |
| 2016 | $1,868 | $47,979 |
| 2015 | $1,868 +18.1% | $47,979 |
| 2014 | $1,582 | $47,979 |
| 2013 | -- | -- |
| 2012 | -- | -- |
| 2011 | -- | -- |
| 2010 | -- | -- |
| 2009 | -- | -- |
| 2008 | -- | -- |
| 2007 | -- | -- |
| 2005 | -- | -- |
| 2004 | -- | -- |
| 2001 | -- | -- |
| 2000 | -- | -- |
Find assessor info on the county website
Monthly payment
Est. payment
Payment breakdown
Explore the cost of this home by adjusting the details. Changes won't be saved.Climate risks
Neighborhood: Montclair
Similar homes
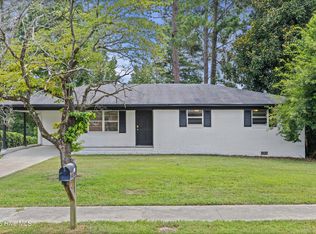
- $275,0004 bd2 ba1.7k sqft3145 Crane Ferry Road, Augusta, GA 30907For Sale

 MLS ID #100592865, Preston Myhand, Blanchard & Calhoun - WA. Hive MLS
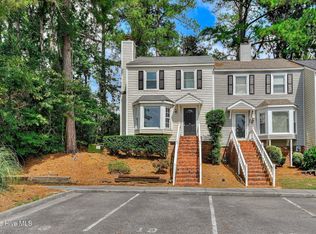
 - $249,0003 bd2 ba1.8k sqft3031 Sterling Rd, Augusta, GA 30907For Sale
 MLS ID #223832, Emily Hadden, Blanchard & Calhoun - Evans. Aiken MLS
 - $249,9003 bd2 ba1.5k sqft3954 Willowood Rd, Martinez, GA 30907For Sale
 MLS ID #224921, William Seamon, Real Broker LLC. Aiken MLS
 - $265,0003 bd3 ba1.9k sqft3322 Sandpiper Ln, Augusta, GA 30907For Sale
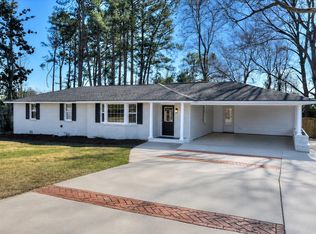 MLS ID #221833, Tonda Booker, Real Broker LLC. Aiken MLS
 - $210,0003 bd3 ba1.5k sqft2904 Pleasant Court, Augusta, GA 30907For SaleMLS ID #98252740, Joseph Lewis, Keller Williams Realty Augusta Partners. Hive MLS
- $257,0003 bd2 ba1.4k sqft3773 Silver Mine Road, Martinez, GA 30907For SaleMLS ID #98256335, Gerilyn Delaurentys, Meybohm Real Estate - Evans. Hive MLS
- $240,0004 bd2 ba1.3k sqft4524 Oakley Pirkle Road, Martinez, GA 30907For SaleMLS ID #100586197, Kalista Cave, Blanchard & Calhoun - WA. Hive MLS
- $250,0003 bd2 ba1.2k sqft418 Old Anderson Road, Martinez, GA 30907For SaleMLS ID #100594035, Farrah Barber, Meybohm Real Estate - Evans. Hive MLS
- $225,0002 bd1 ba1.1k sqft344 Marshall Street, Martinez, GA 30907For SaleMLS ID #100605151, Jenna Marie Hawthorne, Meybohm Real Estate - North Augusta. Hive MLS
- $229,9952 bd2 ba1.3k sqft3881 Almon Drive, Martinez, GA 30907For SaleMLS ID #100594873, Gayla Moore, Meybohm Real Estate - Wheeler. Hive MLS
- $229,9003 bd2 ba1.4k sqft1448 Troupe Street, Augusta, GA 30904For SaleMLS ID #100601648, Caleb Willing, Better Homes & Gardens Executive Partners. Hive MLS
- $309,9004 bd2 ba1.5k sqft209 Gardners Mill Road, Augusta, GA 30907For SaleMLS ID #100578923, Caleb Willing, Better Homes & Gardens Executive Partners. Hive MLS
- $269,9003 bd2 ba1.5k sqft410 Marlboro Street, Martinez, GA 30907For SaleMLS ID #100591604, Caleb Willing, Better Homes & Gardens Executive Partners. Hive MLS
- $225,0003 bd2 ba2.1k sqft3117 Eagle Rock Rd, Augusta, GA 30909Active
 MLS ID #10819784, Jasmin Bradley, The Bradley Real Estate Group. GAMLS
 - $265,0003 bd2 ba1.2k sqft522 Gray Drive, Martinez, GA 30907For SaleMLS ID #100596958, Kevisha Walker, Meybohm Real Estate - Evans. Hive MLS
- $249,9003 bd2 ba1.1k sqft4009 E Hidden Haven Court, Augusta, GA 30909For SaleMLS ID #100603054, Ann Marie McManus, Meybohm Real Estate - Wheeler. Hive MLS
- $214,9004 bd3 ba1.6k sqft2111 Vandivere Road, Augusta, GA 30904For SaleMLS ID #100600962, Gerald Merriweather, Meybohm Real Estate - Wheeler. Hive MLS
- $285,0003 bd2 ba1.4k sqft353 Stagecoach Way, Martinez, GA 30907For SaleMLS ID #100601573, Jeremy L. Hoffman, Meybohm Real Estate - Wheeler. Hive MLS
- $248,9003 bd3 ba1.5k sqft3920 Ruth Street, Augusta, GA 30909For SaleMLS ID #100601505, Starla Jenkins, Keller Williams Realty Augusta Partners. Hive MLS
