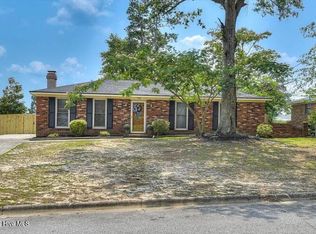
Welcome home to 410 Marlboro Street and the Westhampton Community. Freshly updated and move in ready this home features 3 large bedrooms, 2 full bathrooms, open floor plan with excellent natural light, new flooring throughout, new plumbing and electrical fixtures, new windows, new stainless steel appliances, updated roofing, freshly painted, large .32 acre lot, and some of the most sought after Columbia County schools! Centrally located in Martinez with easy access to the downtown medical district, restaurants, shopping, schools, and so much more! Schedule your showing today before you miss your chance to own this amazing home!
For sale
Price cut: $10K (10/5)
$259,900
410 Marlboro Street, Martinez, GA 30907
3beds
1,524sqft
Single Family Residence
Built in 1974
0.32 Acres Lot
$258,300 Zestimate®
$171/sqft
$-- HOA
What's special
- 94 days
- 377
- 45
Zillow last checked:
Listing updated:
Listed by:
Caleb Willing 706-825-5086,
Better Homes & Gardens Executive Partners
Source: Hive MLS,MLS#: 100591604 Originating MLS: REALTORS® of Greater Augusta
Originating MLS: REALTORS® of Greater AugustaFacts & features
Interior
Bedrooms & bathrooms
- Bedrooms: 3
- Bathrooms: 2
- Full bathrooms: 2
Rooms
- Room types: Other, Great Room, Dining Room, Bedroom 3, Bedroom 2, Master Bedroom, Living Room, Breakfast Room, Family Room, Bedroom 5, Bedroom 4
Primary bedroom
- Level: Upper
- Dimensions: 13 x 13
Bedroom 2
- Level: Upper
- Dimensions: 14 x 9
Bedroom 3
- Level: Upper
- Dimensions: 10 x 10
Bedroom 4
- Dimensions: 0 x 0
Bedroom 5
- Dimensions: 0 x 0
Breakfast room
- Dimensions: 0 x 0
Dining room
- Level: Main
- Dimensions: 10 x 10
Family room
- Dimensions: 0 x 0
Great room
- Level: Main
- Dimensions: 25 x 10
Kitchen
- Level: Main
- Dimensions: 13 x 9
Living room
- Level: Main
- Dimensions: 17 x 11
Other
- Description: Foyer
- Level: Main
- Dimensions: 5 x 4
Heating
- Forced Air, Natural Gas
Cooling
- Central Air, Ceiling Fan(s)
Appliances
- Included: Washer, Refrigerator, Dryer
Features
- Other, See Remarks
- Flooring: Carpet, Vinyl
- Basement: None,Crawl Space
- Attic: Scuttle
- Has fireplace: No
Interior area
- Total structure area: 1,524
- Total interior livable area: 1,524 sqft
Video & virtual tour
Property
Parking
- Total spaces: 1
- Parking features: Attached, Concrete, Garage
- Attached garage spaces: 1
Features
- Levels: Tri-Level
- Patio & porch: Rear Porch
- Fencing: Fenced
- View description: None
- Frontage type: See Remarks
Lot
- Size: 0.32 Acres
- Dimensions: 95 x 144
- Features: See Remarks, Other
Details
- Additional structures: Outbuilding
- Parcel number: 082c135
- Zoning: R-3
- Special conditions: Standard
Construction
Type & style
- Home type: SingleFamily
- Property subtype: Single Family Residence
Materials
- Brick, Vinyl Siding, Wood Frame
- Foundation: Combination, Slab, Crawl Space
- Roof: Composition
Condition
- New construction: No
- Year built: 1974
Utilities & green energy
- Sewer: Public Sewer
- Water: Public
- Utilities for property: See Remarks
Community & HOA
Community
- Subdivision: West Hampton
HOA
- Has HOA: No
- Amenities included: Street Lights
Location
- Region: Martinez
Financial & listing details
- Price per square foot: $171/sqft
- Tax assessed value: $83,972
- Annual tax amount: $2,061
- Date on market: 7/25/2026
- Cumulative days on market: 94 days
- Listing agreement: Exclusive Right To Sell
- Listing terms: Cash,Conventional,FHA,VA Loan
Estimated market value
$258,300
$245,000 - $271,000
$1,592/mo
Price history
| Date | Event | Price |
|---|---|---|
| 10/5/2026 | Price change | $259,900-3.7%$171/sqft |
Source:  Hive MLS #100591604 Report a problem Hive MLS #100591604 Report a problem | ||
| 7/25/2026 | Listed for sale | $269,900+92.1%$177/sqft |
Source: Hive MLS #100591604 Report a problem | ||
| 7/10/2022 | Sold | $140,500-3%$92/sqft |
Source: Public Record Report a problem | ||
| 4/11/2019 | Listing removed | $144,900$95/sqft |
Source: BLANCHARD & CALHOUN-EVANS #438317 Report a problem | ||
| 3/8/2019 | Listed for sale | $144,900+11.5%$95/sqft |
Source: BLANCHARD & CALHOUN-EVANS #438317 Report a problem | ||
| 10/2/2017 | Sold | $129,900$85/sqft |
Source: Hive MLS #98060654 Report a problem | ||
| 7/29/2017 | Listed for sale | $129,900$85/sqft |
Source: RE/MAX REINVENTED #416538 Report a problem | ||
Public tax history
| Year | Property taxes | Tax assessment |
|---|---|---|
| 2025 | $2,062 -12.5% | $209,930 -8.7% |
| 2024 | $2,356 +58.1% | $229,818 +63.6% |
| 2023 | $1,490 -16.9% | $140,500 -15.8% |
| 2022 | $1,792 +3.4% | $166,780 +8.3% |
| 2021 | $1,734 +5.4% | $153,981 +159.7% |
| 2020 | $1,645 +21.2% | $59,302 +21.6% |
| 2019 | $1,358 -3.8% | $48,783 -3.8% |
| 2018 | $1,411 +38.4% | $50,690 +32% |
| 2017 | $1,019 -5.6% | $38,398 -2.6% |
| 2016 | $1,079 +1% | $39,410 -8.6% |
| 2015 | $1,068 -1.5% | $43,134 +9.3% |
| 2014 | $1,085 -2.4% | $39,480 -10.4% |
| 2012 | $1,111 +7.5% | $44,039 +9.4% |
| 2011 | $1,034 -14.1% | $40,268 -14.2% |
| 2010 | $1,203 -5.4% | $46,907 -4.3% |
| 2009 | $1,271 +19.3% | $49,017 |
| 2008 | $1,065 +25.5% | $49,017 +19.4% |
| 2007 | $849 +10.4% | $41,068 +6.7% |
| 2006 | $769 +18.5% | $38,504 +13.4% |
| 2005 | $649 +6.9% | $33,960 +5% |
| 2004 | $607 +9.1% | $32,352 +1.6% |
| 2003 | $556 +3.5% | $31,835 +2.3% |
| 2002 | $537 -7.4% | $31,127 +0.5% |
| 2001 | $580 -5.7% | $30,977 +2.5% |
| 2000 | $615 | $30,216 |
Find assessor info on the county website
Monthly payment
Est. payment
Payment breakdown
Explore the cost of this home by adjusting the details. Changes won't be saved.Climate risks
Neighborhood: 30907
Nearby schools
Schools provided by the listing agent
- Elementary: Stevens Creek
- Middle: Stallings Island
- High: Lakeside
Source: Hive MLS. This data may not be complete. We recommend contacting the local school district to confirm school assignments for this home.
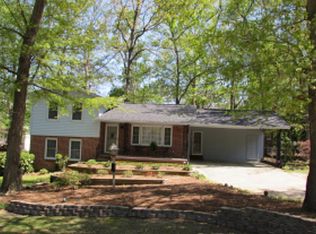
Similar homes
- $249,9003 bd2 ba1.5k sqft3597 Marlboro Street, Martinez, GA 30907For Sale
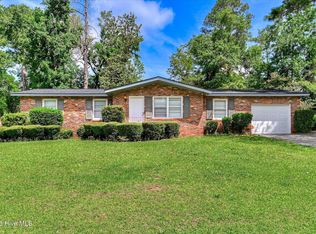
 MLS ID #100583915, David Taylor Cartledge, Real Broker, LLC. Hive MLS
 - $275,0003 bd2 ba1.4k sqft353 Stagecoach Way, Martinez, GA 30907For Sale
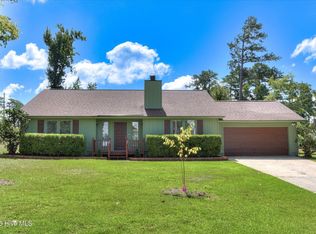 MLS ID #100601573, Jeremy L. Hoffman, Meybohm Real Estate - Wheeler. Hive MLS
 - $249,9993 bd2 ba1.5k sqft2214 Pleasant Drive, Augusta, GA 30907For Sale
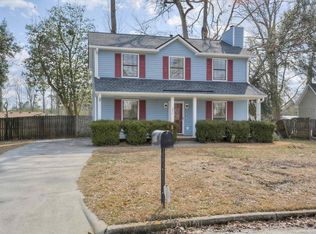 MLS ID #100599509, Stephanie Dragano, Douglas Lane Real Estate Group. Hive MLS
 - $265,0003 bd2 ba1.2k sqft522 Gray Drive, Martinez, GA 30907For Sale
 MLS ID #100596958, Kevisha Walker, Meybohm Real Estate - Evans. Hive MLS
 - $264,9003 bd2 ba1.7k sqft131 Dresden Drive, Martinez, GA 30907For SaleMLS ID #100584576, Mary C Baker, The Realty Studio. Hive MLS
- $265,0003 bd3 ba2.2k sqft3316 Quaker Spring Court, Augusta, GA 30907For SaleMLS ID #100581836, Kim Amerson-MacDonald, Meybohm Real Estate - Wheeler. Hive MLS
- $274,0003 bd3 ba1.8k sqft4327 Sun Valley Place, Martinez, GA 30907For SaleMLS ID #100595989, Kalista Cave, Blanchard & Calhoun - WA. Hive MLS
- $260,0003 bd2 ba1.2k sqft224 Cavalier Drive, Martinez, GA 30907For SaleMLS ID #100608896, Beth Carney, Meybohm Real Estate - Evans. Hive MLS
- $275,0004 bd2 ba1.7k sqft3145 Crane Ferry Road, Augusta, GA 30907For SaleMLS ID #100592865, Preston Myhand, Blanchard & Calhoun - WA. Hive MLS
- $269,9003 bd2 ba1.5k sqft4570 Colonial Road, Martinez, GA 30907For SaleMLS ID #100586225, Masiana Geter, Keller Williams Realty Augusta Partners. Hive MLS
- $229,9003 bd2 ba1.2k sqft623 Thomas Drive, Martinez, GA 30907For SaleMLS ID #100599854, Greg Honeymichael, Meybohm Real Estate - Evans. Hive MLS
- $215,0003 bd2 ba1.4k sqft3024 Sterling Rd, Augusta, GA 30907Active
 MLS ID #10833029, Bryan Rhoads, LKV Realty. GAMLS
 - $266,0005 bd2 ba1.7k sqft4191 Wheeler Road, Martinez, GA 30907For SaleMLS ID #100598806, Josh Keck, Keller Williams Realty Augusta Partners. Hive MLS
- $285,0003 bd2 ba1.4k sqft139 Crawford Drive, Martinez, GA 30907For SaleMLS ID #100575772, Michael Todd Luckey, RE/MAX Reinvented. Hive MLS
- $219,0003 bd2 ba1.1k sqft415 Warren Road, Augusta, GA 30907For SaleMLS ID #100581928, Eddie Writer, Azalea Real Estate Group, LLC. Hive MLS
- $210,0003 bd3 ba1.5k sqft2904 Pleasant Court, Augusta, GA 30907For SaleMLS ID #98252740, Joseph Lewis, Keller Williams Realty Augusta Partners. Hive MLS
- $254,9003 bd2 ba1.3k sqft4533 Ridgeview Court, Evans, GA 30809For SaleMLS ID #100586267, Brian O'Neill, Home Relief, Llc. Hive MLS
- $240,0003 bd2 ba1.4k sqft2945 Bridgeport Drive, Augusta, GA 30909For SaleMLS ID #100611582, Rachel Bowman, Jim Hadden Real Estate. Hive MLS
