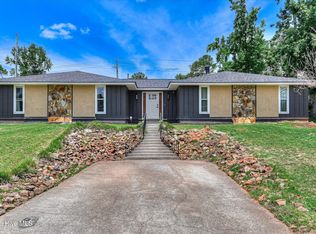
Fully renovated and full of charm, this tri level home sits in one of Martinez's most sought after locations. From the moment you walk in, modern finishes throughout create a fresh, elevated feel the kind of style that belongs on a Pinterest board.
The tri level layout offers well defined living spaces with natural flow, perfect for everyday living and effortless entertaining. Open living areas invite gathering, while the thoughtful floor plan provides flexibility for however you choose to use the space.
Step outside to a huge, fully fenced backyard a rare find offering privacy and endless possibilities, from outdoor entertaining to relaxing evenings at home.
Additional features include a One car garage and quality updates throughout, making this a true move in ready gem in the heart of Martinez.
Schedule your private showing today homes like this don't last long!
For sale
Price cut: $5K (8/24)
$279,900
4570 Colonial Road, Martinez, GA 30907
3beds
1,587sqft
Single Family Residence
Built in 1974
0.28 Acres Lot
$278,800 Zestimate®
$176/sqft
$-- HOA
What's special
Modern finishes throughoutHuge fully fenced backyardOne car garageThoughtful floor planQuality updates throughoutWell defined living spacesNatural flow
- 77 days
- 460
- 56
Zillow last checked:
Listing updated:
Listed by:
Masiana Geter 706-308-2330,
Keller Williams Realty Augusta Partners
Source: Hive MLS,MLS#: 100586225 Originating MLS: REALTORS® of Greater Augusta
Originating MLS: REALTORS® of Greater AugustaFacts & features
Interior
Bedrooms & bathrooms
- Bedrooms: 3
- Bathrooms: 2
- Full bathrooms: 2
Rooms
- Room types: Living Room, Family Room, Dining Room, Bedroom 3, Bedroom 2, Master Bedroom
Primary bedroom
- Level: Upper
- Dimensions: 15 x 14
Bedroom 2
- Level: Upper
- Dimensions: 10 x 10
Bedroom 3
- Level: Main
- Dimensions: 11 x 10
Dining room
- Level: Main
- Dimensions: 10 x 9
Family room
- Level: Ground
- Dimensions: 15 x 12
Kitchen
- Level: Main
- Dimensions: 12 x 10
Living room
- Description: None
- Level: Main
- Dimensions: 17 x 18
Heating
- Electric, Forced Air, Natural Gas
Cooling
- Central Air, Ceiling Fan(s)
Appliances
- Included: Vented Exhaust Fan, Refrigerator, Range, Disposal, Dishwasher
- Laundry: Dryer Hookup, Washer Hookup
Features
- Walk-in Closet(s), Entrance Foyer, Ceiling Fan(s), Pantry, Walk-in Shower, Blinds/Shades, Walk-In Closet(s)
- Flooring: LVT/LVP, Carpet
- Doors: Thermal Doors
- Windows: Thermal Windows
- Basement: None,Crawl Space
- Attic: Storage
- Has fireplace: No
Interior area
- Total structure area: 1,587
- Total interior livable area: 1,587 sqft
Property
Parking
- Total spaces: 1
- Parking features: Attached, Concrete
- Attached garage spaces: 1
Features
- Levels: Tri-Level
- Patio & porch: Patio, Front Porch, Rear Porch
- Exterior features: Thermal Doors
- Fencing: Back Yard
- Has view: Yes
- View description: See Remarks
- Frontage type: See Remarks
Lot
- Size: 0.28 Acres
- Dimensions: .28
- Features: Landscaped
Details
- Parcel number: 073a392
- Zoning: R-2
- Special conditions: Standard
Construction
Type & style
- Home type: SingleFamily
- Property subtype: Single Family Residence
Materials
- Brick, Wood Frame
- Foundation: Crawl Space
- Roof: Composition
Condition
- New construction: No
- Year built: 1974
Utilities & green energy
- Sewer: Public Sewer
- Water: Public
- Utilities for property: Cable Available
Community & HOA
Community
- Security: Smoke Detector(s)
- Subdivision: Oak Lake
HOA
- Has HOA: No
- Amenities included: Street Lights
Location
- Region: Martinez
Financial & listing details
- Price per square foot: $176/sqft
- Tax assessed value: $88,557
- Annual tax amount: $2,170
- Date on market: 7/2/2026
- Cumulative days on market: 77 days
- Listing agreement: Exclusive Right To Sell
- Listing terms: Cash,Conventional,FHA,VA Loan
Estimated market value
$278,800
$265,000 - $293,000
$1,659/mo
Price history
| Date | Event | Price |
|---|---|---|
| 8/24/2026 | Price change | $279,900-1.8%$176/sqft |
Source:  Hive MLS #100586225 Report a problem Hive MLS #100586225 Report a problem | ||
| 8/18/2026 | Price change | $284,900-1.7%$180/sqft |
Source: Hive MLS #100586225 Report a problem | ||
| 8/6/2026 | Price change | $289,900-2.7%$183/sqft |
Source: Hive MLS #100586225 Report a problem | ||
| 7/28/2026 | Price change | $297,900-0.7%$188/sqft |
Source: Hive MLS #100586225 Report a problem | ||
| 7/2/2026 | Listed for sale | $299,900+113.5%$189/sqft |
Source: Hive MLS #100586225 Report a problem | ||
| 4/20/2026 | Sold | $140,500-3%$89/sqft |
Source: Public Record Report a problem | ||
| 6/6/2018 | Sold | $144,900$91/sqft |
Source: Hive MLS #98028991 Report a problem | ||
| 4/17/2018 | Listed for sale | $144,900+26%$91/sqft |
Source: MEYBOHM REAL ESTATE-EVANS #425773 Report a problem | ||
| 6/11/2009 | Sold | $114,990$72/sqft |
Source: Hive MLS #98004197 Report a problem | ||
Public tax history
| Year | Property taxes | Tax assessment |
|---|---|---|
| 2025 | $2,171 -0.3% | $221,393 +4.5% |
| 2024 | $2,176 +21.1% | $211,873 +24.1% |
| 2023 | $1,798 -3.7% | $170,756 -1.8% |
| 2022 | $1,866 +11.8% | $173,872 +17.4% |
| 2021 | $1,670 +8.8% | $148,111 +167.9% |
| 2020 | $1,534 +7.1% | $55,291 +7.4% |
| 2019 | $1,433 +9.8% | $51,470 +5.5% |
| 2018 | $1,305 +2.7% | $48,799 +3% |
| 2017 | $1,271 -4.5% | $47,396 +16.3% |
| 2016 | $1,331 +20.5% | $40,766 -3.5% |
| 2015 | $1,105 -2% | $42,262 +3% |
| 2014 | $1,127 +5.3% | $41,044 +1.4% |
| 2012 | $1,070 -12.6% | $40,493 -10.8% |
| 2011 | $1,225 -1.3% | $45,401 -2.2% |
| 2010 | $1,241 +3% | $46,433 -0.2% |
| 2009 | $1,204 +17.5% | $46,547 -2.1% |
| 2008 | $1,025 +15.3% | $47,536 +11.7% |
| 2007 | $889 +19.1% | $42,564 +13% |
| 2006 | $747 +11.8% | $37,676 +8.7% |
| 2005 | $668 +5% | $34,671 +3.7% |
| 2004 | $636 +14.9% | $33,441 +5.4% |
| 2003 | $554 +1.2% | $31,730 +0.7% |
| 2002 | $547 -5.3% | $31,511 +2% |
| 2001 | $578 | $30,880 |
Find assessor info on the county website
Monthly payment
Est. payment
Payment breakdown
Explore the cost of this home by adjusting the details. Changes won't be saved.Climate risks
Neighborhood: 30907
Nearby schools
Schools provided by the listing agent
- Elementary: Westmont
- Middle: Columbia
- High: Evans
Source: Hive MLS. This data may not be complete. We recommend contacting the local school district to confirm school assignments for this home.

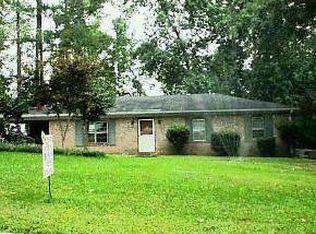
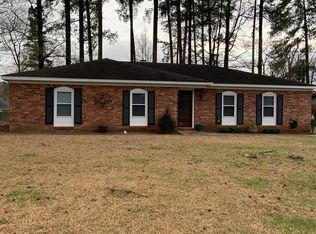
Similar homes
- $300,0003 bd2 ba1.5k sqft312 Merrymont Drive, Martinez, GA 30907For Sale

 MLS ID #100602956, Candace Riddle, Southeastern Residential, LLC. Hive MLS
 - $285,0003 bd2 ba1.4k sqft139 Crawford Drive, Martinez, GA 30907For Sale
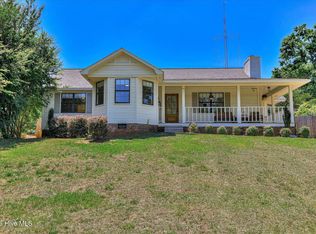 MLS ID #100575772, Michael Todd Luckey, RE/MAX Reinvented. Hive MLS
 - $284,0003 bd3 ba1.8k sqft4327 Sun Valley Place, Martinez, GA 30907For Sale
 MLS ID #100595989, Kalista Cave, Blanchard & Calhoun - WA. Hive MLS
 - $269,9003 bd2 ba1.7k sqft131 Dresden Drive, Martinez, GA 30907For Sale
 MLS ID #100584576, Mary C Baker, The Realty Studio. Hive MLS
 - $240,0004 bd2 ba1.3k sqft4524 Oakley Pirkle Road, Martinez, GA 30907For SaleMLS ID #100586197, Kalista Cave, Blanchard & Calhoun - WA. Hive MLS
- $281,0003 bd2 ba1.7k sqft4191 Wheeler Road, Martinez, GA 30907For SaleMLS ID #100598806, Josh Keck, Keller Williams Realty Augusta Partners. Hive MLS
- $250,0003 bd2 ba1.2k sqft418 Old Anderson Road, Martinez, GA 30907For SaleMLS ID #100594035, Farrah Barber, Meybohm Real Estate - Evans. Hive MLS
- $269,9003 bd2 ba1.5k sqft410 Marlboro Street, Martinez, GA 30907For SaleMLS ID #100591604, Caleb Willing, Better Homes & Gardens Executive Partners. Hive MLS
- $249,9003 bd3 ba1.8k sqft419 Bristol Road, Martinez, GA 30907For SaleMLS ID #100600264, Donatella M Armstrong Key, Blanchard & Calhoun - Evans. Hive MLS
- $284,9003 bd3 ba1.8k sqft3840 Forest Creek Way, Martinez, GA 30907For SaleMLS ID #98256678, Robert Haywood Duke, Dogwood Real Estate, LLC. Hive MLS
- $289,9993 bd3 ba2k sqft4599 Hickory Drive, Evans, GA 30809For SaleMLS ID #98256599, Isila Enid Lopez, Method Real Estate Group. Hive MLS
- $249,9993 bd2 ba1.5k sqft2214 Pleasant Drive, Augusta, GA 30907For SaleMLS ID #100599509, Stephanie Dragano, Douglas Lane Real Estate Group. Hive MLS
- $259,9003 bd2 ba1.3k sqft4533 Ridgeview Court, Evans, GA 30809For SaleMLS ID #100586267, Brian O'Neill, Home Relief, Llc. Hive MLS
- $309,9004 bd2 ba1.5k sqft209 Gardners Mill Road, Augusta, GA 30907For SaleMLS ID #100578923, Caleb Willing, Better Homes & Gardens Executive Partners. Hive MLS
- $249,9003 bd2 ba2.3k sqft4620 Calais Circle, Evans, GA 30809For SaleMLS ID #100590619, Michael Todd Luckey, RE/MAX Reinvented. Hive MLS
- $249,9003 bd2 ba1.1k sqft4650 Clifden Avenue, Grovetown, GA 30813For SaleMLS ID #100603004, MaShanda Taylor, Better Homes & Gardens Executive Partners. Hive MLS
- $264,9003 bd3 ba2.2k sqft715 Hammond Dr, North Augusta, SC 29841Active
 MLS ID #10846588, Jamie Long, Augusta Partners, LLC. GAMLS
 - $249,9003 bd2 ba1.3k sqft219 Dry Creek Road, Evans, GA 30809For SaleMLS ID #100575137, Masiana Geter, Keller Williams Realty Augusta Partners. Hive MLS
- $265,0003 bd1 ba1.6k sqft4593 Windsor Spring Road, Hephzibah, GA 30815For SaleMLS ID #100603549, Wayne Snyder, Auben Realty, LLC. Hive MLS
