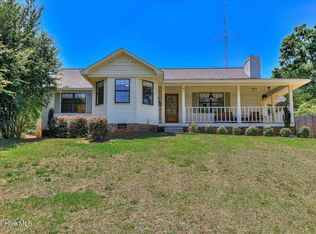
Welcome to this beautifully updated/remodeled 3-bedroom, 2-bath brick ranch home in the heart of Martinez, conveniently located near I-20 and just minutes from Fort Gordon. This stunning home has been thoughtfully upgraded throughout, including a brand-new roof, gutters, and A/C - all installed within the past year. The inviting sunroom features an eye-catching accent wall and sprayed foam insulation, creating an ideal space to relax and enjoy year-round.
The completely updated kitchen offers modern finishes, while the spacious new pantry and laundry room provide exceptional storage and functionality. Additional improvements include a full electrical upgrade, new flooring throughout the home (excluding bathrooms), new ceiling fans, and new window treatments.
Owners suite has its on en suite bathroom with a tiled shower and two closets. Guest bedrooms are a great size.
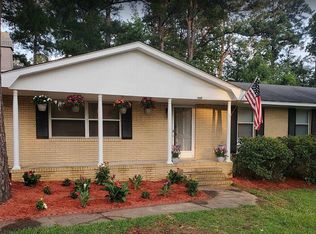
Step outside to the beautifully landscaped front and back yards, complete with new sod, a new sprinkler system and new fencing for added privacy. Added storage on back of home for your lawn care. With extensive updates already completed, this move-in-ready home offers the perfect combination of comfort, convenience, and style. Don't miss the opportunity to make this exceptional Martinez home yours!
For sale
$300,000
312 Merrymont Drive, Martinez, GA 30907
3beds
1,513sqft
Single Family Residence
Built in 1968
0.36 Acres Lot
$-- Zestimate®
$198/sqft
$-- HOA
What's special
Modern finishesCompletely updated kitchenInviting sunroomBrand-new roofNew sodNew window treatmentsSpacious new pantry
- 43 days
- 214
- 14
Zillow last checked:
Listing updated:
Listed by:
Candace Riddle 706-836-8528,
Southeastern Residential, LLC
Source: Hive MLS,MLS#: 100602956 Originating MLS: REALTORS® of Greater Augusta
Facts & features
Interior
Bedrooms & bathrooms
- Bedrooms: 3
- Bathrooms: 2
- Full bathrooms: 2
Rooms
- Room types: Other, Bedroom 3, Bedroom 2, Master Bedroom, Living Room, Breakfast Room, Great Room, Laundry
Primary bedroom
- Level: Main
- Dimensions: 14 x 11
Bedroom 2
- Level: Main
- Dimensions: 10 x 10
Bedroom 3
- Level: Main
- Dimensions: 10 x 13
Breakfast room
- Dimensions: 9 x 10
Great room
- Dimensions: 24 x 12
Kitchen
- Level: Main
- Dimensions: 12 x 10
Laundry
- Level: Main
- Dimensions: 10 x 7
Living room
- Level: Main
- Dimensions: 25 x 13
Other
- Description: Sunrm Htd
- Level: Main
- Dimensions: 9 x 12
Heating
- Forced Air, Natural Gas
Cooling
- Central Air, Ceiling Fan(s)
Appliances
- Included: Built-In Electric Oven, Refrigerator, Range, Disposal, Dishwasher
- Laundry: Dryer Hookup, Washer Hookup
Features
- Eat-in Kitchen
- Flooring: Carpet, Vinyl, Ceramic Tile, Hardwood
- Basement: None
- Attic: Other,See Remarks
- Has fireplace: No
Interior area
- Total structure area: 1,513
- Total interior livable area: 1,513 sqft
Property
Parking
- Total spaces: 1
- Parking features: Attached, Concrete, Attached Carport
- Has attached garage: Yes
- Carport spaces: 1
Features
- Levels: One
- Patio & porch: Screened, Front Porch, Rear Porch
- Fencing: Fenced
- Has view: Yes
- View description: See Remarks
- Frontage type: See Remarks
Lot
- Size: 0.36 Acres
- Dimensions: 0.36 acres
- Features: See Remarks, Other
Details
- Parcel number: 073e099
- Zoning: R-2
Construction
Type & style
- Home type: SingleFamily
- Property subtype: Single Family Residence
Materials
- Brick, Wood Frame
- Foundation: Slab
- Roof: Composition
Condition
- New construction: No
- Year built: 1968
Utilities & green energy
- Sewer: Public Sewer
- Water: Public
- Utilities for property: Cable Available, Sewer Connected, Water Connected
Community & HOA
Community
- Subdivision: Merrymont
HOA
- Has HOA: No
- Amenities included: Street Lights
Location
- Region: Martinez
Financial & listing details
- Price per square foot: $198/sqft
- Tax assessed value: $88,203
- Annual tax amount: $2,162
- Date on market: 9/11/2026
- Cumulative days on market: 43 days
- Listing agreement: Exclusive Right To Sell
- Listing terms: Cash,Conventional,FHA,VA Loan
- Road surface type: Paved
Estimated market value
Not available
Estimated sales range
Not available
Not available
Price history
| Date | Event | Price |
|---|---|---|
| 9/11/2026 | Listed for sale | $300,000+114.4%$198/sqft |
Source:  Hive MLS #100602956 Report a problem | ||
| 11/9/2018 | Sold | $139,900$92/sqft |
Source: Hive MLS #98055317 Report a problem | ||
| 10/22/2018 | Pending sale | $139,900$92/sqft |
Source: RE/MAX PARTNERS #432403 Report a problem | ||
| 10/15/2018 | Price change | $139,900-6.7%$92/sqft |
Source: RE/MAX PARTNERS #432403 Report a problem | ||
| 9/27/2018 | Price change | $149,900-3.3%$99/sqft |
Source: RE/MAX PARTNERS #432403 Report a problem | ||
| 9/14/2018 | Listed for sale | $155,000+82.4%$102/sqft |
Source: RE/MAX PARTNERS #432403 Report a problem | ||
| 3/26/2015 | Sold | $85,000+100%$56/sqft |
Source: Hive MLS #98083667 Report a problem | ||
| 10/24/2014 | Sold | $42,500-55.2%$28/sqft |
Source: Public Record Report a problem | ||
| 8/22/2014 | Price change | $94,900-4.6%$63/sqft |
Source: RE/MAX Partners #371726 Report a problem | ||
| 6/27/2014 | Listed for sale | $99,500$66/sqft |
Source: RE/MAX Partners #371726 Report a problem | ||
Public tax history
| Year | Property taxes | Tax assessment |
|---|---|---|
| 2025 | $2,162 +2.9% | $220,509 +7.9% |
| 2024 | $2,101 +0.2% | $204,313 +2.1% |
| 2023 | $2,096 +12.2% | $200,038 +14.9% |
| 2022 | $1,868 +6.8% | $174,089 +12% |
| 2021 | $1,750 +9.3% | $155,487 +169.5% |
| 2020 | $1,601 +6.6% | $57,700 +6.9% |
| 2019 | $1,502 +32% | $53,954 +32% |
| 2018 | $1,138 -4.2% | $40,864 -3.8% |
| 2017 | $1,187 -4.8% | $42,493 +6.7% |
| 2016 | $1,247 +10.1% | $39,818 +134.2% |
| 2015 | $1,133 +5.6% | $17,000 -54.1% |
| 2014 | $1,073 | $37,065 -2% |
| 2012 | -- | $37,825 +6.2% |
| 2011 | -- | $35,607 -0.1% |
| 2010 | -- | $35,642 |
| 2009 | -- | $35,642 +2.7% |
| 2008 | -- | $34,696 +1.4% |
| 2007 | -- | $34,226 +3.3% |
| 2006 | $5 +14.3% | $33,132 +8.8% |
| 2005 | $5 +2.2% | $30,461 +1.3% |
| 2004 | $5 +6.4% | $30,072 +3.7% |
| 2003 | $4 +5.2% | $28,987 +3% |
| 2002 | $4 -17.4% | $28,141 +2.1% |
| 2001 | $5 +1% | $27,569 +0.7% |
| 2000 | $5 | $27,374 |
Find assessor info on the county website
Monthly payment
Est. payment
Payment breakdown
Explore the cost of this home by adjusting the details. Changes won't be saved.Climate risks
Neighborhood: 30907
Nearby schools
Schools provided by the listing agent
- Elementary: Westmont
- Middle: Evans
- High: Evans
Source: Hive MLS. This data may not be complete. We recommend contacting the local school district to confirm school assignments for this home.

Similar homes
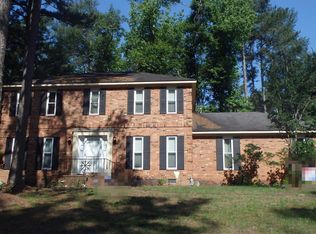
- $274,9003 bd2 ba1.6k sqft372 Ashley Mill Road, Martinez, GA 30907For Sale
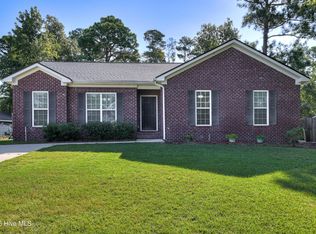
 MLS ID #100602707, Ahmad Shah Hussaini, Keller Williams Realty Augusta Partners. Hive MLS
- $274,0003 bd3 ba1.8k sqft4327 Sun Valley Place, Martinez, GA 30907For Sale
 MLS ID #100595989, Kalista Cave, Blanchard & Calhoun - WA. Hive MLS
- $285,0003 bd2 ba1.4k sqft353 Stagecoach Way, Martinez, GA 30907For Sale
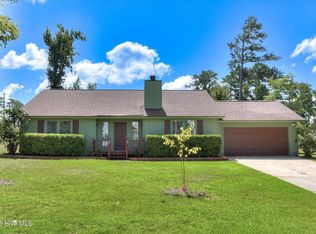 MLS ID #100601573, Jeremy L. Hoffman, Meybohm Real Estate - Wheeler. Hive MLS
- $285,0003 bd2 ba1.4k sqft139 Crawford Drive, Martinez, GA 30907For Sale
 MLS ID #100575772, Michael Todd Luckey, RE/MAX Reinvented. Hive MLS
- $264,9003 bd2 ba1.7k sqft131 Dresden Drive, Martinez, GA 30907For SaleMLS ID #100584576, Mary C Baker, The Realty Studio. Hive MLS
- $269,9003 bd2 ba1.5k sqft4570 Colonial Road, Martinez, GA 30907For SaleMLS ID #100586225, Masiana Geter, Keller Williams Realty Augusta Partners. Hive MLS
- $260,0003 bd2 ba1.2k sqft224 Cavalier Drive, Martinez, GA 30907For SaleMLS ID #100608896, Beth Carney, Meybohm Real Estate - Evans. Hive MLS
- $257,0003 bd2 ba1.4k sqft3773 Silver Mine Road, Martinez, GA 30907For SaleMLS ID #98256335, Gerilyn Delaurentys, Meybohm Real Estate - Evans. Hive MLS
- $259,9003 bd3 ba1.9k sqft4341 Holiday Terrace, Martinez, GA 30907For SaleMLS ID #100595852, The Stone Team, Meybohm Real Estate - Wheeler. Hive MLS
- $270,0003 bd2 ba1.9k sqft3614 Westhampton Drive, Martinez, GA 30907For SaleMLS ID #100580366, Christopher Hughes, On The Course Realty, Llc. Hive MLS
- $259,9003 bd2 ba1.5k sqft410 Marlboro Street, Martinez, GA 30907For SaleMLS ID #100591604, Caleb Willing, Better Homes & Gardens Executive Partners. Hive MLS
- $266,0005 bd2 ba1.7k sqft4191 Wheeler Road, Martinez, GA 30907For SaleMLS ID #100598806, Josh Keck, Keller Williams Realty Augusta Partners. Hive MLS
- $316,9003 bd2 ba2k sqft2015 Bridgewater Drive, Augusta, GA 30907For SaleMLS ID #98256497, Peter Larson, Summer House Realty. Hive MLS
- $309,9003 bd2 ba1.3k sqft4655 Wellington Court, Evans, GA 30809For SaleMLS ID #100601803, Matthew McDowell, Southern Homes and Rentals LLC. Hive MLS
- $298,0003 bd2 ba1.6k sqft2908 Stratford Drive, Augusta, GA 30909For SaleMLS ID #98251698, Susan Salisbury, Blanchard & Calhoun - Evans. Hive MLS
- $248,9003 bd3 ba1.5k sqft3920 Ruth Street, Augusta, GA 30909For SaleMLS ID #100601505, Starla Jenkins, Keller Williams Realty Augusta Partners. Hive MLS
- $294,9003 bd2 ba1.6k sqft534 Stirling Bridge Road, Grovetown, GA 30813For SaleMLS ID #100608517, David Taylor Cartledge, Real Broker, LLC. Hive MLS
