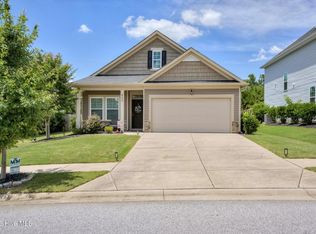
Updated kitchen, new floors, fresh paint, and no HOA in The Highlands at Sylvan Lake. This fully renovated 3-bedroom, 2-bath ranch offers 1,652 sq ft on one level with a split floor plan. The great room features vaulted ceilings, a gas fireplace, and built-in shelving, and opens to a dining area with French doors to the covered patio. The kitchen has white cabinetry, granite counters, and stainless steel appliances. LVP flooring runs through the main living areas, with new carpet in the bedrooms. The owner's suite includes a tray ceiling, a walk-in closet, and a private bath with a garden tub, separate shower, and double vanities. Outside, you'll find a two-car garage, a covered back patio, and a large backyard with a privacy fence. Zoned for Baker Place Elementary, Columbia Middle, and Grovetown High. Convenient to Fort Gordon, I-20, and shopping and dining in Grovetown and Evans.
For sale
Price cut: $5K (10/23)
$289,900
534 Stirling Bridge Road, Grovetown, GA 30813
3beds
1,652sqft
Single Family Residence
Built in 2005
8,020 Square Feet Lot
$289,300 Zestimate®
$175/sqft
$-- HOA
What's special
- 27 days
- 569
- 69
Likely to sell faster than
Zillow last checked:
Listing updated:
Listed by:
David Taylor Cartledge 706-955-5421,
Real Broker, LLC
Source: Hive MLS,MLS#: 100608517 Originating MLS: REALTORS® of Greater Augusta
Facts & features
Interior
Bedrooms & bathrooms
- Bedrooms: 3
- Bathrooms: 2
- Full bathrooms: 2
Rooms
- Room types: Living Room, Master Bedroom, Bathroom 1, Bedroom 2, Bedroom 3, Bathroom 2, Laundry
Primary bedroom
- Level: Main
- Dimensions: 184 x 143
Bedroom 2
- Level: Main
- Dimensions: 129 x 104
Bedroom 3
- Level: Main
- Dimensions: 131 x 104
Bathroom 1
- Level: Main
- Dimensions: 115 x 104
Bathroom 2
- Level: Main
- Dimensions: 96 x 62
Kitchen
- Level: Main
- Dimensions: 177 x 154
Laundry
- Level: Main
- Dimensions: 63 x 74
Living room
- Level: Main
- Dimensions: 241 x 199
Heating
- Fireplace(s), Electric, Forced Air, Heat Pump
Cooling
- Central Air, Ceiling Fan(s)
Appliances
- Included: Built-In Microwave, Refrigerator, Dishwasher, Electric Range
- Laundry: Dryer Hookup, Washer Hookup
Features
- Blinds/Shades
- Flooring: LVT/LVP, Carpet
- Basement: None
- Attic: Pull Down Stairs
- Has fireplace: Yes
Interior area
- Total structure area: 1,652
- Total interior livable area: 1,652 sqft
Video & virtual tour
Property
Parking
- Total spaces: 2
- Parking features: Garage
- Attached garage spaces: 2
Features
- Levels: One
- Patio & porch: Patio
- Fencing: Privacy,Back Yard
- View description: None
- Frontage type: See Remarks
Lot
- Size: 8,020 Square Feet
- Dimensions: 55 x 146
Details
- Parcel number: 061 688
- Zoning: R1
- Special conditions: Standard
Construction
Type & style
- Home type: SingleFamily
- Property subtype: Single Family Residence
Materials
- Brick, Vinyl Siding, Wood Frame
- Foundation: Slab
- Roof: Architectural Shingle
Condition
- New construction: No
- Year built: 2005
Utilities & green energy
- Sewer: County Sewer
- Water: County Water
- Utilities for property: Cable Available, Sewer Connected, Water Connected
Community & HOA
Community
- Subdivision: The Highlands @ Ivy Falls
HOA
- Has HOA: No
Location
- Region: Grovetown
Financial & listing details
- Price per square foot: $175/sqft
- Tax assessed value: $111,312
- Annual tax amount: $2,539
- Date on market: 10/6/2026
- Cumulative days on market: 27 days
- Listing agreement: Exclusive Right To Sell
- Listing terms: Cash,Conventional,FHA,VA Loan
- Road surface type: Paved
Estimated market value
$289,300
$275,000 - $304,000
$1,791/mo
Price history
| Date | Event | Price |
|---|---|---|
| 10/23/2026 | Price change | $289,900-1.7%$175/sqft |
Source:  Hive MLS #100608517 Report a problem | ||
| 10/18/2026 | Price change | $294,900-1.7%$179/sqft |
Source: Hive MLS #100608517 Report a problem | ||
| 10/6/2026 | Listed for sale | $299,900+46.3%$182/sqft |
Source: Hive MLS #100608517 Report a problem | ||
| 9/15/2026 | Sold | $205,000+31.5%$124/sqft |
Source: Public Record Report a problem | ||
| 9/23/2016 | Sold | $155,900-1.3%$94/sqft |
Source: Hive MLS #98068110 Report a problem | ||
| 8/5/2016 | Listed for sale | $157,900+11.2%$96/sqft |
Source: CENTURY 21 LARRY MILLER REALTY-EVANS #403360 Report a problem | ||
| 1/22/2013 | Sold | $142,000-3.3%$86/sqft |
Source: Hive MLS #98091190 Report a problem | ||
| 10/25/2012 | Listed for sale | $146,900+11.4%$89/sqft |
Source: Blanchard and Calhoun Real Estate #355148 Report a problem | ||
| 8/16/2005 | Sold | $131,900$80/sqft |
Source: Public Record Report a problem | ||
Public tax history
| Year | Property taxes | Tax assessment |
|---|---|---|
| 2025 | $2,454 +0.3% | $251,060 +5% |
| 2024 | $2,447 +0.3% | $239,009 +2.2% |
| 2023 | $2,440 +10.7% | $233,830 +13.3% |
| 2022 | $2,204 +11.6% | $206,359 +17.2% |
| 2021 | $1,974 +10.6% | $176,080 +173.7% |
| 2020 | $1,785 +1.7% | $64,344 +2.1% |
| 2019 | $1,755 +2.5% | $63,030 +2.5% |
| 2018 | $1,713 +5.9% | $61,516 +6.2% |
| 2017 | $1,618 -3.6% | $57,911 +1.6% |
| 2016 | $1,678 +8.8% | $57,015 +3.1% |
| 2015 | $1,542 +8.1% | $55,282 +6.3% |
| 2014 | $1,427 +6.5% | $52,004 -1.3% |
| 2012 | $1,340 -12.4% | $52,679 -10.2% |
| 2011 | $1,530 +0.8% | $58,689 0% |
| 2010 | $1,518 -0.9% | $58,695 |
| 2009 | $1,532 -4.1% | $58,695 -0.9% |
| 2008 | $1,598 +2.2% | $59,238 +2.2% |
| 2007 | $1,563 +9.4% | $57,944 +8.7% |
| 2006 | $1,429 +479.4% | $53,307 +479.4% |
| 2005 | $247 | $9,200 |
Find assessor info on the county website
Monthly payment
Est. payment
Payment breakdown
Explore the cost of this home by adjusting the details. Changes won't be saved.Climate risks
Neighborhood: 30813
Nearby schools
Schools provided by the listing agent
- Elementary: Baker Place Elementary
- Middle: Columbia
- High: Grovetown High
Source: Hive MLS. This data may not be complete. We recommend contacting the local school district to confirm school assignments for this home.
- $255,1003 bd2 ba1.4k sqft536 Stirling Bridge Rd, Grovetown, GA 30813Off Market
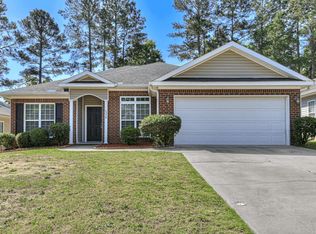
- $253,5004 bd2 ba1.4k sqft532 Stirling Bridge Rd, Grovetown, GA 30813Off Market

- $251,0003 bd2 ba1.4k sqft538 Stirling Bridge Rd, Grovetown, GA 30813Off Market
- $263,1003 bd2 ba1.4k sqft530 Stirling Bridge Rd, Grovetown, GA 30813Off Market

Similar homes
- $274,9003 bd2 ba1.5k sqft2110 Sylvan Lake Drive, Grovetown, GA 30813For Sale
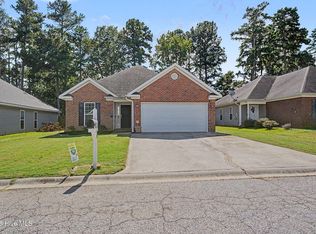
 MLS ID #100608940, Justin Bolin, Meybohm Real Estate - Wheeler. Hive MLS
- $269,5003 bd3 ba1.5k sqft1975 Shoreline Drive, Grovetown, GA 30813For Sale
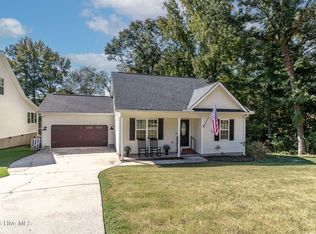 MLS ID #100608029, Diana Edwards, Meybohm Real Estate - Evans. Hive MLS
- $263,9004 bd2 ba1.7k sqft2057 Lake Forest Drive, Grovetown, GA 30813For Sale
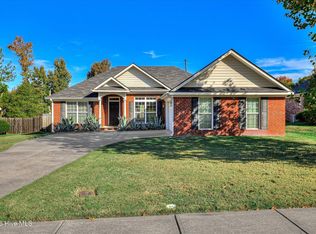 MLS ID #100612676, Dian Smith, Morgan Smith Realty, Inc.. Hive MLS
- $299,0003 bd2 ba1.5k sqft420 Arrowwood Drive, Grovetown, GA 30813For Sale
 MLS ID #100591031, Berry Team Augusta, Meybohm Real Estate - Evans. Hive MLS
- $239,9993 bd2 ba1.2k sqft762 Keyes Drive, Grovetown, GA 30813For SaleMLS ID #100576652, Christina Ansley Brown, Auben Realty, LLC. Hive MLS
- $268,0003 bd3 ba1.6k sqft306 High Meadows Place, Grovetown, GA 30813For SaleMLS ID #100611013, Derya Martin, ERA Wilder Realty. Hive MLS
- $299,9003 bd2 ba1.8k sqft5710 Audrey Lane, Grovetown, GA 30813For SaleMLS ID #100593572, Andy and Allison Homes Team, Meybohm Real Estate - North Augusta. Hive MLS
- $299,0004 bd3 ba2k sqft2126 Grove Landing Way, Grovetown, GA 30813For SaleMLS ID #100602724, Regina Howard Sanders, Berkshire Hathaway HomeServices Beazley Realtors. Hive MLS
- $324,9004 bd3 ba2.1k sqft337 Cold Springs Court, Grovetown, GA 30813For SaleMLS ID #100608944, Philip Jones, Re/max True Advantage. Hive MLS
- $322,9003 bd3 ba1.9k sqft2111 Magnolia Parkway, Grovetown, GA 30813For SaleMLS ID #100611428, Amy Glover Scherer, Southeastern Residential, LLC. Hive MLS
- $245,0003 bd3 ba1.7k sqft126 Grove Landing Court, Grovetown, GA 30813For SaleMLS ID #100604374, Jennifer Viger, Market House Realty, LLC. Hive MLS
- $279,9003 bd3 ba1.6k sqft3039 Purity Way, Grovetown, GA 30813New ConstructionMLS ID #100580475, Amy Granade, Meybohm Real Estate - Evans. Hive MLS
- $279,9003 bd3 ba1.6k sqft3027 Purity Way, Grovetown, GA 30813New ConstructionMLS ID #98256444, Teresa McArthur, Meybohm Real Estate - Evans. Hive MLS
- $274,9004 bd3 ba1.7k sqft300 Dorn Street, Grovetown, GA 30813For SaleMLS ID #100603759, Aracelis Saladin, Keller Williams Realty Augusta Partners. Hive MLS
- $297,5004 bd2 ba1.9k sqft4576 Oakley Pirkle Road, Martinez, GA 30907For SaleMLS ID #100607721, Betsey W Davis, Rosco Real Estate, LLC. Hive MLS
- $349,5004 bd3 ba2.3k sqft3054 Margot Lane, Grovetown, GA 30813For SaleMLS ID #100603780, Lisa Medders, EXP Realty, LLC. Hive MLS
- $330,0004 bd3 ba2.4k sqft316 Koweta Way, Grovetown, GA 30813For SaleMLS ID #100599955, Sherry H Sanders, EXP Realty, LLC. Hive MLS
- $325,0003 bd3 ba1.7k sqft745 Woodvine Drive #Tp158, Grovetown, GA 30813New ConstructionMLS ID #98198556, Terri O'Neil, Ivey Realty Associates, Llc. Hive MLS
- $309,9003 bd2 ba1.3k sqft4655 Wellington Court, Evans, GA 30809For SaleMLS ID #100601803, Matthew McDowell, Southern Homes and Rentals LLC. Hive MLS
