Move-in ready large corner lot 4-bedroom home with numerous updates! Features include Brazilian Walnut Hardwood laminate flooring in the family room, upstairs hallway and foyer, plus ceramic tile in the kitchen, formal dining room, laundry room and bathrooms. Updated kitchen with new cabinets, granite countertops, tile backsplash, coffee bar, pantry and eat-in breakfast area. Spacious family room with gas fireplace has access to a screened porch overlooking the private fenced backyard. All bathrooms, including the primary bath, feature updated vanities and lighting. Additional features include a large laundry room, 2-inch blinds and a storage shed with electricity. Great combination of updates, space and outdoor living!
For sale
$324,900
337 Cold Springs Court, Grovetown, GA 30813
4beds
2,100sqft
Single Family Residence
Built in 1999
0.3 Acres Lot
$322,200 Zestimate®
$155/sqft
$-- HOA
What's special
Private fenced backyardUpdated kitchenStorage shed with electricityEat-in breakfast areaNew cabinetsTile backsplashGranite countertops
- 45 days
- 361
- 31
Zillow last checked:
Listing updated:
Listed by:
Philip Jones 706-833-4663,
Re/max True Advantage
Source: Hive MLS,MLS#: 100608944 Originating MLS: REALTORS® of Greater Augusta
Facts & features
Interior
Bedrooms & bathrooms
- Bedrooms: 4
- Bathrooms: 3
- Full bathrooms: 2
- 1/2 bathrooms: 1
Rooms
- Room types: Breakfast Room, Great Room, Dining Room, Bedroom 4, Bedroom 3, Bedroom 2, Master Bedroom
Primary bedroom
- Level: Upper
- Dimensions: 12 x 13
Bedroom 2
- Level: Upper
- Dimensions: 10 x 11
Bedroom 3
- Level: Upper
- Dimensions: 10 x 10
Bedroom 4
- Level: Upper
- Dimensions: 11 x 16
Breakfast room
- Level: Main
- Dimensions: 9 x 10
Dining room
- Level: Main
- Dimensions: 10 x 10
Great room
- Level: Main
- Dimensions: 12 x 24
Kitchen
- Level: Main
- Dimensions: 10 x 10
Heating
- Fireplace(s), Forced Air, Natural Gas
Cooling
- Central Air
Appliances
- Included: Vented Exhaust Fan, Electric Cooktop, Built-In Microwave, Disposal, Dishwasher, Electric Range
- Laundry: Dryer Hookup, Washer Hookup, Laundry Room
Features
- Walk-in Closet(s), Tray Ceiling(s), Entrance Foyer, Ceiling Fan(s), Pantry, Walk-in Shower, Blinds/Shades, Dry Bar, Eat-in Kitchen, Walk-In Closet(s)
- Flooring: Carpet, Laminate, Vinyl, Wood
- Doors: Thermal Doors
- Windows: Thermal Windows
- Basement: None
- Attic: Partially Floored,Pull Down Stairs
- Has fireplace: Yes
Interior area
- Total structure area: 2,100
- Total interior livable area: 2,100 sqft
Property
Parking
- Total spaces: 2
- Parking features: Attached, Concrete, Garage Door Opener, Garage
- Attached garage spaces: 2
Features
- Levels: Two
- Patio & porch: Covered, Patio, Screened, Rear Porch
- Exterior features: Thermal Doors
- Fencing: Privacy,Back Yard,Fenced
- View description: None
- Frontage type: See Remarks
Lot
- Size: 0.3 Acres
- Dimensions: 34 x 47 x 58 x 123 x 79 x 105
- Features: Cul-De-Sac, Landscaped, Sprinklers in Front
Details
- Additional structures: Shed(s)
- Parcel number: 067d106
- Zoning: R1
- Special conditions: Standard
Construction
Type & style
- Home type: SingleFamily
- Property subtype: Single Family Residence
Materials
- Stucco, Vinyl Siding, Wood Frame
- Foundation: Slab
- Roof: Composition
Condition
- New construction: No
- Year built: 1999
Utilities & green energy
- Sewer: Public Sewer
- Water: Public
- Utilities for property: Cable Available, Natural Gas Connected
Community & HOA
Community
- Security: Smoke Detector(s)
- Subdivision: Orchard Hill
HOA
- Has HOA: No
- Amenities included: Street Lights
Location
- Region: Grovetown
Financial & listing details
- Price per square foot: $155/sqft
- Tax assessed value: $256,091
- Annual tax amount: $2,502
- Date on market: 10/8/2026
- Cumulative days on market: 45 days
- Listing agreement: Exclusive Right To Sell
- Listing terms: Cash,Conventional,FHA,VA Loan
Estimated market value
$322,200
$306,000 - $338,000
$1,928/mo
Price history
| Date | Event | Price |
|---|---|---|
| 10/8/2026 | Listed for sale | $324,900+92.8%$155/sqft |
Source:  Hive MLS #100608944 Report a problem | ||
| 1/31/2007 | Sold | $168,500+4%$80/sqft |
Source: Hive MLS #98013475 Report a problem | ||
| 11/7/2005 | Sold | $162,000$77/sqft |
Source: Hive MLS #98026025 Report a problem | ||
Public tax history
| Year | Property taxes | Tax assessment |
|---|---|---|
| 2025 | $2,502 -3.3% | $256,091 +1.2% |
| 2024 | $2,587 +0.3% | $252,989 +2.2% |
| 2023 | $2,579 +16% | $247,524 +18.9% |
| 2022 | $2,223 +6.4% | $208,253 +11.5% |
| 2021 | $2,090 +5.8% | $186,808 +162.3% |
| 2020 | $1,976 +7.9% | $71,222 +8.3% |
| 2019 | $1,831 +5.6% | $65,778 +5.6% |
| 2018 | $1,734 +0.2% | $62,294 +0.5% |
| 2017 | $1,731 -3.3% | $61,971 +0% |
| 2016 | $1,791 +3.6% | $61,950 +3.2% |
| 2015 | $1,729 +6% | $60,025 +4.4% |
| 2014 | $1,631 +11% | $57,503 +3.4% |
| 2012 | $1,470 -6.9% | $55,631 -5% |
| 2011 | $1,580 +1.1% | $58,568 +0.2% |
| 2010 | $1,563 -10% | $58,474 -9.2% |
| 2009 | $1,736 -1.4% | $64,384 -1.3% |
| 2008 | $1,760 +24.7% | $65,244 +5.4% |
| 2007 | $1,411 +4.1% | $61,895 +2.5% |
| 2006 | $1,355 +23% | $60,361 +18.7% |
| 2005 | $1,102 +6.7% | $50,848 +5.4% |
| 2004 | $1,033 +7.6% | $48,244 +0.7% |
| 2003 | $960 +0.3% | $47,886 +0.1% |
| 2002 | $957 -1.5% | $47,824 +2.8% |
| 2001 | $971 -4.6% | $46,536 +0.7% |
| 2000 | $1,018 | $46,220 |
Find assessor info on the county website
Monthly payment
Est. payment
Payment breakdown
Explore the cost of this home by adjusting the details. Changes won't be saved.Climate risks
Neighborhood: 30813
Nearby schools
Schools provided by the listing agent
- Elementary: Lewiston Elementary
- Middle: Evans
- High: Evans
Source: Hive MLS. This data may not be complete. We recommend contacting the local school district to confirm school assignments for this home.


Similar homes
- $322,9003 bd3 ba1.9k sqft2111 Magnolia Parkway, Grovetown, GA 30813For Sale

 MLS ID #100611428, Amy Glover Scherer, Southeastern Residential, LLC. Hive MLS
- $334,9004 bd3 ba2.2k sqft4580 Mallard Ct, Martinez, GA 30907For Sale
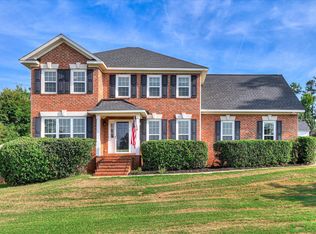 MLS ID #225321, Mark Key, Meybohm Real Estate - North Au. Aiken MLS
- $339,9004 bd3 ba2.1k sqft1554 Driftwood Lane, Grovetown, GA 30813For Sale
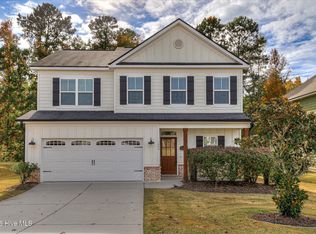 MLS ID #100612441, Matthew McDowell, Southern Homes and Rentals LLC. Hive MLS
- $334,9004 bd3 ba2.6k sqft984 Raghorn Road, Grovetown, GA 30813For Sale
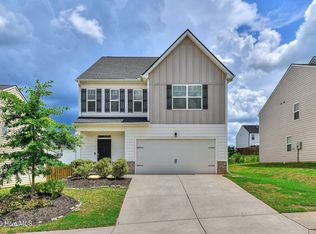 MLS ID #100584345, Makayla McCowen, Keller Williams Realty Augusta Partners. Hive MLS
- $329,9004 bd3 ba2.6k sqft2713 Boars Head Road, Augusta, GA 30907For SaleMLS ID #100615194, Ann Marie McManus, Meybohm Real Estate - Wheeler. Hive MLS
- $285,0004 bd3 ba1.8k sqft2067 Summerton Circle, Evans, GA 30809For SaleMLS ID #100615293, Jessica Brown, Re/max True Advantage. Hive MLS
- $375,0004 bd3 ba2.4k sqft4653 Millhaven Road, Martinez, GA 30907For SaleMLS ID #100588271, Gerilyn Delaurentys, Meybohm Real Estate - Evans. Hive MLS
- $340,0006 bd4 ba2.6k sqft4454 Whisperwood Drive, Martinez, GA 30907For SaleMLS ID #100586026, Jeremy Johnston, Southern Homes and Rentals LLC. Hive MLS
- $274,9004 bd3 ba1.7k sqft300 Dorn Street, Grovetown, GA 30813For SaleMLS ID #100603759, Aracelis Saladin, Keller Williams Realty Augusta Partners. Hive MLS
- $359,0004 bd3 ba2.1k sqft874 Deercrest Circle, Evans, GA 30809For SaleMLS ID #100603286, Eun Hong, Meybohm Real Estate - Evans. Hive MLS
- $384,9004 bd3 ba2.7k sqft540 Brandermill Road, Evans, GA 30809For SaleMLS ID #100608684, Kathleen Brown, Century 21 Results Realty Services. Hive MLS
- $345,9003 bd3 ba2.3k sqft4151 Day Road, Martinez, GA 30907For SaleMLS ID #100599895, Jenny Jackson Mutimer, Meybohm Real Estate - Evans. Hive MLS
- $375,0004 bd3 ba2.7k sqft899 Williford Run Drive, Grovetown, GA 30813For SaleMLS ID #100593663, The Stone Team, Meybohm Real Estate - Wheeler. Hive MLS
- $385,0004 bd4 ba2.6k sqft4626 Woodbridge Court, Evans, GA 30809For SaleMLS ID #100611066, Christopher Hughes, On The Course Realty, Llc. Hive MLS
- $359,9004 bd4 ba2.6k sqft449 Parliament Road, Martinez, GA 30907For SaleMLS ID #98256726, Christopher Sorrells, Re/max True Advantage. Hive MLS
- $392,9004 bd3 ba2.2k sqft5392 Copse Drive, Augusta, GA 30909For SaleMLS ID #100602177, Vicki Roberts Stephenson, Better Homes & Gardens Executive Partners. Hive MLS
