Rare Multi-Generational Gem in Martinez! Welcome to this spacious and highly versatile 6-bedroom, 4-bathroom home situated on a generous lot in Columbia County. Perfect for growing families, multi-generational living, or an ideal home office setup, this property features an incredible layout. The main house boasts 4 bright, comfortably sized bedrooms, an inviting living room, a formal dining room, a cozy great room, and a functional eat-in kitchen. Attached is a private, fully equipped in-law suite complete with its own separate entrance, 2 additional bedrooms, a full bathroom, and a convenient kitchenette. Step outside to your private outdoor oasis--featuring a fully fenced backyard, an enclosed gazebo perfect for relaxing or dining, and practical outbuildings equipped with electricity for a workshop or extra storage. No HOA! Superb location zoned for highly sought-after Columbia County schools and just minutes from I-20, shopping, dining, and Fort Gordon!
For sale
Price cut: $25K (8/9)
$340,000
4454 Whisperwood Drive, Martinez, GA 30907
6beds
2,622sqft
:
Get pre-qualified$2,133/mo
Single Family Residence
Built in 1977
0.37 Acres Lot
$338,000 Zestimate®
$130/sqft
$-- HOA
What's special
Fully fenced backyardSeparate entranceFunctional eat-in kitchenPrivate outdoor oasisGenerous lotCozy great roomFormal dining room
- 41 days |
- 510 |
- 26 |
Zillow last checked:
Listing updated:
Listed by:
Jeremy Johnston 706-589-4321,
Southern Homes and Rentals LLC
Source: Hive MLS,MLS#: 100586026 Originating MLS: REALTORS® of Greater Augusta
Originating MLS: REALTORS® of Greater AugustaFacts & features
Interior
Bedrooms & bathrooms
- Bedrooms: 6
- Bathrooms: 4
- Full bathrooms: 4
Rooms
- Room types: Living Room, Dining Room, Great Room, Master Bedroom, Bedroom 2, Bedroom 3, Bedroom 4, Bathroom 5, Other, Laundry
Primary bedroom
- Level: Upper
- Dimensions: 14 x 11
Bedroom 2
- Level: Upper
- Dimensions: 12 x 12
Bedroom 3
- Level: Upper
- Dimensions: 10 x 9
Bedroom 4
- Level: Ground
- Dimensions: 14 x 13
Bathroom 5
- Level: Main
- Dimensions: 12 x 11
Dining room
- Level: Main
- Dimensions: 13 x 9
Great room
- Level: Main
- Dimensions: 16 x 12
Great room
- Level: Ground
- Dimensions: 16 x 13
Kitchen
- Level: Main
- Dimensions: 11 x 11
Laundry
- Dimensions: 7 x 8
Living room
- Level: Main
- Dimensions: 17 x 11
Other
- Description: 6th Bedroom
- Level: Main
- Dimensions: 11 x 10
Heating
- Forced Air, Natural Gas
Cooling
- Central Air, Ceiling Fan(s)
Appliances
- Included: Range, Dishwasher
- Laundry: Dryer Hookup, Washer Hookup
Features
- Blinds/Shades, Eat-in Kitchen, See Remarks
- Flooring: Laminate, Ceramic Tile
- Basement: None
- Attic: Partially Floored,Pull Down Stairs
Interior area
- Total structure area: 2,622
- Total interior livable area: 2,622 sqft
Property
Parking
- Parking features: Concrete, Parking Pad
Features
- Levels: Tri-Level
- Patio & porch: Patio, See Remarks, Front Porch, Glass Enclosed
- Exterior features: See Remarks
- Fencing: None
- Has view: Yes
- View description: None
- Frontage type: See Remarks
Lot
- Size: 0.37 Acres
- Dimensions: .365 acres
- Features: See Remarks, Landscaped, Sprinklers in Front, Sprinklers in Rear
Details
- Additional structures: Outbuilding
- Parcel number: 073d493
- Zoning: R-2
- Special conditions: Standard
Construction
Type & style
- Home type: SingleFamily
- Property subtype: Single Family Residence
Materials
- Brick, Wood Frame
- Foundation: Slab
- Roof: Composition
Condition
- New construction: No
- Year built: 1977
Utilities & green energy
- Sewer: Public Sewer
- Water: Public
- Utilities for property: Cable Available
Community & HOA
Community
- Security: Smoke Detector(s)
- Subdivision: Shadowmoor
HOA
- Has HOA: No
Location
- Region: Martinez
Financial & listing details
- Price per square foot: $130/sqft
- Tax assessed value: $116,646
- Annual tax amount: $2,793
- Date on market: 7/2/2026
- Cumulative days on market: 41 days
- Listing agreement: Exclusive Agency
- Listing terms: Cash,Conventional,FHA,VA Loan
Estimated market value
$338,000
$321,000 - $355,000
$2,262/mo
Price history
| Date | Event | Price |
|---|---|---|
| 8/9/2026 | Price change | $340,000-6.8%$130/sqft |
Source:  Hive MLS #100586026 Report a problem Hive MLS #100586026 Report a problem | ||
| 7/11/2026 | Price change | $365,000-9.2%$139/sqft |
Source: Hive MLS #100586026 Report a problem | ||
| 7/2/2026 | Listed for sale | $402,000+16.5%$153/sqft |
Source: Hive MLS #100586026 Report a problem | ||
| 12/6/2023 | Sold | $345,000$132/sqft |
Source: Hive MLS #98177962 Report a problem | ||
| 10/9/2023 | Pending sale | $345,000$132/sqft |
Source:  REALTORS® of Greater Augusta #521337 Report a problem REALTORS® of Greater Augusta #521337 Report a problem | ||
| 10/6/2023 | Listed for sale | $345,000$132/sqft |
Source: REALTORS® of Greater Augusta #521337 Report a problem | ||
Public tax history
| Year | Property taxes | Tax assessment |
|---|---|---|
| 2025 | $2,794 +1% | $291,615 +5.7% |
| 2024 | $2,766 +328.8% | $275,834 +23.1% |
| 2023 | $645 -71.7% | $224,112 +2.4% |
| 2022 | $2,283 +7.4% | $218,921 +15.2% |
| 2021 | $2,126 +4.8% | $190,114 +159.9% |
| 2020 | $2,030 -10.5% | $73,148 -10.2% |
| 2019 | $2,267 +281.5% | $81,431 +27.2% |
| 2018 | $594 -3.1% | $64,038 -2% |
| 2017 | $613 -8.9% | $65,372 +7.4% |
| 2016 | $673 +18.3% | $60,876 +0.2% |
| 2015 | $569 -61.2% | $60,767 +11.1% |
| 2006 | $1,466 +9% | $54,680 +9% |
| 2005 | $1,345 +0.9% | $50,175 +0.9% |
| 2004 | $1,333 +7.2% | $49,720 +0.5% |
| 2003 | $1,243 +8.4% | $49,468 +8.4% |
| 2002 | $1,147 +0.6% | $45,643 +0.6% |
| 2001 | $1,141 | $45,391 |
Find assessor info on the county website
Monthly payment
Est. payment
Payment breakdown
Explore the cost of this home by adjusting the details. Changes won't be saved.Climate risks
Neighborhood: 30907
Nearby schools
GreatSchools rating
- 8/10Martinez Elementary SchoolGrades: PK-5Distance: 1.9 mi
- 7/10Evans Middle SchoolGrades: 6-8Distance: 1.8 mi
- 6/10Evans High SchoolGrades: 9-12Distance: 1 mi
Schools provided by the listing agent
- Elementary: Martinez
- Middle: Evans
- High: Evans
Source: Hive MLS. This data may not be complete. We recommend contacting the local school district to confirm school assignments for this home.
- $257,0003 bd2 ba1.5k sqft4452 Whisperwood Dr, Martinez, GA 30907Off Market
- $240,0003 bd2 ba1.6k sqft4456 Whisperwood Dr, Martinez, GA 30907Sold

- $232,0003 bd2 ba1.4k sqft4450 Whisperwood Dr, Martinez, GA 30907Off Market
- $245,0003 bd2 ba1.7k sqft4458 Whisperwood Dr, Martinez, GA 30907Sold

- $230,5003 bd2 ba1.5k sqft4447 Shadowood Dr, Martinez, GA 30907Off Market
- $332,5004 bd3 ba2k sqft4445 Shadowood Dr, Martinez, GA 30907Off Market
- $244,9003 bd2 ba1.8k sqft4459 Whisperwood Dr, Martinez, GA 30907For Sale
- $261,5003 bd2 ba1.7k sqft4449 Shadowood Dr, Martinez, GA 30907Off Market
A local agent can set up tours, give advice and negotiate with sellers.
A local lender can help you make sure your offer is ready when you are.
Similar homes
- $375,0004 bd3 ba2.4k sqft4653 Millhaven Road, Martinez, GA 30907For Sale

 MLS ID #100588271, Gerilyn Delaurentys, Meybohm Real Estate - Evans. Hive MLS
 - $400,0004 bd3 ba2.7k sqft157 Stone Mill Drive, Martinez, GA 30907For Sale
 MLS ID #100588770, David Alan Greene, David Greene Realty, Llc. Hive MLS
 - $275,0003 bd2 ba1.7k sqft131 Dresden Drive, Martinez, GA 30907For Sale
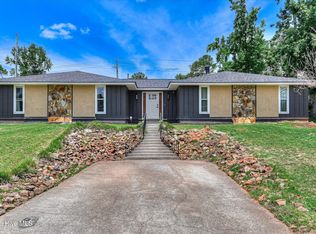 MLS ID #100584576, Mary C Baker, The Realty Studio. Hive MLS
 - $335,0003 bd3 ba1.8k sqft2957 Foxhall Cir, Augusta, GA 30907Active
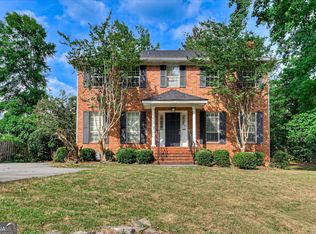
 MLS ID #10814255, Melissa Parks, Virtual Properties Realty.com. GAMLS
 - $269,9003 bd2 ba1.7k sqft350 Paces Ferry Road, Martinez, GA 30907For SaleMLS ID #100594080, Peter Larson, Summer House Realty. Hive MLS
- $275,0003 bd2 ba2.2k sqft139 Anneswood Road, Martinez, GA 30907For SaleMLS ID #100594170, Cathi Neville, Keller Williams Realty Augusta Partners. Hive MLS
- $334,0004 bd2 ba1.9k sqft809 Paisley Lane, Grovetown, GA 30813For SaleMLS ID #100593079, Lili M Youngblood, Meybohm Real Estate - Wheeler. Hive MLS
- $262,0003 bd2 ba1.5k sqft4757 Maple Spring Court, Martinez, GA 30907For SaleMLS ID #100591536, Lili M Youngblood, Meybohm Real Estate - Wheeler. Hive MLS
- $369,0004 bd2 ba2.1k sqft4583 Mulberry Creek Drive, Evans, GA 30809For SaleMLS ID #100593611, Sandra Murrell, HomeSmart CSRA. Hive MLS
- $279,9003 bd3 ba1.7k sqft4092 Spencer St, Martinez, GA 30907ActiveMLS ID #10800349, Melissa Parks, Virtual Properties Realty.com. GAMLS
- $389,9004 bd4 ba2.6k sqft449 Parliament Road, Martinez, GA 30907For SaleMLS ID #98256726, Christopher Sorrells, Re/max True Advantage. Hive MLS
- $274,9003 bd3 ba1.9k sqft156 Crawford Drive, Martinez, GA 30907For SaleMLS ID #100584492, Kelly Curry, Blanchard & Calhoun - Evans. Hive MLS
- $300,0004 bd2 ba1.6k sqft515 Oak Chase Drive, Martinez, GA 30907For SaleMLS ID #100587385, Penny Lee Netherton, Keller Williams Realty Augusta Partners. Hive MLS
- $289,9004 bd2 ba2k sqft3201 Norris Ct, Augusta, GA 30907For SaleMLS ID #224307, Carol Duggan, Blanchard & Calhoun - Evans. Aiken MLS
- $299,9003 bd3 ba1.8k sqft3840 Forest Creek Way, Martinez, GA 30907For SaleMLS ID #98256678, Robert Haywood Duke, Dogwood Real Estate, LLC. Hive MLS
- $269,0003 bd2 ba1.4k sqft3773 Silver Mine Road, Martinez, GA 30907For SaleMLS ID #98256335, Gerilyn Delaurentys, Meybohm Real Estate - Evans. Hive MLS
- $316,9003 bd2 ba2k sqft2015 Bridgewater Drive, Augusta, GA 30907For SaleMLS ID #98256497, Peter Larson, Summer House Realty. Hive MLS
- $349,9005 bd3 ba2.8k sqft629 Canterbury, Augusta, GA 30909For SaleMLS ID #98201012, Sandra Murrell, HomeSmart CSRA. Hive MLS
- $259,5003 bd3 ba1.6k sqft4367 Quail Creek Rd, Martinez, GA 30907Off Market
- $430,0005 bd3 ba2.6k sqft352 Heath Way, Martinez, GA 30907For SaleMLS ID #100590608, Gayla Moore, Meybohm Real Estate - Wheeler. Hive MLS
