Nestled in the highly sought-after Montclair subdivision, this beautifully maintained 4-bedroom, 2-bath tri-level home offers timeless charm, spacious living, and exceptional curb appeal. Surrounded by picture-perfect mature landscaping, the home welcomes you with an inviting exterior and a setting that reflects pride of ownership. Inside, you'll find warm and inviting living spaces designed for both everyday comfort and entertaining. The spacious living room is a cozy focal point for gathering with family and friends. The thoughtfully designed kitchen offers abundant cabinetry, generous counter space, and flows seamlessly into the dining area, making meal preparation and entertaining a breeze. One of the home's standout features is the bright and airy sunroom, filled with natural light and overlooking the beautifully landscaped backyard. Whether you're enjoying your morning coffee, reading a book, or hosting guests, this versatile space is sure to become a favorite. The home's flexible tri-level layout provides comfortable separation between living and sleeping areas, with four generously sized bedrooms and two well-appointed bathrooms offering space for family, guests, or a home office. Step outside to your private backyard retreat, where a spacious deck overlooks lush landscaping and mature trees, creating the perfect setting for outdoor dining, entertaining, or simply relaxing in a peaceful environment. Adding even more value and peace of mind, this home features a roof that is only one year old, a 4-year-old HVAC system, and a water heater that is just 2 years old, allowing the next owner to move in with confidence. Located in the desirable Montclair community, this exceptional home combines classic character, functional living space, beautiful outdoor areas, and major mechanical updates in a location you'll love. Convenient to shopping, dining, schools, and major commuter routes, this move-in-ready home is ready for its next chapter. Don't miss your opportunity to make it yours!
Pending
Price cut: $10K (9/22)
$274,900
3201 Norris Ct, Augusta, GA 30907
4beds
2,087sqft
Single Family Residence
Built in 1970
0.33 Acres Lot
$-- Zestimate®
$132/sqft
$23/mo HOA
What's special
Spacious livingPrivate backyard retreatInviting exteriorGenerous counter spaceAbundant cabinetryThoughtfully designed kitchenFour generously sized bedrooms
- 88 days
- 674
- 70
Zillow last checked:
Listing updated:
Listed by:
Carol Duggan 706-799-9486,
Blanchard & Calhoun - Evans
Source: Aiken MLS,MLS#: 224307
Facts & features
Interior
Bedrooms & bathrooms
- Bedrooms: 4
- Bathrooms: 2
- Full bathrooms: 2
Primary bedroom
- Level: Upper
- Area: 192
- Dimensions: 16 x 12
Bedroom 2
- Area: 165
- Dimensions: 15 x 11
Bedroom 3
- Level: Lower
- Area: 140
- Dimensions: 14 x 10
Bedroom 4
- Level: Lower
- Area: 165
- Dimensions: 15 x 11
Family room
- Level: Main
- Area: 345
- Dimensions: 23 x 15
Kitchen
- Level: Main
- Area: 70
- Dimensions: 10 x 7
Laundry
- Level: Main
- Area: 66
- Dimensions: 11 x 6
Living room
- Level: Lower
- Area: 176
- Dimensions: 16 x 11
Sunroom
- Level: Lower
- Area: 88
- Dimensions: 8 x 11
Heating
- Fireplace(s), Forced Air
Cooling
- Central Air
Appliances
- Included: Washer, Refrigerator, Cooktop, Dishwasher, Disposal, Dryer
Features
- Ceiling Fan(s), Pantry
- Flooring: Carpet, Laminate, Wood
- Basement: None
- Number of fireplaces: 1
- Fireplace features: Wood Burning
Interior area
- Total structure area: 2,087
- Total interior livable area: 2,087 sqft
- Finished area above ground: 2,087
- Finished area below ground: 0
Video & virtual tour
Property
Parking
- Parking features: Driveway
- Has uncovered spaces: Yes
Features
- Levels: Multi/Split
- Patio & porch: Deck, Porch
- Exterior features: Other
- Pool features: None
Lot
- Size: 0.33 Acres
- Dimensions: 116 x 117
- Features: Landscaped
Details
- Additional structures: None
- Parcel number: 0171188000
- Special conditions: Standard
- Horse amenities: None
Construction
Type & style
- Home type: SingleFamily
- Architectural style: Other
- Property subtype: Single Family Residence
Materials
- Brick, Vinyl Siding
- Foundation: Slab
- Roof: Composition
Condition
- New construction: No
- Year built: 1970
Utilities & green energy
- Sewer: Public Sewer
- Water: Public
- Utilities for property: Cable Available
Community & HOA
Community
- Features: Pool, Tennis Court(s)
- Subdivision: None
HOA
- Has HOA: Yes
- HOA fee: $275 annually
Location
- Region: Augusta
Financial & listing details
- Price per square foot: $132/sqft
- Tax assessed value: $246,200
- Annual tax amount: $3,040
- Date on market: 7/6/2026
- Cumulative days on market: 89 days
- Listing terms: All Inclusive Trust Deed
- Road surface type: Asphalt
Estimated market value
Not available
Estimated sales range
Not available
Not available
Price history
| Date | Event | Price |
|---|---|---|
| 9/29/2026 | Pending sale | $274,900$132/sqft |
Source:  Aiken MLS #224307 Report a problem Aiken MLS #224307 Report a problem | ||
| 9/29/2026 | Contingent | $274,900$132/sqft |
Source:  Hive MLS #100586552 Report a problem Hive MLS #100586552 Report a problem | ||
| 9/22/2026 | Price change | $274,900-3.5%$132/sqft |
Source: Hive MLS #100586552 Report a problem | ||
| 8/23/2026 | Price change | $284,900-1.7%$137/sqft |
Source: Aiken MLS #224307 Report a problem | ||
| 8/11/2026 | Price change | $289,900-1.7%$139/sqft |
Source: Hive MLS #100586552 Report a problem | ||
| 7/21/2026 | Price change | $294,900-1.7%$141/sqft |
Source: Aiken MLS #224307 Report a problem | ||
| 7/6/2026 | Listed for sale | $299,900+20%$144/sqft |
Source: Hive MLS #100586552 Report a problem | ||
| 4/12/2022 | Sold | $250,000+13.6%$120/sqft |
Source: Hive MLS #98163241 Report a problem | ||
| 3/12/2022 | Pending sale | $220,000$105/sqft |
Source:  REALTORS® of Greater Augusta #483200 Report a problem REALTORS® of Greater Augusta #483200 Report a problem | ||
| 3/10/2022 | Listed for sale | $220,000+51.7%$105/sqft |
Source: REALTORS® of Greater Augusta #483200 Report a problem | ||
| 10/1/2015 | Sold | $145,000-0.6%$69/sqft |
Source: Hive MLS #98069617 Report a problem | ||
| 8/28/2015 | Listed for sale | $145,900+7.4%$70/sqft |
Source: BERKSHIRE HATHAWAY HOMESERVICES BEAZLEY REALTORS #390844 Report a problem | ||
| 3/13/2015 | Sold | $135,900$65/sqft |
Source: Public Record Report a problem | ||
| 11/21/2014 | Listed for sale | $135,900+119.2%$65/sqft |
Source: RE/MAX Partners #380624 Report a problem | ||
| 5/28/2013 | Sold | $62,000$30/sqft |
Source: Public Record Report a problem | ||
Public tax history
| Year | Property taxes | Tax assessment |
|---|---|---|
| 2025 | $3,040 -5.9% | $98,480 -10.5% |
| 2024 | $3,230 +28.9% | $110,016 +26.5% |
| 2023 | $2,505 +30.4% | $86,952 +39.1% |
| 2022 | $1,921 +0.4% | $62,498 +7.5% |
| 2021 | $1,913 -5.8% | $58,148 |
| 2020 | $2,030 +5% | $58,148 +6.2% |
| 2019 | $1,934 +0.5% | $54,758 |
| 2018 | $1,925 -0.5% | $54,758 |
| 2017 | $1,934 +0.4% | $54,758 |
| 2016 | $1,926 | $54,758 |
| 2015 | $1,926 -8.4% | $54,758 -7.4% |
| 2014 | $2,103 | $59,152 |
| 2013 | -- | -- |
| 2012 | -- | -- |
| 2011 | -- | -- |
| 2010 | -- | -- |
| 2009 | -- | -- |
| 2008 | -- | -- |
| 2007 | -- | -- |
| 2005 | -- | -- |
| 2004 | -- | -- |
| 2001 | -- | -- |
| 2000 | -- | -- |
Find assessor info on the county website
Monthly payment
Est. payment
Payment breakdown
Explore the cost of this home by adjusting the details. Changes won't be saved.Climate risks
Neighborhood: Montclair
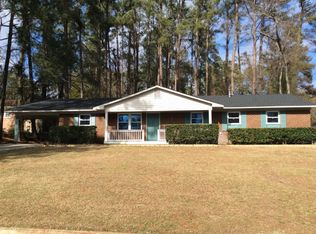
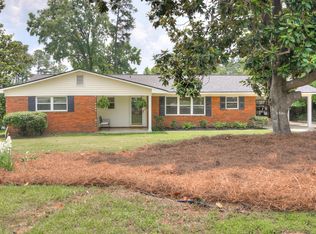
Similar homes
- $275,0004 bd2 ba1.7k sqft3145 Crane Ferry Road, Augusta, GA 30907For Sale

 MLS ID #100592865, Preston Myhand, Blanchard & Calhoun - WA. Hive MLS
 - $259,5003 bd2 ba1.5k sqft3323 Ravenwood Dr, Augusta, GA 30907For Sale
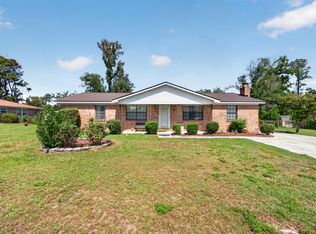 MLS ID #225603, Catina Broadwater, Broadwater-Toole Realty, LLC. Aiken MLS
 - $305,0003 bd2 ba1.7k sqft3313 Thread Needle Road W, Augusta, GA 30907For Sale
 MLS ID #100596530, Beverly Hixon, Meybohm Real Estate - Evans. Hive MLS
 - $229,9003 bd2 ba1.8k sqft418 Shallowford Circle, Augusta, GA 30907For Sale
 MLS ID #100603127, Daniel Demers, Sell Your Home Services. Hive MLS
 - $249,9003 bd2 ba1.5k sqft3223 Winding Wood Place, Augusta, GA 30907For SaleMLS ID #100589655, Greg Oldham, Meybohm Real Estate - Evans. Hive MLS
- $250,0003 bd2 ba1.5k sqft3672 Marlboro Court, Martinez, GA 30907For SaleMLS ID #100602963, Melissa Kane, Meybohm Real Estate - Evans. Hive MLS
- $300,0004 bd2 ba1.7k sqft2922 Stratford Drive, Augusta, GA 30909For SaleMLS ID #100600083, Trulock Group, Blanchard & Calhoun - Evans. Hive MLS
- $269,9003 bd3 ba1.7k sqft3763 Winchester Trail, Martinez, GA 30907For SaleMLS ID #100579230, Noah McBride, Century 21 Magnolia. Hive MLS
- $267,0003 bd2 ba1.7k sqft131 Dresden Drive, Martinez, GA 30907For SaleMLS ID #100584576, Mary C Baker, The Realty Studio. Hive MLS
- $309,9005 bd3 ba2.1k sqft744 Lancaster Road, Augusta, GA 30909For SaleMLS ID #100582607, Rita Renfroe, EXP Realty, LLC. Hive MLS
- $275,0003 bd3 ba1.7k sqft151 Moss Creek Drive, Martinez, GA 30907For SaleMLS ID #100602118, John Craighead, Blanchard & Calhoun - Evans. Hive MLS
- $257,0003 bd2 ba1.4k sqft3773 Silver Mine Road, Martinez, GA 30907For SaleMLS ID #98256335, Gerilyn Delaurentys, Meybohm Real Estate - Evans. Hive MLS
- $316,9003 bd2 ba2k sqft2015 Bridgewater Drive, Augusta, GA 30907For SaleMLS ID #98256497, Peter Larson, Summer House Realty. Hive MLS
- $245,0003 bd2 ba1.3k sqft3951 Braddock Street, Martinez, GA 30907For SaleMLS ID #100574165, Jaime Putnam, Meybohm Real Estate - Evans. Hive MLS
- $284,9003 bd3 ba1.8k sqft3840 Forest Creek Way, Martinez, GA 30907For SaleMLS ID #98256678, Robert Haywood Duke, Dogwood Real Estate, LLC. Hive MLS
- $305,0004 bd3 ba2.3k sqft1223 Oakdale Road, Augusta, GA 30904For SaleMLS ID #100592547, Susan Arrington, VanderMorgan Realty. Hive MLS
- $229,0003 bd2 ba1.8k sqft117 Sunnywood Dr, Martinez, GA 30907Active
 MLS ID #10841708, Caitlyn Toole, Georgia Real Estate & Management Co.. GAMLS
 - $281,0004 bd3 ba2k sqft3307 Bingham Court, Augusta, GA 30909For SaleMLS ID #100585907, Kasey Singleton, Real Broker, LLC. Hive MLS
