Updated 4 bedroom 2.5 bath home located in sought after National Hills neighborhood. This ranch style home has granite countertops, two living spaces, a flex room, great storage space throughout the home and a spacious patio/backyard space for enjoying and entertaining.
Convenient to medical district, easy commuting via I-20 or downtown district and a walk to the Masters Tournament. A must see!
For sale
Price cut: $10K (9/17)
$305,000
1223 Oakdale Road, Augusta, GA 30904
4beds
2,335sqft
Single Family Residence
Built in 1960
0.28 Acres Lot
$299,100 Zestimate®
$131/sqft
$-- HOA
What's special
Ranch style homeFlex roomGranite countertopsTwo living spaces
- 69 days
- 496
- 31
Zillow last checked:
Listing updated:
Listed by:
Susan Arrington 706-836-8003,
VanderMorgan Realty
Source: Hive MLS,MLS#: 100592547 Originating MLS: REALTORS® of Greater Augusta
Originating MLS: REALTORS® of Greater AugustaFacts & features
Interior
Bedrooms & bathrooms
- Bedrooms: 4
- Bathrooms: 3
- Full bathrooms: 2
- 1/2 bathrooms: 1
Rooms
- Room types: Other, Breakfast Room, Great Room, Family Room, Bedroom 5, Bedroom 4, Bedroom 3, Bedroom 2, Master Bedroom, Living Room, Dining Room, Office
Primary bedroom
- Level: Main
- Dimensions: 14 x 18
Bedroom 2
- Level: Main
- Dimensions: 10 x 10
Bedroom 3
- Level: Main
- Dimensions: 10 x 10
Bedroom 4
- Level: Main
- Dimensions: 11 x 12
Bedroom 5
- Level: Main
- Dimensions: 0 x 0
Breakfast room
- Level: Main
- Dimensions: 0 x 0
Dining room
- Level: Main
- Dimensions: 0 x 0
Family room
- Level: Main
- Dimensions: 14 x 20
Great room
- Level: Main
- Dimensions: 0 x 0
Kitchen
- Level: Main
- Dimensions: 10 x 11
Living room
- Level: Main
- Dimensions: 16 x 12
Office
- Level: Main
- Dimensions: 12 x 12
Other
- Description: Lndry Rm
- Level: Main
- Dimensions: 6 x 6
Heating
- Fireplace(s), Forced Air, Natural Gas
Cooling
- Central Air
Appliances
- Included: Vented Exhaust Fan, Range, Disposal, Dishwasher, Gas Range
- Laundry: Dryer Hookup, Washer Hookup
Features
- Ceiling Fan(s), Pantry, Blinds/Shades, Built-in Features, Eat-in Kitchen
- Flooring: LVT/LVP, Carpet, Laminate, See Remarks, Other
- Basement: None
- Attic: Scuttle,Pull Down Stairs
- Number of fireplaces: 1
Interior area
- Total structure area: 2,335
- Total interior livable area: 2,335 sqft
Property
Parking
- Total spaces: 1
- Parking features: Attached, Concrete, Paved
- Has attached garage: Yes
- Carport spaces: 1
Features
- Levels: One
- Patio & porch: Patio, Porch, Front Porch
- Fencing: Fenced
- Has view: Yes
- View description: See Remarks
- Frontage type: See Remarks
Lot
- Size: 0.28 Acres
- Dimensions: .28
- Features: See Remarks, Other
Details
- Additional structures: Outbuilding
- Parcel number: 0132103000
- Zoning: R3
- Special conditions: Standard
Construction
Type & style
- Home type: SingleFamily
- Property subtype: Single Family Residence
Materials
- Brick
- Foundation: Concrete Perimeter
- Roof: Other
Condition
- New construction: No
- Year built: 1960
Utilities & green energy
- Sewer: Public Sewer
- Water: Public
- Utilities for property: Cable Available, Natural Gas Available
Community & HOA
Community
- Security: Smoke Detector(s)
- Subdivision: National Hills
HOA
- Has HOA: No
- Amenities included: Other
Location
- Region: Augusta
Financial & listing details
- Price per square foot: $131/sqft
- Tax assessed value: $130,532
- Annual tax amount: $3,508
- Date on market: 7/30/2026
- Cumulative days on market: 69 days
- Listing agreement: Exclusive Right To Sell
- Listing terms: Cash,Conventional,FHA,VA Loan
- Road surface type: Paved
Estimated market value
$299,100
$284,000 - $314,000
$2,408/mo
Price history
| Date | Event | Price |
|---|---|---|
| 9/17/2026 | Price change | $305,000-3.2%$131/sqft |
Source:  Hive MLS #100592547 Report a problem Hive MLS #100592547 Report a problem | ||
| 8/12/2026 | Price change | $315,000-3.1%$135/sqft |
Source: Hive MLS #100592547 Report a problem | ||
| 7/30/2026 | Listed for sale | $325,000+14%$139/sqft |
Source: Hive MLS #100592547 Report a problem | ||
| 5/10/2022 | Sold | $285,000$122/sqft |
Source: Hive MLS #98164625 Report a problem | ||
| 5/9/2022 | Pending sale | $285,000$122/sqft |
Source:  REALTORS® of Greater Augusta #500289 Report a problem REALTORS® of Greater Augusta #500289 Report a problem | ||
| 4/13/2022 | Contingent | $285,000$122/sqft |
Source:  REALTORS® of Greater Augusta #500289 Report a problem REALTORS® of Greater Augusta #500289 Report a problem | ||
| 4/11/2022 | Price change | $285,000+3.6%$122/sqft |
Source: REALTORS® of Greater Augusta #500289 Report a problem | ||
| 4/2/2022 | Listed for sale | $275,000$118/sqft |
Source: REALTORS® of Greater Augusta #500289 Report a problem | ||
| 4/2/2022 | Listing removed | -- |
Source: REALTORS® of Greater Augusta #479088 Report a problem | ||
| 3/30/2022 | Pending sale | $275,000$118/sqft |
Source: REALTORS® of Greater Augusta #479088 Report a problem | ||
| 3/23/2022 | Listed for sale | $275,000$118/sqft |
Source: REALTORS® of Greater Augusta #479088 Report a problem | ||
| 1/29/2022 | Contingent | $275,000$118/sqft |
Source: REALTORS® of Greater Augusta #479088 Report a problem | ||
| 1/22/2022 | Price change | $275,000+1.9%$118/sqft |
Source: REALTORS® of Greater Augusta #479088 Report a problem | ||
| 1/14/2022 | Price change | $269,900-1.1%$116/sqft |
Source: REALTORS® of Greater Augusta #479088 Report a problem | ||
| 1/10/2022 | Price change | $273,000-2.2%$117/sqft |
Source: REALTORS® of Greater Augusta #479088 Report a problem | ||
| 12/20/2021 | Listed for sale | $279,000+46.8%$119/sqft |
Source: REALTORS® of Greater Augusta #479088 Report a problem | ||
| 10/7/2021 | Sold | $190,000-5%$81/sqft |
Source:  Aiken MLS #118716 Report a problem Aiken MLS #118716 Report a problem | ||
| 9/20/2021 | Pending sale | $199,900$86/sqft |
Source: REALTORS® of Greater Augusta #475385 Report a problem | ||
| 9/11/2021 | Listed for sale | $199,900+42.9%$86/sqft |
Source: REALTORS® of Greater Augusta #475385 Report a problem | ||
| 9/4/2010 | Listing removed | $139,900$60/sqft |
Source: Systems Engineering, Inc. #326684 Report a problem | ||
| 7/1/2010 | Price change | $139,900-6.7%$60/sqft |
Source: Systems Engineering, Inc. #326684 Report a problem | ||
| 6/13/2010 | Listed for sale | $149,900$64/sqft |
Source: Systems Engineering, Inc. #326684 Report a problem | ||
Public tax history
| Year | Property taxes | Tax assessment |
|---|---|---|
| 2025 | $3,810 +1.5% | $130,532 -0.8% |
| 2024 | $3,753 +39.4% | $131,588 +15.4% |
| 2023 | $2,692 +6.7% | $114,000 +50% |
| 2022 | $2,524 +0.8% | $76,000 +8.7% |
| 2021 | $2,505 -5.8% | $69,946 |
| 2020 | $2,659 +20.1% | $69,946 +15.2% |
| 2019 | $2,213 +8.4% | $60,721 +5.9% |
| 2018 | $2,042 -2.9% | $57,354 |
| 2017 | $2,104 +2.9% | $57,354 |
| 2016 | $2,044 | $57,354 |
| 2015 | $2,044 -0.8% | $57,354 |
| 2014 | $2,061 | $57,354 |
| 2013 | -- | -- |
| 2012 | -- | -- |
| 2011 | -- | -- |
| 2010 | -- | -- |
| 2009 | -- | -- |
| 2008 | -- | -- |
| 2007 | -- | -- |
| 2005 | -- | -- |
| 2004 | -- | -- |
| 2001 | -- | -- |
| 2000 | -- | -- |
Find assessor info on the county website
Monthly payment
Est. payment
Payment breakdown
Explore the cost of this home by adjusting the details. Changes won't be saved.Climate risks
Neighborhood: National Hills
Nearby schools
Schools provided by the listing agent
- Elementary: Garrett
- Middle: Tutt
- High: Westside
Source: Hive MLS. This data may not be complete. We recommend contacting the local school district to confirm school assignments for this home.
Similar homes
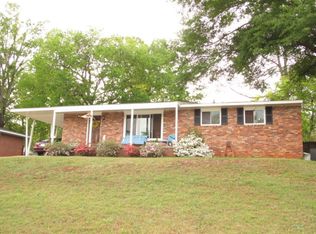
- $300,0004 bd2 ba1.7k sqft2922 Stratford Drive, Augusta, GA 30909For Sale
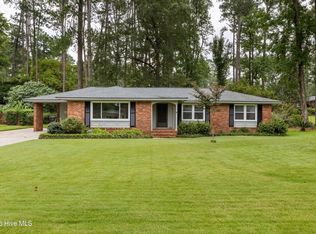
 MLS ID #100600083, Trulock Group, Blanchard & Calhoun - Evans. Hive MLS
 - $299,9004 bd3 ba2k sqft804 Shawnee Dr, North Augusta, SC 29841For Sale
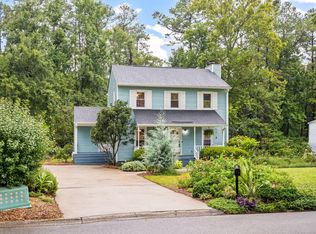 MLS ID #224916, Jessica Thompson, Meybohm Real Estate - Augusta. Aiken MLS
 - $284,9004 bd2 ba2k sqft3201 Norris Ct, Augusta, GA 30907For Sale
 MLS ID #224307, Carol Duggan, Blanchard & Calhoun - Evans. Aiken MLS
 - $--4 bd2 ba2k sqft2152 Rosier Rd, Augusta, GA 30906Auction
 Auction.com 2
 - $305,0003 bd2 ba1.7k sqft3313 Thread Needle Road W, Augusta, GA 30907For SaleMLS ID #100596530, Beverly Hixon, Meybohm Real Estate - Evans. Hive MLS
- $289,5004 bd2 ba1.7k sqft3145 Crane Ferry Road, Augusta, GA 30907For SaleMLS ID #100592865, Preston Myhand, Blanchard & Calhoun - WA. Hive MLS
- $316,9003 bd2 ba2k sqft2015 Bridgewater Drive, Augusta, GA 30907For SaleMLS ID #98256497, Peter Larson, Summer House Realty. Hive MLS
- $294,9003 bd2 ba2.1k sqft314 Cheyenne Circle, North Augusta, SC 29841For SaleMLS ID #100601279, Daniel Lee Johnson, Woodward & Associates. Hive MLS
- $230,0004 bd3 ba2.1k sqft2009 Townvue Court, Augusta, GA 30904For SaleMLS ID #100595995, Harrison W Phibbs, Blanchard & Calhoun - WA. Hive MLS
- $214,9004 bd3 ba1.6k sqft2111 Vandivere Road, Augusta, GA 30904For SaleMLS ID #100600962, Gerald Merriweather, Meybohm Real Estate - Wheeler. Hive MLS
- $289,9004 bd2 ba1.8k sqft1 Mayfield Court, North Augusta, SC 29860For SaleMLS ID #100593892, Sonia Salazar, Re/max True Advantage. Hive MLS
- $334,0003 bd3 ba2.5k sqft4321 Alpine Way, Martinez, GA 30907For SaleMLS ID #100593085, Josh Keck, Keller Williams Realty Augusta Partners. Hive MLS
- $240,0003 bd2 ba1.3k sqft2361 Minto Street, Augusta, GA 30904For SaleMLS ID #100596286, Matt Kelly, WRKHORSE REAL ESTATE. Hive MLS
- $335,0004 bd2 ba2.5k sqft1304 Dominica Drive, Augusta, GA 30909For SaleMLS ID #98257232, Noah McBride, Century 21 Magnolia. Hive MLS
- $245,0003 bd2 ba1.8k sqft418 Shallowford Circle, Augusta, GA 30907For SaleMLS ID #100603127, Daniel Demers, Sell Your Home Services. Hive MLS
- $329,6004 bd2 ba1.9k sqft4032 Dowling Drive, Martinez, GA 30907For SaleMLS ID #98257387, Pamela Lynn Lightsey, Courson Realty, LLC. Hive MLS
- $249,9003 bd2 ba1.5k sqft3223 Winding Wood Place, Augusta, GA 30907For SaleMLS ID #100589655, Greg Oldham, Meybohm Real Estate - Evans. Hive MLS
