NEW ROOF!! NEW ENCAPSULATED CRAWL SPACE!! NEW ELECTRICALS!! NEW APPLIANCES!! NEW HOT WATER SYSTEM!! NEWLY PAINTED WITH NEW LIGHTING AND FANS!! FRESHLY CLEANED DUCTWORK!!
This beautifully updated mid century modern Augusta home blends classic craftsmanship with an extensive list of high-quality upgrades. Built by George Perkins--known for solid, long-lasting construction--the property features fresh interior paint throughout the house including the kitchen and baths, and on the exterior a striking palette of Dark Everglade shutters and happy Yellow doors. Inside, the home offers original hardwood floors, restored mid century modern wood paneling in the den, new lighting and fans throughout, and 2'' window blinds for a clean, modern look. The kitchen has been fully refreshed with new appliances including a refrigerator, flooring, countertops, sink, hardware, and recessed lighting, creating a bright and functional space. The mid century modern charm is maintained with the original cabinetry. Major system upgrades provide peace of mind, including a new 40-gallon State gas water heater with updated venting, a brand-new 200-amp electrical panel with emergency disconnect, and GFCI outlets installed throughout to bring wiring up to code. The HVAC system has been serviced with a new condensate pump, and the home now includes an interlinked smoke detector system along with a fully encapsulated crawlspace equipped with a dehumidifier and sump pump. The new roof was installed with durable IKO Dynasty shingles. Outdoor living is elevated by a new vaulted-ceiling back porch with a custom Gulf Coast ceiling fan, all overlooking a fully fenced flat backyard with drive-in gates, a shed with electricity, and both front and rear sprinkler systems. Additional features include a hardwired security system that can be easily updated, extra washer/dryer hookups in the kitchen, an upgraded master closet system, a whole-house attic fan, mature trees recently inspected by an arborist and deemed healthy, and an oversized gas line offering flexibility for future gas appliances or a grill. Residents also have the option to join the nearby Brynwood pool and tennis club, adding to the home's appeal and convenience. There is great Master's rental potential in this well located house. This home is move-in ready!!
For sale
Price cut: $900 (10/1)
$298,000
2908 Stratford Drive, Augusta, GA 30909
3beds
1,618sqft
Single Family Residence
Built in 1961
0.28 Acres Lot
$293,100 Zestimate®
$184/sqft
$-- HOA
What's special
Original hardwood floorsWhole-house attic fanShed with electricityUpgraded master closet system
- 297 days
- 484
- 38
Zillow last checked:
Listing updated:
Listed by:
Susan Salisbury 317-847-7216,
Blanchard & Calhoun - Evans
Source: Hive MLS,MLS#: 98251698 Originating MLS: REALTORS® of Greater Augusta
Originating MLS: REALTORS® of Greater AugustaFacts & features
Interior
Bedrooms & bathrooms
- Bedrooms: 3
- Bathrooms: 2
- Full bathrooms: 2
Rooms
- Room types: Living Room, Dining Room, Family Room, Master Bedroom, Bedroom 2, Bedroom 3
Primary bedroom
- Level: Main
- Dimensions: 12 x 12
Bedroom 2
- Level: Main
- Dimensions: 12 x 12
Bedroom 3
- Level: Main
- Dimensions: 12 x 12
Dining room
- Level: Main
- Dimensions: 14 x 14
Family room
- Level: Main
- Dimensions: 12 x 10
Kitchen
- Level: Main
- Dimensions: 14 x 14
Living room
- Level: Main
- Dimensions: 16 x 13
Heating
- Other, Electric
Cooling
- Central Air
Appliances
- Included: Range, Dishwasher
Features
- Entrance Foyer, Blinds/Shades
- Flooring: Hardwood
- Basement: None
- Attic: Pull Down Stairs
- Has fireplace: No
Interior area
- Total structure area: 1,618
- Total interior livable area: 1,618 sqft
Video & virtual tour
Property
Parking
- Parking features: Carport, Attached
- Has attached garage: Yes
- Has carport: Yes
Features
- Levels: One
- Patio & porch: Covered
- Exterior features: Garden
- Fencing: Fenced
- View description: None
- Frontage type: See Remarks
Lot
- Size: 0.28 Acres
- Features: Sprinklers in Front
Details
- Parcel number: 0183057000
- Zoning: R-3
- Special conditions: Standard
Construction
Type & style
- Home type: SingleFamily
- Property subtype: Single Family Residence
Materials
- Brick
- Foundation: Crawl Space
- Roof: Composition
Condition
- New construction: No
- Year built: 1961
Utilities & green energy
- Sewer: Public Sewer
- Water: Public
- Utilities for property: See Remarks
Community & HOA
Community
- Subdivision: Greenbrier
HOA
- Has HOA: No
Location
- Region: Augusta
Financial & listing details
- Price per square foot: $184/sqft
- Tax assessed value: $216,260
- Annual tax amount: $2,638
- Date on market: 12/19/2025
- Cumulative days on market: 297 days
- Listing agreement: Exclusive Right To Sell
- Listing terms: Cash,Conventional,FHA,VA Loan
- Road surface type: Paved
Estimated market value
$293,100
$278,000 - $308,000
$1,731/mo
Price history
| Date | Event | Price |
|---|---|---|
| 10/1/2026 | Price change | $298,000-0.3%$184/sqft |
Source:  Hive MLS #98251698 Report a problem Hive MLS #98251698 Report a problem | ||
| 7/21/2026 | Price change | $298,900-0.3%$185/sqft |
Source: Hive MLS #98251698 Report a problem | ||
| 6/16/2026 | Price change | $299,900-3.6%$185/sqft |
Source: Hive MLS #98251698 Report a problem | ||
| 5/16/2026 | Price change | $311,000-0.3%$192/sqft |
Source: Hive MLS #98251698 Report a problem | ||
| 5/12/2026 | Listed for sale | $311,900$193/sqft |
Source: Hive MLS #98251698 Report a problem | ||
| 5/11/2026 | Listing removed | $311,900$193/sqft |
Source: Hive MLS #550277 Report a problem | ||
| 4/30/2026 | Price change | $311,900-1.6%$193/sqft |
Source: Hive MLS #550277 Report a problem | ||
| 4/10/2026 | Price change | $317,000-2.5%$196/sqft |
Source: Hive MLS #550277 Report a problem | ||
| 3/22/2026 | Price change | $325,000-1.5%$201/sqft |
Source: Hive MLS #550277 Report a problem | ||
| 12/19/2025 | Listed for sale | $330,000+116.4%$204/sqft |
Source: Hive MLS #550277 Report a problem | ||
| 4/2/2007 | Sold | $152,500+19.1%$94/sqft |
Source: Public Record Report a problem | ||
| 6/30/2004 | Sold | $128,000$79/sqft |
Source: Public Record Report a problem | ||
Public tax history
| Year | Property taxes | Tax assessment |
|---|---|---|
| 2025 | $2,638 +5% | $86,504 +2.1% |
| 2024 | $2,513 +32.7% | $84,688 +3% |
| 2023 | $1,893 -21% | $82,212 +7.5% |
| 2022 | $2,398 +10.7% | $76,503 +20% |
| 2021 | $2,166 +10.9% | $63,732 +19.9% |
| 2020 | $1,953 -0.7% | $53,134 |
| 2019 | $1,966 +2.8% | $53,134 |
| 2018 | $1,912 -2.7% | $53,134 |
| 2017 | $1,966 +2% | $53,134 -0.8% |
| 2016 | $1,927 | $53,551 |
| 2015 | $1,927 -0.8% | $53,551 |
| 2014 | $1,943 | $53,551 |
| 2013 | -- | -- |
| 2012 | -- | -- |
| 2011 | -- | -- |
| 2010 | -- | -- |
| 2009 | -- | -- |
| 2008 | -- | -- |
| 2007 | -- | -- |
| 2005 | -- | -- |
| 2004 | -- | -- |
| 2001 | -- | -- |
| 2000 | -- | -- |
Find assessor info on the county website
Monthly payment
Est. payment
Payment breakdown
Explore the cost of this home by adjusting the details. Changes won't be saved.Climate risks
Neighborhood: West Augusta
Nearby schools
Schools provided by the listing agent
- Middle: Tutt
- High: Westside
Source: Hive MLS. This data may not be complete. We recommend contacting the local school district to confirm school assignments for this home.
Similar homes
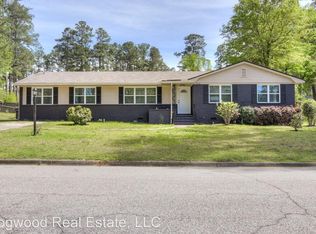
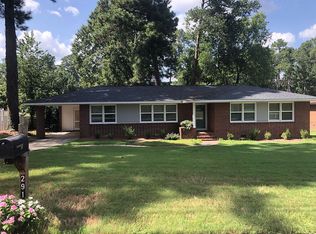
- $300,0004 bd2 ba1.7k sqft2922 Stratford Drive, Augusta, GA 30909For Sale
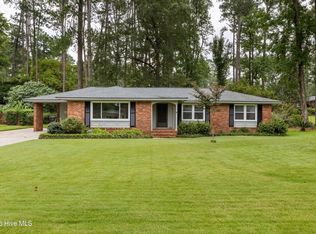
 MLS ID #100600083, Trulock Group, Blanchard & Calhoun - Evans. Hive MLS
 - $325,0003 bd3 ba2.3k sqft513 Henderson Drive, Augusta, GA 30909For Sale
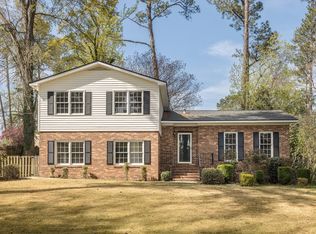 MLS ID #98253678, Trulock Group, Blanchard & Calhoun - Evans. Hive MLS
 - $309,9005 bd3 ba2.1k sqft744 Lancaster Road, Augusta, GA 30909For Sale
 MLS ID #100582607, Rita Renfroe, EXP Realty, LLC. Hive MLS
 - $305,0003 bd2 ba1.7k sqft3313 Thread Needle Road W, Augusta, GA 30907For Sale
 MLS ID #100596530, Beverly Hixon, Meybohm Real Estate - Evans. Hive MLS
 - $299,9003 bd2 ba2k sqft911 Heard Avenue, Augusta, GA 30904For SaleMLS ID #98253415, Ann Marie McManus, Meybohm Real Estate - Wheeler. Hive MLS
- $279,9003 bd2 ba1.6k sqft2002 Bransford Avenue, Augusta, GA 30904For SaleMLS ID #100607094, Ann Marie McManus, Meybohm Real Estate - Wheeler. Hive MLS
- $305,0004 bd3 ba2.3k sqft1223 Oakdale Road, Augusta, GA 30904For SaleMLS ID #100592547, Susan Arrington, Meybohm Real Estate - Wheeler. Hive MLS
- $275,0004 bd2 ba1.7k sqft3145 Crane Ferry Road, Augusta, GA 30907For SaleMLS ID #100592865, Preston Myhand, Blanchard & Calhoun - WA. Hive MLS
- $305,0003 bd2 ba1.8k sqft2515 Wrightsboro Road, Augusta, GA 30904For SaleMLS ID #100591075, The Stone Team, Meybohm Real Estate - Wheeler. Hive MLS
- $299,0003 bd2 ba1.8k sqft1428 Stovall Street, Augusta, GA 30904For SaleMLS ID #98256564, Marcus Schott, Real Broker, LLC. Hive MLS
- $316,9003 bd2 ba2k sqft2015 Bridgewater Drive, Augusta, GA 30907For SaleMLS ID #98256497, Peter Larson, Summer House Realty. Hive MLS
- $335,0003 bd3 ba1.8k sqft2957 Foxhall Cir, Augusta, GA 30907Active
 MLS ID #10814255, Melissa Parks, Virtual Properties Realty.com. GAMLS
 - $249,9003 bd2 ba1.5k sqft3223 Winding Wood Place, Augusta, GA 30907For SaleMLS ID #100589655, Greg Oldham, Meybohm Real Estate - Evans. Hive MLS
- $317,0004 bd2 ba2k sqft809 Hammond Drive, North Augusta, SC 29841For SaleMLS ID #100606564, Cheslee Whitaker, Heartland Real Estate. Hive MLS
- $285,0003 bd2 ba1.4k sqft353 Stagecoach Way, Martinez, GA 30907For SaleMLS ID #100601573, Jeremy L. Hoffman, Meybohm Real Estate - Wheeler. Hive MLS
- $259,0003 bd2 ba1.6k sqft2001 Ohio Avenue, Augusta, GA 30904For SaleMLS ID #100586133, Matt Kelly, WRKHORSE REAL ESTATE. Hive MLS
- $240,0002 bd2 ba1k sqft3139 Switzer Drive, Augusta, GA 30909For SaleMLS ID #98255895, Terri Richards, Auben Realty, LLC. Hive MLS
- $339,9002 bd1 ba940 sqft1023 Eustis Drive, Augusta, GA 30904For SaleMLS ID #100595308, Masiana Geter, Keller Williams Realty Augusta Partners. Hive MLS
