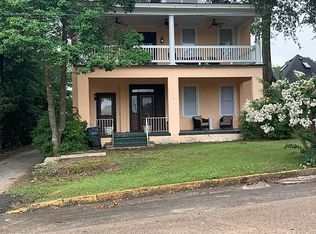
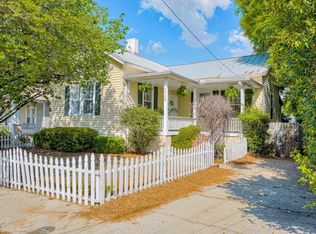
Welcome to this beautifully remodeled 2-story home complete with a detached garage perfect for hobbies and cottage industry!! Conveniently located in the heart of Augusta, this jewel blends timeless character with modern updates and a warm, inviting atmosphere with the comfort and convenience of today's lifestyle. Redesigned to an open-concept living space filled with natural light, this home features gleaming hardwood floors, freshly painted walls, and stylish updated fixtures. The thoughtfully renovated kitchen is sure to impress, with stainless steel appliances, granite countertops, and custom cabinetry. The adjoining dining area provides the perfect setting for family meals, entertaining, or casual gatherings. The three generously sized bedrooms each have ample closet space and are served by two updated bathrooms showcasing contemporary tilework and fixtures. Outside, enjoy a large backyard complete with a new deck ideal for relaxing, entertaining, or enjoying the outdoors, while a large outbuilding provides the perfect accommodation for a workshop, craft/hobby house, potting shed, storage building, or home office - the possibilities are endless. Fresh landscaping enhances the curb appeal, while the welcoming front porch provides the perfect spot to unwind and take in the peaceful neighborhood setting. Major updates include a new roof, HVAC system, electrical, and plumbing, giving you peace of mind and making this home truly move-in ready. Conveniently located just minutes from Augusta National, shopping, dining, parks, and other local amenities, this home combines classic cottage charm with modern convenience in a desirable Augusta location.
For sale
$279,900
2002 Bransford Avenue, Augusta, GA 30904
3beds
1,678sqft
Single Family Residence
Built in 1926
9,148 Square Feet Lot
$273,500 Zestimate®
$167/sqft
$-- HOA
What's special
- 23 days
- 252
- 18
Likely to sell faster than
Zillow last checked:
Listing updated:
Listed by:
Ann Marie McManus 706-481-3800,
Meybohm Real Estate - Wheeler
Source: Hive MLS,MLS#: 100607094 Originating MLS: REALTORS® of Greater Augusta
Originating MLS: REALTORS® of Greater AugustaFacts & features
Interior
Bedrooms & bathrooms
- Bedrooms: 3
- Bathrooms: 2
- Full bathrooms: 2
Rooms
- Room types: Living Room, Dining Room, Office, Laundry, Master Bedroom, Bedroom 2, Bedroom 3
Primary bedroom
- Level: Upper
- Dimensions: 13 x 16
Bedroom 2
- Level: Upper
- Dimensions: 17 x 12
Bedroom 3
- Level: Upper
- Dimensions: 11 x 10
Dining room
- Level: Main
- Dimensions: 17 x 12
Kitchen
- Level: Main
- Dimensions: 17 x 13
Laundry
- Level: Main
- Dimensions: 9 x 6
Living room
- Level: Main
- Dimensions: 13 x 16
Office
- Level: Main
- Dimensions: 9 x 11
Heating
- Gas Pack, Forced Air, Natural Gas
Cooling
- Central Air, Ceiling Fan(s)
Appliances
- Included: Built-In Microwave, Refrigerator, Range, Dishwasher, Gas Range
- Laundry: Dryer Hookup, Washer Hookup
Features
- Pantry, Built-in Features
- Flooring: Ceramic Tile, Hardwood
- Basement: Crawl Space,Partial
- Has fireplace: Yes
Interior area
- Total structure area: 1,678
- Total interior livable area: 1,678 sqft
Video & virtual tour
Property
Parking
- Total spaces: 1
- Parking features: Off Street
- Garage spaces: 1
Accessibility
- Accessibility features: None
Features
- Levels: Two
- Patio & porch: Deck, Front Porch
- Pool features: None
- Fencing: Privacy,Fenced
- View description: None
- Waterfront features: None
- Frontage type: See Remarks
Lot
- Size: 9,148 Square Feet
- Dimensions: 62.5 x 150 x 62.5 x 150
- Features: Level
Details
- Additional structures: Shed(s), Workshop, Outbuilding
- Parcel number: 0451050000
- Zoning: R-1
- Special conditions: Standard
Construction
Type & style
- Home type: SingleFamily
- Property subtype: Single Family Residence
Materials
- See Remarks, Stucco
- Foundation: Crawl Space, Other
- Roof: Composition
Condition
- New construction: No
- Year built: 1926
Utilities & green energy
- Sewer: Public Sewer
- Water: Public
- Utilities for property: Sewer Connected, Water Connected
Green energy
- Green verification: None
Community & HOA
Community
- Subdivision: Summerville
HOA
- Has HOA: No
Location
- Region: Augusta
Financial & listing details
- Price per square foot: $167/sqft
- Tax assessed value: $115,671
- Annual tax amount: $3,345
- Date on market: 9/30/2026
- Cumulative days on market: 161 days
- Listing agreement: Exclusive Agency
- Listing terms: Cash,Conventional,FHA,VA Loan
- Road surface type: Paved
Estimated market value
$273,500
$260,000 - $287,000
$1,984/mo
Price history
| Date | Event | Price |
|---|---|---|
| 9/30/2026 | Listed for sale | $279,900-3%$167/sqft |
Source:  Hive MLS #100607094 Report a problem Hive MLS #100607094 Report a problem | ||
| 9/24/2026 | Listing removed | $288,500$172/sqft |
Source: Hive MLS #98256212 Report a problem | ||
| 9/1/2026 | Price change | $288,500-3.4%$172/sqft |
Source: Hive MLS #98256212 Report a problem | ||
| 6/30/2026 | Listed for sale | $298,500$178/sqft |
Source: Hive MLS #98256212 Report a problem | ||
| 6/4/2026 | Listing removed | $298,500$178/sqft |
Source: Hive MLS #98256212 Report a problem | ||
| 5/11/2026 | Listed for sale | $298,500$178/sqft |
Source: Hive MLS #98256212 Report a problem | ||
| 5/11/2026 | Listing removed | $298,500$178/sqft |
Source: Hive MLS #554495 Report a problem | ||
| 4/15/2026 | Listed for sale | $298,500+4.2%$178/sqft |
Source: Hive MLS #554495 Report a problem | ||
| 11/12/2024 | Sold | $286,600-4.4%$171/sqft |
Source: Hive MLS #98183056 Report a problem | ||
| 9/14/2024 | Pending sale | $299,650$179/sqft |
Source:  REALTORS® of Greater Augusta #533217 Report a problem REALTORS® of Greater Augusta #533217 Report a problem | ||
| 9/2/2024 | Price change | $299,650-0.1%$179/sqft |
Source: REALTORS® of Greater Augusta #533217 Report a problem | ||
| 8/23/2024 | Listed for sale | $299,900-6.3%$179/sqft |
Source: REALTORS® of Greater Augusta #533217 Report a problem | ||
| 7/10/2024 | Listing removed | -- |
Source: REALTORS® of Greater Augusta #525253 Report a problem | ||
| 6/11/2024 | Price change | $319,900-8.6%$191/sqft |
Source: REALTORS® of Greater Augusta #525253 Report a problem | ||
| 5/8/2024 | Price change | $349,900-1.4%$209/sqft |
Source: REALTORS® of Greater Augusta #525253 Report a problem | ||
| 4/30/2024 | Price change | $354,900-1.4%$212/sqft |
Source: REALTORS® of Greater Augusta #525253 Report a problem | ||
| 4/16/2024 | Price change | $359,900-1.4%$214/sqft |
Source: REALTORS® of Greater Augusta #525253 Report a problem | ||
| 3/30/2024 | Price change | $364,900-1.4%$217/sqft |
Source: REALTORS® of Greater Augusta #525253 Report a problem | ||
| 3/21/2024 | Price change | $369,900-1.3%$220/sqft |
Source: REALTORS® of Greater Augusta #525253 Report a problem | ||
| 3/12/2024 | Price change | $374,900-1.3%$223/sqft |
Source: REALTORS® of Greater Augusta #525253 Report a problem | ||
| 2/26/2024 | Price change | $379,900-1.3%$226/sqft |
Source: REALTORS® of Greater Augusta #525253 Report a problem | ||
| 2/20/2024 | Price change | $384,900-1.3%$229/sqft |
Source: REALTORS® of Greater Augusta #525253 Report a problem | ||
| 2/11/2024 | Listed for sale | $389,900+122.8%$232/sqft |
Source: REALTORS® of Greater Augusta #525253 Report a problem | ||
| 11/13/2023 | Sold | $175,000+0.1%$104/sqft |
Source: Hive MLS #98176027 Report a problem | ||
| 10/9/2023 | Contingent | $174,900$104/sqft |
Source: REALTORS® of Greater Augusta #521347 Report a problem | ||
| 10/6/2023 | Listed for sale | $174,900+127.1%$104/sqft |
Source: REALTORS® of Greater Augusta #521347 Report a problem | ||
| 8/19/1999 | Sold | $77,000$46/sqft |
Source: Public Record Report a problem | ||
Public tax history
| Year | Property taxes | Tax assessment |
|---|---|---|
| 2025 | $3,696 +59.3% | $115,672 +65.2% |
| 2024 | $2,320 +28.2% | $70,000 -9.6% |
| 2023 | $1,809 -23.6% | $77,476 +7.2% |
| 2022 | $2,367 +2.8% | $72,254 +10.6% |
| 2021 | $2,302 +3.3% | $65,303 +10.4% |
| 2020 | $2,228 -0.8% | $59,151 |
| 2019 | $2,245 +0.5% | $59,151 |
| 2018 | $2,234 -0.5% | $59,151 |
| 2017 | $2,245 -4.6% | $59,151 |
| 2016 | $2,353 | $59,151 +2.7% |
| 2015 | $2,353 +7.1% | $57,612 |
| 2014 | $2,196 | $57,612 |
| 2013 | -- | -- |
| 2012 | -- | -- |
| 2011 | -- | -- |
| 2010 | -- | -- |
| 2009 | -- | -- |
| 2008 | -- | -- |
| 2007 | -- | -- |
| 2005 | -- | -- |
| 2004 | -- | -- |
| 2001 | -- | -- |
| 2000 | -- | -- |
Find assessor info on the county website
Monthly payment
Est. payment
Payment breakdown
Explore the cost of this home by adjusting the details. Changes won't be saved.Climate risks
Neighborhood: Academy Baker Ave
Nearby schools
Schools provided by the listing agent
- Elementary: Monte Sano
- Middle: Langford
- High: Richmond Academy
Source: Hive MLS. This data may not be complete. We recommend contacting the local school district to confirm school assignments for this home.
Similar homes
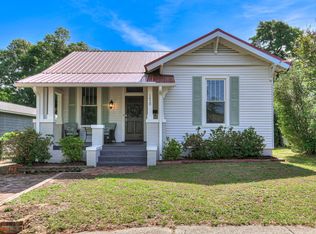
- $289,9003 bd2 ba1.8k sqft1420 Stovall St, Augusta, GA 30904For Sale
 MLS ID #223302, Venus Morris Griffin, Meybohm Real Estate - Augusta. Aiken MLS
 - $299,0003 bd2 ba1.8k sqft1428 Stovall Street, Augusta, GA 30904For Sale
 MLS ID #98256564, Marcus Schott, Real Broker, LLC. Hive MLS
 - $229,9003 bd3 ba1.3k sqft2056 McDowell St, Augusta, GA 30904For Sale
 MLS ID #225115, Venus Morris Griffin, Meybohm Real Estate - Augusta. Aiken MLS
 - $305,0003 bd2 ba1.8k sqft2515 Wrightsboro Road, Augusta, GA 30904For Sale
 MLS ID #100591075, The Stone Team, Meybohm Real Estate - Wheeler. Hive MLS
 - $259,0003 bd2 ba1.6k sqft2001 Ohio Avenue, Augusta, GA 30904For SaleMLS ID #100586133, Matt Kelly, WRKHORSE REAL ESTATE. Hive MLS
- $249,9002 bd2 ba1.4k sqft1440 Johns Road, Augusta, GA 30904For SaleMLS ID #98254104, Kim Writer, Azalea Real Estate Group, LLC. Hive MLS
- $229,9003 bd2 ba1.4k sqft1448 Troupe Street, Augusta, GA 30904For SaleMLS ID #100601648, Caleb Willing, Better Homes & Gardens Executive Partners. Hive MLS
- $249,9002 bd1 ba1.4k sqft1442 Johns Road, Augusta, GA 30904For SaleMLS ID #100572975, Peter Larson, Summer House Realty. Hive MLS
- $235,0003 bd3 ba1.3k sqft1740 King Woods Drive, Augusta, GA 30904For SaleMLS ID #100595410, Joan Steinberg, Blanchard & Calhoun - WA. Hive MLS
- $218,0003 bd1 ba1.3k sqft1705 Holly Hill Road, Augusta, GA 30904For SaleMLS ID #100600862, Matt Kelly, WRKHORSE REAL ESTATE. Hive MLS
- $204,0003 bd2 ba1.5k sqft1447 Heard Avenue, Augusta, GA 30904For SaleMLS ID #100601745, Michelle Shirley, Southeastern Residential, LLC. Hive MLS
- $305,0004 bd3 ba2.3k sqft1223 Oakdale Road, Augusta, GA 30904For SaleMLS ID #100592547, Susan Arrington, Meybohm Real Estate - Wheeler. Hive MLS
- $239,9003 bd2 ba1.2k sqft924 Barnes Street, Augusta, GA 30901For SaleMLS ID #100611000, Tonya Denise Tillman, Property Partners. Hive MLS
- $199,9004 bd2 ba1.5k sqft2001 Battle Row, Augusta, GA 30904For SaleMLS ID #100594549, Lisa Medders, EXP Realty, LLC. Hive MLS
- $410,0004 bd3 ba2.4k sqft978 Heard Avenue, Augusta, GA 30904For SaleMLS ID #100593041, Katie King, Southeastern Residential, LLC. Hive MLS
- $225,0003 bd2 ba1.1k sqft1623 Winter Street, Augusta, GA 30904For SaleMLS ID #100585415, Sherri Melton, Keller Williams Realty Augusta Partners. Hive MLS
- $309,0004 bd3 ba2.3k sqft1118 Dantignac Street, Augusta, GA 30901For SaleMLS ID #100609529, Oronde A Grant, Realty One Group Visionaries. Hive MLS
