Live here, host here, make it yours! Updated and full of possibilities, 924 Barnes Street offers three bedrooms and two full baths, just minutes from downtown Augusta and the medical district. Previously used as an income-producing Airbnb, this inviting home offers flexibility as a personal residence or investment opportunity. The fenced backyard features a spacious covered shelter--perfect for cookouts, gatherings, or simply unwinding. Schedule your showing and explore the possibilities!
For sale
$239,900
924 Barnes Street, Augusta, GA 30901
3beds
1,215sqft
Single Family Residence
Built in 1906
4,792 Square Feet Lot
$-- Zestimate®
$197/sqft
$-- HOA
What's special
Fenced backyardSpacious covered shelterThree bedrooms
- 32 days
- 150
- 12
Likely to sell faster than
Zillow last checked:
Listing updated:
Listed by:
Tonya Denise Tillman 803-443-9457,
Property Partners
Source: Hive MLS,MLS#: 100611000 Originating MLS: REALTORS® of Greater Augusta
Facts & features
Interior
Bedrooms & bathrooms
- Bedrooms: 3
- Bathrooms: 2
- Full bathrooms: 2
Rooms
- Room types: Dining Room, Bedroom 2, Master Bedroom, Living Room, Breakfast Room, Great Room, Family Room, Bedroom 5, Bedroom 4, Bedroom 3, Other
Primary bedroom
- Level: Main
- Dimensions: 1 x 1
Bedroom 2
- Level: Main
- Dimensions: 1 x 1
Bedroom 3
- Dimensions: 0 x 0
Bedroom 4
- Dimensions: 0 x 0
Bedroom 5
- Dimensions: 0 x 0
Breakfast room
- Dimensions: 0 x 0
Dining room
- Level: Main
- Dimensions: 1 x 1
Family room
- Dimensions: 0 x 0
Great room
- Dimensions: 0 x 0
Kitchen
- Level: Main
- Dimensions: 1 x 1
Living room
- Level: Main
- Dimensions: 1 x 1
Other
- Description: None;See Remarks
- Dimensions: 0 x 0
Heating
- Electric, Forced Air, Hot Water
Cooling
- Central Air
Appliances
- Included: See Remarks, Washer, Refrigerator, Dryer, Disposal, Electric Range, Other
- Laundry: Dryer Hookup, Washer Hookup, In Hall, Laundry Closet
Features
- Walk-in Closet(s), Walk-In Closet(s)
- Flooring: LVT/LVP
- Basement: None
- Attic: None
- Has fireplace: No
Interior area
- Total structure area: 1,215
- Total interior livable area: 1,215 sqft
Property
Parking
- Total spaces: 1
- Parking features: On Street, None, Parking Pad
- Has uncovered spaces: Yes
Accessibility
- Accessibility features: None
Features
- Levels: One
- Patio & porch: Porch, Front Porch
- Exterior features: None
- Pool features: None
- Fencing: Chain Link,Back Yard,Wood
- View description: None
- Waterfront features: None
- Frontage type: See Remarks
Lot
- Size: 4,792 Square Feet
- Dimensions: .11
- Features: Cleared
Details
- Additional structures: Covered Area
- Parcel number: 0464153000
- Zoning: Not Known
Construction
Type & style
- Home type: SingleFamily
- Property subtype: Single Family Residence
Materials
- Vinyl Siding, Wood Frame
- Foundation: Block, Crawl Space
- Roof: Architectural Shingle
Condition
- New construction: No
- Year built: 1906
Utilities & green energy
- Sewer: Public Sewer
- Water: Public
- Utilities for property: Cable Available
Green energy
- Green verification: None
Community & HOA
Community
- Security: Smoke Detector(s)
- Subdivision: Laney Walker
HOA
- Has HOA: No
Location
- Region: Augusta
Financial & listing details
- Price per square foot: $197/sqft
- Tax assessed value: $34,628
- Annual tax amount: $837
- Date on market: 10/17/2026
- Cumulative days on market: 32 days
- Listing agreement: Exclusive Right To Sell
- Listing terms: Cash,Conventional,FHA,VA Loan
- Road surface type: Paved
Estimated market value
Not available
Estimated sales range
Not available
$1,406/mo
Price history
| Date | Event | Price |
|---|---|---|
| 10/17/2026 | Listed for sale | $239,900+990.5%$197/sqft |
Source:  Hive MLS #100611000 Report a problem | ||
| 3/24/2023 | Sold | $22,000+46.7%$18/sqft |
Source: Public Record Report a problem | ||
| 4/3/2020 | Sold | $15,000-16.7%$12/sqft |
Source: Hive MLS #98011863 Report a problem | ||
| 3/15/2020 | Pending sale | $18,000$15/sqft |
Source: RE/MAX PARTNERS #448895 Report a problem | ||
| 2/10/2020 | Listed for sale | $18,000$15/sqft |
Source: RE/MAX PARTNERS #448895 Report a problem | ||
| 12/29/2019 | Pending sale | $18,000$15/sqft |
Source: RE/MAX PARTNERS #448895 Report a problem | ||
| 11/23/2019 | Listed for sale | $18,000$15/sqft |
Source: RE/MAX PARTNERS #448895 Report a problem | ||
| 11/20/2019 | Pending sale | $18,000$15/sqft |
Source: RE/MAX PARTNERS #448895 Report a problem | ||
| 11/16/2019 | Listed for sale | $18,000$15/sqft |
Source: RE/MAX PARTNERS #448895 Report a problem | ||
Public tax history
| Year | Property taxes | Tax assessment |
|---|---|---|
| 2025 | $1,214 +112.2% | $28,960 +229.1% |
| 2024 | $572 -18% | $8,800 -36.2% |
| 2023 | $697 +13.6% | $13,784 +39.1% |
| 2022 | $614 +20.6% | $9,911 -28.7% |
| 2021 | $509 -37.2% | $13,901 -1.6% |
| 2020 | $811 -0.6% | $14,125 |
| 2019 | $815 +0.4% | $14,125 |
| 2018 | $812 -0.4% | $14,125 |
| 2017 | $815 +0.3% | $14,125 |
| 2016 | $813 | $14,125 |
| 2015 | $813 -0.5% | $14,125 |
| 2014 | $817 | $14,125 |
| 2013 | -- | -- |
| 2012 | -- | -- |
| 2011 | -- | -- |
| 2010 | -- | -- |
| 2009 | -- | -- |
| 2008 | -- | -- |
| 2007 | -- | -- |
| 2005 | -- | -- |
| 2004 | -- | -- |
| 2001 | -- | -- |
| 2000 | -- | -- |
Find assessor info on the county website
Monthly payment
Est. payment
Payment breakdown
Explore the cost of this home by adjusting the details. Changes won't be saved.Climate risks
Neighborhood: Laney Walker
Nearby schools
Schools provided by the listing agent
- Elementary: Hornsby
- Middle: Hornsby WS
- High: Lucy Laney
Source: Hive MLS. This data may not be complete. We recommend contacting the local school district to confirm school assignments for this home.


Similar homes
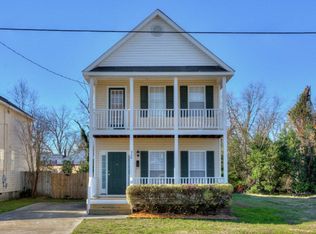
- $239,0003 bd2 ba1.7k sqft2009 Ohio Avenue, Augusta, GA 30904For Sale

 MLS ID #100614325, James E Thomas, David Greene Realty, Llc. Hive MLS
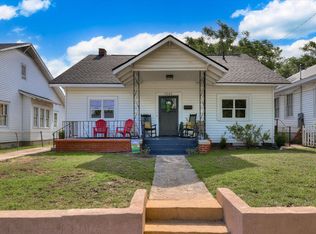
- $234,9002 bd2 ba1.3k sqft1542 Schley St, Augusta, GA 30904For Sale
 MLS ID #223588, William Seamon, Real Broker LLC. Aiken MLS
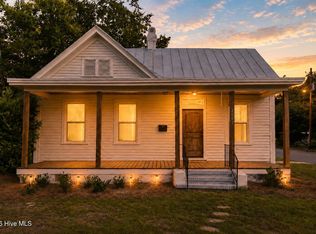
- $259,0003 bd2 ba1.6k sqft2001 Ohio Avenue, Augusta, GA 30904For Sale
 MLS ID #100586133, Matt Kelly, WRKHorse Real Estate. Hive MLS
- $249,9003 bd2 ba1.1k sqft4009 E Hidden Haven Court, Augusta, GA 30909For Sale
 MLS ID #100603054, Ann Marie McManus, Meybohm Real Estate - Wheeler. Hive MLS
- $204,0002 bd2 ba1.2k sqft1135 Merry Street, Augusta, GA 30904For SaleMLS ID #100615063, Matt Kelly, WRKHorse Real Estate. Hive MLS
- $279,9003 bd2 ba1.6k sqft2002 Bransford Avenue, Augusta, GA 30904For SaleMLS ID #100607094, Ann Marie McManus, Meybohm Real Estate - Wheeler. Hive MLS
- $238,9003 bd3 ba1.5k sqft3920 Ruth Street, Augusta, GA 30909For SaleMLS ID #100601505, Starla Jenkins, Keller Williams Realty Augusta Partners. Hive MLS
- $214,9003 bd2 ba1.1k sqft3522 Bullock Avenue, Augusta, GA 30906For SaleMLS ID #100602482, Joseph Lewis, Keller Williams Realty Augusta Partners. Hive MLS
- $255,0003 bd2 ba1.2k sqft14 Lake Shore Loop, Augusta, GA 30904Active
 MLS ID #10882025, Veronica Lee Norton, Tributary Real Estate Group. GAMLS
- $229,0004 bd2 ba1.7k sqft2208 Bungalow Road, Augusta, GA 30906For SaleMLS ID #100600361, Aracelis Saladin, Keller Williams Realty Augusta Partners. Hive MLS
- $208,9414 bd3 ba1.6k sqft2111 Vandivere Road, Augusta, GA 30904For SaleMLS ID #100600962, Gerald Merriweather, Meybohm Real Estate - Wheeler. Hive MLS
- $240,0002 bd2 ba1k sqft3139 Switzer Drive, Augusta, GA 30909For SaleMLS ID #98255895, Terri Richards, Auben Realty, LLC. Hive MLS
- $249,0003 bd2 ba1.5k sqft1645 Goshen Road, Augusta, GA 30906For SaleMLS ID #100610985, Gloria Marsella, Better Homes & Gardens Executive Partners. Hive MLS
- $239,9003 bd2 ba1.3k sqft3028 Brighton Street, Augusta, GA 30906New ConstructionMLS ID #100593342, Monica Simpson, Keller Williams Realty Augusta Partners. Hive MLS
- $189,9004 bd2 ba1.5k sqft2001 Battle Row, Augusta, GA 30904For SaleMLS ID #100594549, Lisa Medders, EXP Realty, LLC. Hive MLS
- $250,0003 bd2 ba1.4k sqft4018 Rio Pinar Drive, Augusta, GA 30906For SaleMLS ID #100589720, JACKIE CHRISTENSEN, Better Homes & Gardens Executive Partners. Hive MLS
- $264,9004 bd2 ba1.5k sqft813 Oshields Court, Augusta, GA 30907For SaleMLS ID #100609017, Edward Perry Hall, Perry Hall Properties, LLC. Hive MLS
- $169,9003 bd2 ba1.6k sqft2911 Fernwood Drive, Augusta, GA 30906For SaleMLS ID #100616405, Bryan Kirkland, Blanchard & Calhoun - WA. Hive MLS
- $259,9003 bd2 ba1.6k sqft261 Hillwood Court, Augusta, GA 30907For SaleMLS ID #100615131, Micah Barber, Meybohm Real Estate - Evans. Hive MLS
