BRAND NEW CONSTRUCTION | NO HOA
Qualifies for 100% financing.
Be the first to own this beautiful new construction home offering the perfect blend of modern style, quality craftsmanship, and everyday convenience.
This thoughtfully designed 3-bedroom, 2-bath home features approximately 1,355 square feet of open-concept living plus a welcoming covered front porch, creating the perfect space to relax and unwind.
Inside, you'll love the spacious layout with 9-foot ceilings throughout, elegant trey ceilings in the primary suite, luxury vinyl plank flooring in the main living areas, plush carpet in the bedrooms, and designer finishes that make this home truly stand out.
The kitchen is designed for both entertaining and everyday living with quartz countertops, abundant cabinetry, a pantry, and an open view of the family room, making it easy to stay connected with family and guests.
The private primary suite offers a peaceful retreat complete with a spa-inspired ensuite featuring a walk-in shower, while the large attic provides exceptional storage rarely found in homes this size.
Situated on a level quarter-acre lot, you'll enjoy morning coffee on the covered front porch overlooking the professionally landscaped yard or evenings relaxing on the back patio while the breeze blows in.
Conveniently located just minutes from I-520, shopping, dining, Fort Gordon (Gate 5), Augusta Technical College, and major employers, this home offers an ideal location for military families, healthcare professionals, first-time buyers, and anyone looking for easy access across the Augusta area.
*One Year Home Warranty*
Even more beautiful than the AI rendering!
Don't miss your opportunity to own a brand-new home with no HOA.
New construction
$249,900
3028 Brighton Street, Augusta, GA 30906
3beds
1,355sqft
Single Family Residence
Built in 2026
0.3 Acres Lot
$-- Zestimate®
$184/sqft
$-- HOA
What's special
Modern styleQuality craftsmanshipDesigner finishesWelcoming covered front porchLevel quarter-acre lotQuartz countertopsAbundant cabinetry
- 62 days
- 667
- 54
Zillow last checked:
Listing updated:
Listed by:
Monica Simpson 706-955-6055,
Keller Williams Realty Augusta Partners
Source: Hive MLS,MLS#: 100593342 Originating MLS: REALTORS® of Greater Augusta
Originating MLS: REALTORS® of Greater AugustaFacts & features
Interior
Bedrooms & bathrooms
- Bedrooms: 3
- Bathrooms: 2
- Full bathrooms: 2
Rooms
- Room types: Living Room, Dining Room, Master Bedroom, Bedroom 2, Bedroom 3, Bathroom 1, Bathroom 2
Heating
- Electric, Forced Air
Cooling
- Central Air
Appliances
- Included: Built-In Microwave, Dishwasher, Electric Range
- Laundry: Dryer Hookup, Washer Hookup, Laundry Closet
Features
- Walk-in Closet(s), Tray Ceiling(s), High Ceilings, Pantry, Walk-in Shower, Walk-In Closet(s)
- Flooring: LVT/LVP, Carpet
- Basement: None
- Attic: Pull Down Stairs,Storage
- Has fireplace: No
Interior area
- Total structure area: 1,355
- Total interior livable area: 1,355 sqft
Property
Parking
- Parking features: Concrete
- Details: DRIVEWAY
Features
- Levels: One
- Patio & porch: Covered, Patio, Front Porch
- Fencing: Partial
- View description: None
- Frontage type: See Remarks
Lot
- Size: 0.3 Acres
- Dimensions: 80 x 165
- Features: Level
Details
- Additional structures: Shed(s)
- Parcel number: 1103128000
- Zoning: R3
- Special conditions: Standard
Construction
Type & style
- Home type: SingleFamily
- Property subtype: Single Family Residence
Materials
- Vinyl Siding, Wood Frame
- Foundation: Slab
- Roof: Architectural Shingle
Condition
- Under Construction
- New construction: Yes
- Year built: 2026
Utilities & green energy
- Sewer: Public Sewer
- Water: Public
- Utilities for property: Cable Available, Sewer Connected, Water Connected
Community & HOA
Community
- Subdivision: Bloomingdale
HOA
- Has HOA: No
Location
- Region: Augusta
Financial & listing details
- Price per square foot: $184/sqft
- Tax assessed value: $6,480
- Annual tax amount: $174
- Date on market: 9/1/2026
- Cumulative days on market: 62 days
- Listing agreement: Exclusive Right To Sell
- Listing terms: Cash,Conventional,FHA,VA Loan
Estimated market value
Not available
Estimated sales range
Not available
$1,645/mo
Price history
| Date | Event | Price |
|---|---|---|
| 9/1/2026 | Listed for sale | $249,900+1010.7%$184/sqft |
Source:  Hive MLS #100593342 Report a problem Hive MLS #100593342 Report a problem | ||
| 11/18/2025 | Sold | $22,500+12.5%$17/sqft |
Source: Hive MLS #98225002 Report a problem | ||
| 11/4/2025 | Pending sale | $20,000$15/sqft |
Source: Hive MLS #548820 Report a problem | ||
| 10/31/2025 | Listed for sale | $20,000-59.9%$15/sqft |
Source: Hive MLS #548820 Report a problem | ||
| 7/27/2018 | Sold | $49,900$37/sqft |
Source: Public Record Report a problem | ||
Public tax history
| Year | Property taxes | Tax assessment |
|---|---|---|
| 2025 | $134 -90.1% | $6,480 -84.3% |
| 2024 | $1,364 +74.9% | $41,232 +8.8% |
| 2023 | $780 -34.7% | $37,892 +13.1% |
| 2022 | $1,193 +16.8% | $33,493 +29.9% |
| 2021 | $1,022 -4.3% | $25,776 |
| 2020 | $1,068 +2% | $25,776 |
| 2019 | $1,047 +92.2% | $25,776 |
| 2018 | $544 -8.5% | $25,776 |
| 2017 | $595 +9.3% | $25,776 |
| 2016 | $545 | $25,776 |
| 2015 | $545 +0% | $25,776 |
| 2014 | $545 | $25,776 |
| 2013 | -- | -- |
| 2012 | -- | -- |
| 2011 | -- | -- |
| 2010 | -- | -- |
| 2009 | -- | -- |
| 2008 | -- | -- |
| 2007 | -- | -- |
| 2005 | -- | -- |
| 2004 | -- | -- |
| 2001 | -- | -- |
| 2000 | -- | -- |
Find assessor info on the county website
Monthly payment
Est. payment
Payment breakdown
Explore the cost of this home by adjusting the details. Changes won't be saved.Climate risks
Neighborhood: Old Savannah
Nearby schools
Schools provided by the listing agent
- Elementary: Haines
- Middle: Richmond Hill K-
- High: Butler Comp.
Source: Hive MLS. This data may not be complete. We recommend contacting the local school district to confirm school assignments for this home.
Similar homes
- $280,0003 bd2 ba1.3k sqft327 Sims Avenue, Augusta, GA 30906New Construction

 MLS ID #100607673, Vanessa Silman, Keller Williams Realty Augusta Partners. Hive MLS
 - $239,0004 bd2 ba1.7k sqft2208 Bungalow Road, Augusta, GA 30906For Sale
 MLS ID #100600361, Aracelis Saladin, Keller Williams Realty Augusta Partners. Hive MLS
 - $240,0003 bd2 ba1.6k sqft2712 Marschalk Road, Augusta, GA 30904For Sale
 MLS ID #100605784, Daniel T Ijigbamigbe, Keller Williams Realty Augusta Partners. Hive MLS
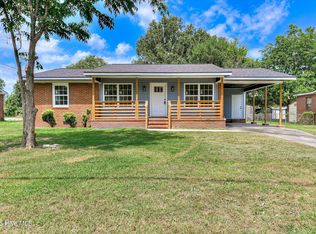
 - $189,9003 bd2 ba1k sqft3215 Kevin Drive, Augusta, GA 30906For Sale
 MLS ID #100604424, Demargo Trotty, Fortune Smart Homes Real Estat. Hive MLS
 - $179,0003 bd2 ba1.6k sqft2541 Blueberry Dr, Augusta, GA 30906Active Under Contract
 MLS ID #10845794, Jasmin Bradley, The Bradley Real Estate Group. GAMLS
 - $219,9003 bd2 ba1.1k sqft3522 Bullock Avenue, Augusta, GA 30906For SaleMLS ID #100602482, Joseph Lewis, Keller Williams Realty Augusta Partners. Hive MLS
- $270,0004 bd2 ba1.6k sqft4032 Rio Pinar Drive, Augusta, GA 30906For SaleMLS ID #100593527, Matt Kelly, WRKHORSE REAL ESTATE. Hive MLS
- $209,9003 bd2 ba1.4k sqft3407 Charing Cross Court, Augusta, GA 30906For SaleMLS ID #100602759, Gabriela Viquez, Meybohm Real Estate - Evans. Hive MLS
- $175,0003 bd2 ba1.1k sqft1894 Neptune Dr, Augusta, GA 30906Active Under ContractMLS ID #10807864, Jasmin Bradley, The Bradley Real Estate Group. GAMLS
- $150,0003 bd1 ba888 sqft1831 Catalina Drive, Augusta, GA 30906For SaleMLS ID #98254066, Justin Weegar, Berkshire Hathaway HomeServices Beazley Realtors. Hive MLS
- $168,5004 bd2 ba1k sqft1704 Susan Cir, Augusta, GA 30906ActiveMLS ID #10784129, Elsy Sierra, Keller Williams Chattahoochee. GAMLS
- $199,9003 bd2 ba1.3k sqft4310 Woodvalley Place, Augusta, GA 30906For SaleMLS ID #100598740, Micah Barber, Meybohm Real Estate - Evans. Hive MLS
- $175,0003 bd2 ba1.3k sqft2511 Kensington Drive W, Augusta, GA 30906For SaleMLS ID #100601252, Emem Stuppard, Keller Williams Realty Augusta Partners. Hive MLS
- $182,0003 bd2 ba1k sqft3602 Audubon Place, Augusta, GA 30906For SaleMLS ID #100586515, Evelyn Kyara Norris, Realty One Group Visionaries. Hive MLS
- $225,0003 bd2 ba1.3k sqft1037 Prep Street, Augusta, GA 30901New ConstructionMLS ID #100605539, Syandra Shanell Bunch, Realty One Group Visionaries. Hive MLS
- $164,9003 bd2 ba1.5k sqft2608 Meadowbrook Drive, Augusta, GA 30906For SaleMLS ID #100598966, Lauren Hodge, The Realty Studio. Hive MLS
- $255,0003 bd2 ba1.3k sqft2910 Pepperdine Drive, Hephzibah, GA 30815For SaleMLS ID #98256411, Leroy Hammond, Keller Williams Realty Augusta Partners. Hive MLS
- $184,0003 bd2 ba1.2k sqft3912 Debra Street, Augusta, GA 30906For SaleMLS ID #98257032, Trulock Group, Blanchard & Calhoun - Evans. Hive MLS
- $240,0003 bd2 ba1.3k sqft309 E Wynngate Drive E, Martinez, GA 30907For SaleMLS ID #100604393, Molly Anne Whitmer, EXP Realty, LLC. Hive MLS
