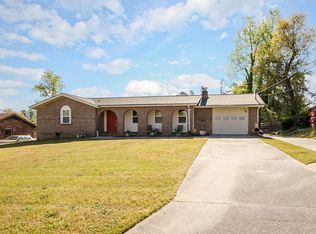
If a move-in ready remodel, major system updates, and a flexible layout are high on your list, 4032 Rio Pinar Drive delivers the kind of everyday function buyers are looking for. This all-brick, split-level home offers 4 bedrooms and 2 bathrooms with waterproof luxury plank flooring, fresh paint, recessed lighting, premium crown molding, and new baseboards throughout. The remodeled kitchen features soapstone countertops, soft-close Shaker cabinets, stainless steel appliances, a smart Samsung refrigerator, and large-format tile extending from the countertops to the ceiling. Downstairs, a spacious suite includes a massive walk-in closet with custom shelving and a remodeled bath with dual sinks and a walk-in shower. Upstairs, you will find 3 additional bedrooms, a large utility and linen closet, and a fully remodeled bathroom with a tub and shower combination.
All remodeling work was completed by a licensed contractor, with all required permits pulled. Major improvements include a newer roof and chimney cap, all new vinyl windows, upgraded interior and exterior electrical panels, a newer Ruud condenser, repointed brick mortar, and exterior paint completed within the last 2 years. A large dedicated laundry room, back deck, fenced backyard, storage shed, and concrete parking for 3 vehicles add even more functionality. Conveniently located near major Augusta employers, amenities, and Fort Gordon.
Call listing office for a private tour today!
For sale
$270,000
4032 Rio Pinar Drive, Augusta, GA 30906
4beds
1,675sqft
Single Family Residence
Built in 1974
0.37 Acres Lot
$268,500 Zestimate®
$161/sqft
$-- HOA
What's special
Fenced backyardBack deckStorage shedRemodeled kitchenStainless steel appliancesAll-brick split-level homeNew baseboards throughout
- 49 days
- 1,320
- 51
Zillow last checked:
Listing updated:
Listed by:
Matt Kelly 706-814-0998,
WRKHORSE REAL ESTATE
Source: Hive MLS,MLS#: 100593527 Originating MLS: REALTORS® of Greater Augusta
Originating MLS: REALTORS® of Greater AugustaFacts & features
Interior
Bedrooms & bathrooms
- Bedrooms: 4
- Bathrooms: 2
- Full bathrooms: 2
Rooms
- Room types: Master Bedroom, Bedroom 2, Bedroom 3, Bedroom 4, Living Room, Breakfast Nook, Utility Room
Primary bedroom
- Level: Ground
- Dimensions: 1410 x 116
Bedroom 2
- Level: Upper
- Dimensions: 12 x 10
Bedroom 3
- Level: Upper
- Dimensions: 114 x 139
Bedroom 4
- Level: Upper
- Dimensions: 109 x 91
Breakfast nook
- Level: Main
- Dimensions: 92 x 12
Kitchen
- Level: Main
- Dimensions: 85 x 12
Living room
- Level: Main
- Dimensions: 177 x 116
Utility room
- Level: Ground
- Dimensions: 73 x 711
Heating
- Electric, Forced Air
Cooling
- Central Air, Ceiling Fan(s)
Appliances
- Included: Electric Oven, Refrigerator, Dishwasher, Cooktop
- Laundry: Dryer Hookup, Washer Hookup
Features
- Walk-in Closet(s), Kitchen Island, Ceiling Fan(s), Walk-in Shower, Eat-in Kitchen, Walk-In Closet(s)
- Flooring: LVT/LVP
- Basement: None
- Attic: Scuttle
- Has fireplace: No
Interior area
- Total structure area: 1,675
- Total interior livable area: 1,675 sqft
Property
Parking
- Total spaces: 3
- Parking features: Concrete, Parking Pad
Features
- Levels: Tri-Level
- Patio & porch: Deck
- Exterior features: None
- Fencing: Chain Link,Back Yard,Fenced
- Has view: Yes
- View description: See Remarks
- Waterfront features: None
- Frontage type: See Remarks
Lot
- Size: 0.37 Acres
- Dimensions: 90 x 190
Details
- Additional structures: Shed(s)
- Parcel number: 1980218000
- Zoning: R3
- Special conditions: Standard
Construction
Type & style
- Home type: SingleFamily
- Property subtype: Single Family Residence
Materials
- Brick, Wood Frame
- Foundation: Brick/Mortar, Slab, Crawl Space
- Roof: Composition
Condition
- New construction: No
- Year built: 1974
Utilities & green energy
- Sewer: Public Sewer
- Water: Public
- Utilities for property: Cable Available, Sewer Available, Water Available
Community & HOA
Community
- Subdivision: Goshen Manor
HOA
- Has HOA: No
Location
- Region: Augusta
Financial & listing details
- Price per square foot: $161/sqft
- Tax assessed value: $96,024
- Annual tax amount: $2,580
- Date on market: 8/18/2026
- Cumulative days on market: 49 days
- Listing agreement: Exclusive Right To Sell
- Listing terms: Cash,Conventional,FHA,VA Loan
- Road surface type: Paved
Estimated market value
$268,500
$255,000 - $282,000
$1,658/mo
Price history
| Date | Event | Price |
|---|---|---|
| 8/18/2026 | Listed for sale | $270,000$161/sqft |
Source:  Hive MLS #100593527 Report a problem Hive MLS #100593527 Report a problem | ||
| 8/18/2026 | Contingent | $270,000$161/sqft |
Source: Hive MLS #100593527 Report a problem | ||
| 8/3/2026 | Listed for sale | $270,000+3.9%$161/sqft |
Source: Hive MLS #100593527 Report a problem | ||
| 12/7/2022 | Sold | $259,900$155/sqft |
Source: Hive MLS #98172072 Report a problem | ||
| 11/1/2022 | Pending sale | $259,900$155/sqft |
Source:  REALTORS® of Greater Augusta #508045 Report a problem REALTORS® of Greater Augusta #508045 Report a problem | ||
| 11/1/2022 | Listed for sale | $259,900$155/sqft |
Source: REALTORS® of Greater Augusta #508045 Report a problem | ||
| 10/31/2022 | Pending sale | $259,900$155/sqft |
Source: REALTORS® of Greater Augusta #508045 Report a problem | ||
| 10/21/2022 | Price change | $259,900-3.7%$155/sqft |
Source: REALTORS® of Greater Augusta #508045 Report a problem | ||
| 10/2/2022 | Listed for sale | $269,900+172.6%$161/sqft |
Source: REALTORS® of Greater Augusta #508045 Report a problem | ||
| 4/1/2022 | Sold | $99,000+32.2%$59/sqft |
Source: Hive MLS #98162933 Report a problem | ||
| 3/21/2022 | Pending sale | $74,900$45/sqft |
Source:  REALTORS® of Greater Augusta #483629 Report a problem REALTORS® of Greater Augusta #483629 Report a problem | ||
| 3/19/2022 | Listed for sale | $74,900$45/sqft |
Source: REALTORS® of Greater Augusta #483629 Report a problem | ||
Public tax history
| Year | Property taxes | Tax assessment |
|---|---|---|
| 2025 | $2,944 -3.4% | $96,024 -6.7% |
| 2024 | $3,047 +11.7% | $102,912 +7.7% |
| 2023 | $2,727 +228.7% | $95,564 +60.9% |
| 2022 | $830 +11.3% | $59,408 +35.4% |
| 2021 | $745 +0.3% | $43,860 |
| 2020 | $743 -0.4% | $43,860 |
| 2019 | $747 +4.1% | $43,860 |
| 2018 | $717 -4% | $43,860 +0.8% |
| 2017 | $747 +4.7% | $43,520 |
| 2016 | $713 | $43,520 |
| 2015 | $713 -9.8% | $43,520 |
| 2014 | $790 | $43,520 |
| 2013 | -- | -- |
| 2012 | -- | -- |
| 2011 | -- | -- |
| 2010 | -- | -- |
| 2009 | -- | -- |
| 2008 | -- | -- |
| 2007 | -- | -- |
| 2005 | -- | -- |
| 2004 | -- | -- |
| 2001 | -- | -- |
| 2000 | -- | -- |
Find assessor info on the county website
Monthly payment
Est. payment
Payment breakdown
Explore the cost of this home by adjusting the details. Changes won't be saved.Climate risks
Neighborhood: Goshen
Nearby schools
Schools provided by the listing agent
- Elementary: Goshen
- Middle: Pine Hill Middle
- High: Crosscreek
Source: Hive MLS. This data may not be complete. We recommend contacting the local school district to confirm school assignments for this home.
Similar homes
- $259,9004 bd3 ba2.2k sqft2228 Mura Drive, Augusta, GA 30906For Sale

 MLS ID #100584054, The Stone Team, Meybohm Real Estate - Wheeler. Hive MLS
 - $239,0004 bd2 ba1.7k sqft2208 Bungalow Road, Augusta, GA 30906For Sale
 MLS ID #100600361, Aracelis Saladin, Keller Williams Realty Augusta Partners. Hive MLS
 - $244,7004 bd2 ba1.6k sqft3414 Sutton Place, Augusta, GA 30906For Sale
 MLS ID #98253524, Pamela Lynn Lightsey, Courson Realty, LLC. Hive MLS
 - $245,0004 bd2 ba2.5k sqft3527 Mount Vernon Dr, Augusta, GA 30906Active Under Contract

 MLS ID #10824481, Jasmin Bradley, The Bradley Real Estate Group. GAMLS
 - $265,7503 bd2 ba1.9k sqft1437 Brown Rd, Hephzibah, GA 30815ActiveMLS ID #10812596, Tiffany Pinkney, Real Broker, LLC. GAMLS
- $219,9005 bd2 ba1.5k sqft3441 Murphy Court, Augusta, GA 30906For SaleMLS ID #100583378, Nadia Castor, Keller Williams Realty Augusta Partners. Hive MLS
- $265,0003 bd2 ba1.6k sqft4593 Windsor Spring Road, Hephzibah, GA 30815For SaleMLS ID #100603549, Wayne Snyder, Auben Realty, LLC. Hive MLS
- $179,0003 bd2 ba1.3k sqft3505 Jack Kelly Rd, Augusta, GA 30906Active Under ContractMLS ID #10834068, Jasmin Bradley, The Bradley Real Estate Group. GAMLS
- $189,0003 bd2 ba1.2k sqft3912 Debra Street, Augusta, GA 30906For SaleMLS ID #98257032, Trulock Group, Blanchard & Calhoun - Evans. Hive MLS
- $179,0003 bd2 ba1.6k sqft2541 Blueberry Dr, Augusta, GA 30906ActiveMLS ID #10845794, Jasmin Bradley, The Bradley Real Estate Group. GAMLS
- $184,9003 bd2 ba1.2k sqft3311 Cobblestone Court, Augusta, GA 30906For SaleMLS ID #100593071, Chas Nichol, Trowbridge Realty. Hive MLS
- $269,9003 bd3 ba1.7k sqft3763 Winchester Trail, Martinez, GA 30907For SaleMLS ID #100579230, Noah McBride, Century 21 Magnolia. Hive MLS
- $305,0004 bd3 ba2.3k sqft1223 Oakdale Road, Augusta, GA 30904For SaleMLS ID #100592547, Susan Arrington, VanderMorgan Realty. Hive MLS
- $319,9004 bd2 ba2.2k sqft3914 Crest Drive, Hephzibah, GA 30815For SaleMLS ID #100601299, Caleb Willing, Better Homes & Gardens Executive Partners. Hive MLS
- $305,0003 bd2 ba1.7k sqft3313 Thread Needle Road W, Augusta, GA 30907For SaleMLS ID #100596530, Beverly Hixon, Meybohm Real Estate - Evans. Hive MLS
