Welcome home to 3914 Crest Drive! Offering 4 bedrooms, 2 full bathrooms, 2,232 square feet, and a spacious 0.39-acre lot, this beautifully rebuilt home gives you the fresh look and feel that you can't find anywhere else!
Step inside to a bright, open floor plan designed for everyday living and easy entertaining. The large living area features new flooring, recessed lighting, exposed wood accents, and a brick fireplace that adds warmth and character. At the center of the home is a completely updated kitchen with quartz countertops, abundant cabinetry, a tile backsplash, stainless-steel appliances, and an oversized island with plenty of room for meal preparation, casual dining, and gathering with friends.
The private primary suite offers new carpet, a generous walk-in closet, double vanity, and tiled walk-in shower. Three additional bedrooms provide flexibility for guests, a home office, hobbies, or extra living space. You will also appreciate the updated guest bathroom, sunny breakfast nook, large laundry room, and attached garage.
Outside, the expansive covered patio creates a comfortable place to relax, grill, and enjoy the spacious backyard. With nearly every part of the home renewed, this move-in-ready property delivers the modern finishes, flexible space, one-level layout, and outdoor living today's buyers are looking for.
The location makes everyday life convenient, with easy access to Fort Eisenhower, Deans Bridge Road, I-520, local schools, grocery stores, shopping, dining, and medical facilities. Downtown Augusta and the Augusta Regional Airport are also within a comfortable drive, making this a practical location for work, travel, and enjoying everything the surrounding area has to offer.
For sale
Price cut: $10K (9/23)
$309,900
3914 Crest Drive, Hephzibah, GA 30815
4beds
2,226sqft
Single Family Residence
Built in 1988
0.39 Acres Lot
$-- Zestimate®
$139/sqft
$-- HOA
What's special
Attached garageExposed wood accentsCompletely updated kitchenBright open floor planSunny breakfast nookStainless-steel appliancesGenerous walk-in closet
- 50 days
- 297
- 47
Zillow last checked:
Listing updated:
Listed by:
Caleb Willing 706-825-5086,
Better Homes & Gardens Executive Partners
Source: Hive MLS,MLS#: 100601299 Originating MLS: REALTORS® of Greater Augusta
Originating MLS: REALTORS® of Greater AugustaFacts & features
Interior
Bedrooms & bathrooms
- Bedrooms: 4
- Bathrooms: 2
- Full bathrooms: 2
Rooms
- Room types: Breakfast Room, Family Room, Dining Room, Bedroom 4, Bedroom 3, Bedroom 2, Master Bedroom, Living Room, Great Room, Bedroom 5
Primary bedroom
- Level: Main
- Dimensions: 15 x 16
Bedroom 2
- Level: Main
- Dimensions: 11 x 12
Bedroom 3
- Level: Main
- Dimensions: 11 x 14
Bedroom 4
- Level: Main
- Dimensions: 11 x 12
Bedroom 5
- Dimensions: 0 x 0
Breakfast room
- Level: Main
- Dimensions: 8 x 12
Dining room
- Level: Main
- Dimensions: 11 x 12
Family room
- Level: Main
- Dimensions: 16 x 17
Great room
- Dimensions: 0 x 0
Kitchen
- Level: Main
- Dimensions: 12 x 12
Living room
- Level: Main
- Dimensions: 12 x 12
Heating
- Fireplace(s), Electric, Forced Air, Natural Gas
Cooling
- Central Air, Ceiling Fan(s)
Features
- Walk-in Closet(s), Kitchen Island, Walk-in Shower, Walk-In Closet(s)
- Flooring: LVT/LVP, Carpet
- Basement: None
- Has fireplace: Yes
Interior area
- Total structure area: 2,226
- Total interior livable area: 2,226 sqft
Video & virtual tour
Property
Parking
- Total spaces: 1
- Parking features: Attached, Concrete, Garage
- Attached garage spaces: 1
Features
- Levels: One
- Patio & porch: Covered, Patio, Front Porch
- Fencing: None
- Has view: Yes
- View description: See Remarks
- Frontage type: See Remarks
Lot
- Size: 0.39 Acres
- Dimensions: 199 x 85
- Features: Landscaped
Details
- Parcel number: 1400316000
- Zoning: R-1C
- Special conditions: Standard
Construction
Type & style
- Home type: SingleFamily
- Property subtype: Single Family Residence
Materials
- Brick, Wood Frame
- Foundation: Slab
- Roof: Architectural Shingle
Condition
- New construction: No
- Year built: 1988
Utilities & green energy
- Sewer: Public Sewer
- Water: Public
- Utilities for property: Other
Community & HOA
Community
- Subdivision: Sand Ridge
HOA
- Has HOA: No
Location
- Region: Hephzibah
Financial & listing details
- Price per square foot: $139/sqft
- Tax assessed value: $14,722
- Annual tax amount: $395
- Date on market: 9/4/2026
- Cumulative days on market: 50 days
- Listing agreement: Exclusive Right To Sell
- Listing terms: Cash,Conventional,FHA,VA Loan
Estimated market value
Not available
Estimated sales range
Not available
Not available
Price history
| Date | Event | Price |
|---|---|---|
| 9/23/2026 | Price change | $309,900-3.1%$139/sqft |
Source:  Hive MLS #100601299 Report a problem Hive MLS #100601299 Report a problem | ||
| 9/4/2026 | Listed for sale | $319,900+1179.6%$144/sqft |
Source: Hive MLS #100601299 Report a problem | ||
| 10/11/2024 | Sold | $25,000-78.3%$11/sqft |
Source: Public Record Report a problem | ||
| 6/9/2009 | Sold | $115,000-3%$52/sqft |
Source: Hive MLS #98002023 Report a problem | ||
| 3/29/2009 | Listed for sale | $118,500-33.9%$53/sqft |
Source: foreclosure.com Report a problem | ||
| 1/12/2009 | Sold | $179,400+16.6%$81/sqft |
Source: Public Record Report a problem | ||
| 8/2/2005 | Sold | $153,900$69/sqft |
Source: Hive MLS #98030902 Report a problem | ||
Public tax history
| Year | Property taxes | Tax assessment |
|---|---|---|
| 2025 | $861 -69.3% | $14,723 -83.8% |
| 2024 | $2,805 +12.9% | $90,732 +9.7% |
| 2023 | $2,484 +18.5% | $82,700 +36.3% |
| 2022 | $2,095 +27.2% | $60,685 +46.2% |
| 2021 | $1,647 -5.3% | $41,506 |
| 2020 | $1,738 -0.6% | $41,506 |
| 2019 | $1,750 +1.7% | $41,506 |
| 2018 | $1,721 -1.7% | $41,506 |
| 2017 | $1,750 +3% | $41,506 +1.7% |
| 2016 | $1,699 | $40,815 |
| 2015 | $1,699 -0.7% | $40,815 |
| 2014 | $1,712 | $40,815 |
| 2013 | -- | -- |
| 2012 | -- | -- |
| 2011 | -- | -- |
| 2010 | -- | -- |
| 2009 | -- | -- |
| 2008 | -- | -- |
| 2007 | -- | -- |
| 2005 | -- | -- |
| 2004 | -- | -- |
| 2001 | -- | -- |
| 2000 | -- | -- |
Find assessor info on the county website
Monthly payment
Est. payment
Payment breakdown
Explore the cost of this home by adjusting the details. Changes won't be saved.Climate risks
Neighborhood: Jamestown
Nearby schools
Schools provided by the listing agent
- Elementary: Deer Chase
- Middle: Hephzibah
- High: Hephzibah Comp.
Source: Hive MLS. This data may not be complete. We recommend contacting the local school district to confirm school assignments for this home.
Similar homes
- $315,0004 bd3 ba2.5k sqft1231 Paramount Court, Hephzibah, GA 30815For Sale

 MLS ID #100601525, Anne Kyzer, Mary Yelton Realty, Llc. Hive MLS
 - $255,0003 bd2 ba1.3k sqft2910 Pepperdine Drive, Hephzibah, GA 30815For Sale
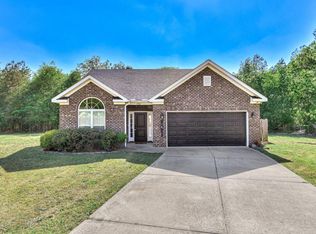 MLS ID #98256411, Leroy Hammond, Keller Williams Realty Augusta Partners. Hive MLS
 - $324,9004 bd3 ba2.1k sqft337 Cold Springs Court, Grovetown, GA 30813For Sale
 MLS ID #100608944, Philip Jones, Re/max True Advantage. Hive MLS
 - $329,9004 bd3 ba2k sqft4039 Cottingham Way, Augusta, GA 30909For Sale
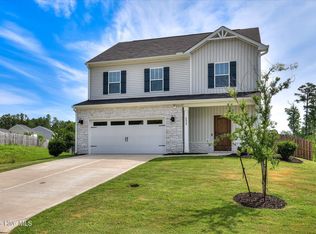 MLS ID #100599481, Andrew Prescott, RE/MAX Reinvented. Hive MLS
 - $207,0004 bd2 ba1.5k sqft2955 Shelby Dr, Augusta, GA 30906Active
 MLS ID #10875354, Jasmin Bradley, The Bradley Real Estate Group. GAMLS
 - $329,9004 bd3 ba2.5k sqft227 Kickham Lane, Grovetown, GA 30813For SaleMLS ID #100601468, Joseph Lewis, Keller Williams Realty Augusta Partners. Hive MLS
- $349,5004 bd3 ba2.3k sqft3054 Margot Lane, Grovetown, GA 30813For SaleMLS ID #100603780, Lisa Medders, EXP Realty, LLC. Hive MLS
- $375,0003 bd3 ba2.3k sqft322 Sugarcreek Drive, Grovetown, GA 30813For SaleMLS ID #100595271, Beth Carney, Meybohm Real Estate - Evans. Hive MLS
- $325,2504 bd2 ba1.8k sqft774 Burlington Drive, Augusta, GA 30909New ConstructionMLS ID #100585738, Wright Team, Better Homes & Gardens Executive Partners. Hive MLS
- $330,0004 bd3 ba2.4k sqft316 Koweta Way, Grovetown, GA 30813For SaleMLS ID #100599955, Sherry H Sanders, EXP Realty, LLC. Hive MLS
- $294,9003 bd2 ba1.6k sqft534 Stirling Bridge Road, Grovetown, GA 30813For SaleMLS ID #100608517, David Taylor Cartledge, Real Broker, LLC. Hive MLS
- $316,9004 bd2 ba1.6k sqft778 Burlington Drive, Augusta, GA 30909New ConstructionMLS ID #100584917, Wright Team, Better Homes & Gardens Executive Partners. Hive MLS
- $299,9003 bd2 ba1.5k sqft1060 Burlington Drive, Augusta, GA 30909For SaleMLS ID #100587741, Angela Sorapuru-Lopez, Re/max True Advantage. Hive MLS
- $284,9003 bd2 ba1.5k sqft666 Kemper Drive, Evans, GA 30809For SaleMLS ID #100593409, Amy Glover Scherer, Southeastern Residential, LLC. Hive MLS
- $394,9004 bd3 ba2.2k sqft5392 Copse Drive, Augusta, GA 30909For SaleMLS ID #100602177, Vicki Roberts Stephenson, Better Homes & Gardens Executive Partners. Hive MLS
