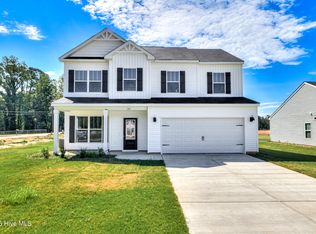
Discover the Hamilton II in Granite Hill, where timeless style meets everyday comfort. With over 1,800 square feet of thoughtfully designed living space, this home features 4 spacious bedrooms, 2 bathrooms featuring luxury granite countertops, wrought-iron open handrails, and an open-concept layout perfect for both relaxing and entertaining. The kitchen flows seamlessly into the dining area, creating an inviting space for family meals and gatherings. Unwind in the private owner's suite featuring dual luxury granite countertop vanities and a deep garden tub. A tasteful exterior, modern interior finishes, and quality craftsmanship by a trusted local builder make this home a standout. Plus, take advantage of a $9,000 BUILDER INCENTIVE (subject to change; contact the listing agent for current details). The builder is also including 2-inch white faux-wood blinds on all operable windows, adding both convenience and a finished look from day one.
Don't miss your opportunity to make this beautiful new home yours! TEXT ''1251923'' to ''35620'' for more details today!
Photos are stock photos; Home is under construction.
New construction
Price increase: $3K (8/1)
$325,250
774 Burlington Drive, Augusta, GA 30909
4beds
1,824sqft
Single Family Residence
Built in 2026
10,454 Square Feet Lot
$324,800 Zestimate®
$178/sqft
$17/mo HOA
What's special
Modern interior finishesTasteful exteriorWrought-iron open handrailsDeep garden tub
- 111 days
- 176
- 5
Zillow last checked:
Listing updated:
Listed by:
Wright Team 706-945-7988,
Better Homes & Gardens Executive Partners,
Kalin Fulton 706-799-5288,
Better Homes & Gardens Executive Partners
Source: Hive MLS,MLS#: 100585738 Originating MLS: REALTORS® of Greater Augusta
Originating MLS: REALTORS® of Greater AugustaFacts & features
Interior
Bedrooms & bathrooms
- Bedrooms: 4
- Bathrooms: 2
- Full bathrooms: 2
Rooms
- Room types: Breakfast Room, Bedroom 4, Bedroom 3, Bedroom 2, Master Bedroom, Family Room, Office
Primary bedroom
- Level: Main
- Dimensions: 14 x 17
Bedroom 2
- Level: Main
- Dimensions: 10 x 12
Bedroom 3
- Level: Main
- Dimensions: 10 x 12
Bedroom 4
- Level: Main
- Dimensions: 12 x 14
Breakfast room
- Level: Main
- Dimensions: 12 x 12
Family room
- Level: Main
- Dimensions: 13 x 18
Kitchen
- Level: Main
- Dimensions: 9 x 14
Office
- Description: Lndry Rm
- Level: Main
- Dimensions: 11 x 12
Heating
- Electric, Heat Pump
Cooling
- Central Air, Ceiling Fan(s)
Appliances
- Included: Built-In Microwave, Range, Dishwasher
- Laundry: Dryer Hookup, Washer Hookup
Features
- Walk-in Closet(s), Entrance Foyer, Whirlpool, Kitchen Island, Ceiling Fan(s), Pantry, Walk-in Shower, Eat-in Kitchen, Walk-In Closet(s)
- Flooring: LVT/LVP, Carpet
- Doors: Thermal Doors
- Windows: Thermal Windows
- Basement: None
- Attic: Pull Down Stairs
- Has fireplace: No
Interior area
- Total structure area: 1,824
- Total interior livable area: 1,824 sqft
Property
Parking
- Total spaces: 2
- Parking features: Garage Faces Front, Attached, Concrete, Garage Door Opener, Garage
- Attached garage spaces: 2
Features
- Levels: One
- Patio & porch: Covered, Front Porch, Rear Porch
- Exterior features: Thermal Doors
- Pool features: None
- Fencing: None
- View description: None
- Frontage type: See Remarks
Lot
- Size: 10,454 Square Feet
- Dimensions: 70' x 149.97'
- Features: See Remarks, Landscaped, Sprinklers in Front, Sprinklers in Rear
Details
- Parcel number: 0530079010
- Zoning: R01
- Special conditions: Standard
Construction
Type & style
- Home type: SingleFamily
- Property subtype: Single Family Residence
Materials
- Stone, Vinyl Siding, Wood Frame
- Foundation: Slab
- Roof: Composition
Condition
- New Construction,Under Construction
- New construction: Yes
- Year built: 2026
Details
- Warranty included: Yes
Utilities & green energy
- Sewer: Septic Tank
- Water: Public
- Utilities for property: Cable Available, Other, See Remarks
Community & HOA
Community
- Security: Smoke Detector(s)
- Subdivision: Granite Hill
HOA
- Has HOA: Yes
- Amenities included: Street Lights, See Remarks
- HOA fee: $200 annually
- HOA name: Bragg and Associates Real Estate
Location
- Region: Augusta
Financial & listing details
- Price per square foot: $178/sqft
- Date on market: 7/1/2026
- Cumulative days on market: 111 days
- Listing agreement: Exclusive Agency
- Listing terms: Cash,Conventional,FHA,VA Loan,See Remarks
- Road surface type: Paved
Estimated market value
$324,800
$309,000 - $341,000
$2,185/mo
Price history
| Date | Event | Price |
|---|---|---|
| 8/1/2026 | Price change | $325,250+0.9%$178/sqft |
Source:  Hive MLS #100585738 Report a problem Hive MLS #100585738 Report a problem | ||
| 7/1/2026 | Listed for sale | $322,250$177/sqft |
Source: Hive MLS #100585738 Report a problem | ||
Public tax history
Tax history is unavailable.
Monthly payment
Est. payment
Payment breakdown
Explore the cost of this home by adjusting the details. Changes won't be saved.Climate risks
Neighborhood: Belair
Nearby schools
Schools provided by the listing agent
- Elementary: Sue Reynolds
- Middle: Langford
- High: Richmond Academy
Source: Hive MLS. This data may not be complete. We recommend contacting the local school district to confirm school assignments for this home.
Similar homes
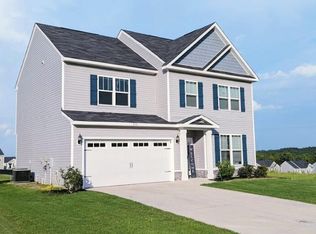
- $329,9004 bd3 ba2k sqft4039 Cottingham Way, Augusta, GA 30909For Sale
 MLS ID #100599481, Andrew Prescott, RE/MAX Reinvented. Hive MLS

 - $316,9004 bd2 ba1.6k sqft778 Burlington Drive, Augusta, GA 30909New Construction
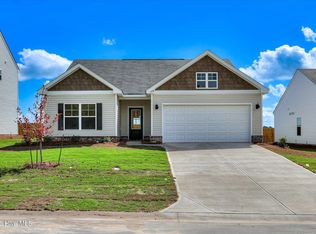 MLS ID #100584917, Wright Team, Better Homes & Gardens Executive Partners. Hive MLS
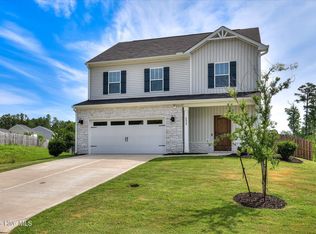
 - $319,0004 bd3 ba2k sqft1140 George W Crawford Drive, Augusta, GA 30909For Sale
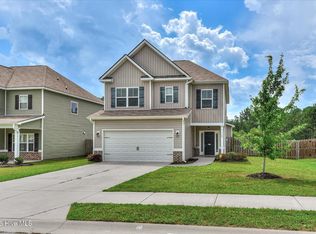 MLS ID #100595061, Saketha Gray, ERA Wilder Realty. Hive MLS
 - $324,9004 bd3 ba2k sqft9057 Brevard Road, Augusta, GA 30909For Sale
 MLS ID #100585547, Delresa Lynn Rollerson, EXP Realty, LLC. Hive MLS
 - $366,4005 bd3 ba2.5k sqft782 Burlington Drive, Augusta, GA 30909New ConstructionMLS ID #100585526, Wright Team, Better Homes & Gardens Executive Partners. Hive MLS
- $334,9004 bd3 ba2.3k sqft1120 George W Crawford Drive, Augusta, GA 30909For SaleMLS ID #98203552, Angela Sorapuru-Lopez, Re/max True Advantage. Hive MLS
- $299,9003 bd2 ba1.5k sqft1060 Burlington Drive, Augusta, GA 30909For SaleMLS ID #100587741, Angela Sorapuru-Lopez, Re/max True Advantage. Hive MLS
- $324,9004 bd3 ba2.6k sqft1004 Hay Meadow Drive, Augusta, GA 30909For SaleMLS ID #100583397, Heaven Taylor, Keller Williams Realty Augusta Partners. Hive MLS
- $324,9003 bd2 ba1.6k sqft1052 Burlington Drive, Augusta, GA 30909For SaleMLS ID #98253743, Bharat Datta, Berkshire Hathaway HomeServices Beazley Realtors. Hive MLS
- $339,9004 bd2 ba2k sqft3060 Brems Drive, Augusta, GA 30909New ConstructionMLS ID #98257022, Rachel Harper White, Berkshire Hathaway HomeServices Beazley Realtors. Hive MLS
- $305,0003 bd3 ba1.6k sqft2355 Belair Spring Road, Augusta, GA 30909New ConstructionMLS ID #98201392, Seth Paxton Thompson, Douglas Lane Real Estate Group. Hive MLS
- $366,0004 bd3 ba2.5k sqft910 Citizens Way, Grovetown, GA 30813For SaleMLS ID #100608888, Anais Delnardo, Keller Williams Realty Augusta Partners. Hive MLS
- $299,9004 bd2 ba1.7k sqft5080 Captain Drive, Grovetown, GA 30813For SaleMLS ID #100594480, Lisa M Moss, Blanchard & Calhoun - Evans. Hive MLS
- $309,9004 bd2 ba2.2k sqft3914 Crest Drive, Hephzibah, GA 30815For SaleMLS ID #100601299, Caleb Willing, Better Homes & Gardens Executive Partners. Hive MLS
- $305,0003 bd2 ba1.7k sqft3266 Colonel Court #128, Grovetown, GA 30813For SaleMLS ID #100587074, Cathy L Austin, EXP Realty, LLC. Hive MLS
- $349,5004 bd3 ba2.3k sqft3054 Margot Lane, Grovetown, GA 30813For SaleMLS ID #100603780, Lisa Medders, EXP Realty, LLC. Hive MLS
- $299,0004 bd3 ba2k sqft2126 Grove Landing Way, Grovetown, GA 30813For SaleMLS ID #100602724, Regina Howard Sanders, Berkshire Hathaway HomeServices Beazley Realtors. Hive MLS
- $299,0003 bd2 ba1.5k sqft420 Arrowwood Drive, Grovetown, GA 30813For SaleMLS ID #100591031, Berry Team Augusta, Meybohm Real Estate - Evans. Hive MLS
- $335,0004 bd3 ba2.4k sqft316 Koweta Way, Grovetown, GA 30813For SaleMLS ID #100599955, Sherry H Sanders, EXP Realty, LLC. Hive MLS
