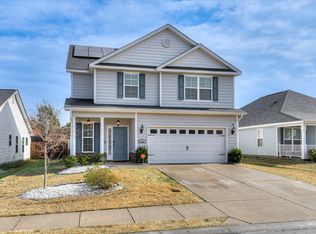
Currently the lowest-priced two-story resale home in Hayne's Station! This move-in-ready 4-bedroom, 2.5-bath home offers over 2,000 square feet with an open layout designed for everyday living and entertaining. Built in 2019, the home features waterproof flooring throughout the main living areas and a spacious kitchen with granite countertops, plenty of cabinet space and room to gather.
Upstairs, the owner's suite features a walk-in closet, double vanity and garden tub, along with three additional bedrooms offering flexible space for guests, an office or more.
Step outside to a fully fenced backyard with a playset, plus an added benefit buyers will appreciate -- the solar panels will be paid off by the sellers at closing, so the new owner can enjoy the energy-saving benefits without taking over a solar loan.
Hayne's Station offers two community pools, including a resort-style and Junior Olympic pool, along with sidewalks throughout the neighborhood. Conveniently located near Fort Gordon, shopping, dining and major highways.
With 4 bedrooms, over 2,000 square feet and the lowest price among currently available two-story resales in Hayne's Station, this home offers a strong value in today's market. Schedule your private showing today.
For sale
$324,900
9057 Brevard Road, Augusta, GA 30909
4beds
2,057sqft
Single Family Residence
Built in 2019
8,712 Square Feet Lot
$324,400 Zestimate®
$158/sqft
$31/mo HOA
What's special
Plenty of cabinet space
- 77 days
- 121
- 10
Zillow last checked:
Listing updated:
Listed by:
Delresa Lynn Rollerson 706-538-5900,
EXP Realty, LLC
Source: Hive MLS,MLS#: 100585547 Originating MLS: REALTORS® of Greater Augusta
Originating MLS: REALTORS® of Greater AugustaFacts & features
Interior
Bedrooms & bathrooms
- Bedrooms: 4
- Bathrooms: 3
- Full bathrooms: 2
- 1/2 bathrooms: 1
Rooms
- Room types: Other, Breakfast Room, Great Room, Bedroom 4, Bedroom 3, Bedroom 2, Master Bedroom, Family Room, Dining Room, Bedroom 5, Living Room, Laundry
Primary bedroom
- Level: Upper
- Dimensions: 15 x 18
Bedroom 2
- Level: Upper
- Dimensions: 11 x 10
Bedroom 3
- Level: Upper
- Dimensions: 12 x 13
Bedroom 4
- Level: Upper
- Dimensions: 12 x 10
Bedroom 5
- Dimensions: 0 x 0
Breakfast room
- Level: Main
- Dimensions: 14 x 12
Dining room
- Dimensions: 0 x 0
Family room
- Dimensions: 0 x 0
Great room
- Level: Main
- Dimensions: 15 x 18
Kitchen
- Dimensions: 14 x 13
Laundry
- Level: Upper
- Dimensions: 11 x 11
Living room
- Dimensions: 0 x 0
Other
- Description: None
- Dimensions: 0 x 0
Heating
- Fireplace(s), Electric, Forced Air, Heat Pump
Cooling
- Central Air, Ceiling Fan(s)
Appliances
- Included: Built-In Microwave, Refrigerator, Disposal, Dishwasher, Cooktop
- Laundry: Dryer Hookup, Washer Hookup
Features
- Walk-in Closet(s), Entrance Foyer, Kitchen Island, Ceiling Fan(s), Pantry, Walk-in Shower, Blinds/Shades, Eat-in Kitchen, Smart Thermostat, Walk-In Closet(s)
- Flooring: LVT/LVP, Carpet, Ceramic Tile
- Doors: Thermal Doors
- Windows: Storm Window(s), Thermal Windows
- Basement: None
- Attic: Partially Floored,Pull Down Stairs
- Number of fireplaces: 1
Interior area
- Total structure area: 2,057
- Total interior livable area: 2,057 sqft
Property
Parking
- Total spaces: 2
- Parking features: Attached, Concrete, Garage
- Attached garage spaces: 2
Features
- Levels: Two
- Patio & porch: Patio
- Exterior features: Thermal Doors
- Fencing: Fenced
- Has view: Yes
- View description: See Remarks
- Frontage type: See Remarks
Lot
- Size: 8,712 Square Feet
- Dimensions: .25
- Features: See Remarks, Landscaped, Sprinklers in Front, Sprinklers in Rear, Other
Details
- Parcel number: 0653222000
- Zoning: Residential
- Special conditions: Standard
Construction
Type & style
- Home type: SingleFamily
- Property subtype: Single Family Residence
Materials
- Vinyl Siding, Wood Frame
- Foundation: Slab
- Roof: Composition
Condition
- New construction: No
- Year built: 2019
Utilities & green energy
- Sewer: Public Sewer
- Water: Public
- Utilities for property: Cable Available
Community & HOA
Community
- Security: Smoke Detector(s)
- Subdivision: Hayne's Station
HOA
- Has HOA: Yes
- Amenities included: Pool, Sidewalks, Street Lights
- HOA fee: $372 annually
- HOA name: Association Link
- HOA phone: 706-922-8048
Location
- Region: Augusta
Financial & listing details
- Price per square foot: $158/sqft
- Tax assessed value: $123,708
- Annual tax amount: $3,172
- Date on market: 7/28/2026
- Cumulative days on market: 77 days
- Listing agreement: Exclusive Right To Sell
- Listing terms: Cash,Conventional,FHA,VA Loan
Estimated market value
$324,400
$308,000 - $341,000
$2,078/mo
Price history
| Date | Event | Price |
|---|---|---|
| 7/28/2026 | Listed for sale | $324,900$158/sqft |
Source:  Hive MLS #100585547 Report a problem Hive MLS #100585547 Report a problem | ||
| 7/19/2026 | Contingent | $324,900$158/sqft |
Source: Hive MLS #100585547 Report a problem | ||
| 7/1/2026 | Listed for sale | $324,900+18.1%$158/sqft |
Source: Hive MLS #100585547 Report a problem | ||
| 12/16/2021 | Sold | $275,000+1.9%$134/sqft |
Source: Hive MLS #98034658 Report a problem | ||
| 11/15/2021 | Pending sale | $269,900$131/sqft |
Source:  REALTORS® of Greater Augusta #477923 Report a problem REALTORS® of Greater Augusta #477923 Report a problem | ||
| 11/13/2021 | Listed for sale | $269,900+25.2%$131/sqft |
Source: REALTORS® of Greater Augusta #477923 Report a problem | ||
| 7/31/2019 | Sold | $215,500+424.3%$105/sqft |
Source: Public Record Report a problem | ||
| 3/13/2019 | Sold | $41,100$20/sqft |
Source: Public Record Report a problem | ||
Public tax history
| Year | Property taxes | Tax assessment |
|---|---|---|
| 2025 | $3,761 +6% | $123,708 +4.1% |
| 2024 | $3,547 +6.4% | $118,788 +2% |
| 2023 | $3,332 +4.1% | $116,464 +16.2% |
| 2022 | $3,202 +27.1% | $100,202 +19.9% |
| 2021 | $2,519 -16.4% | $83,553 |
| 2020 | $3,014 +484.7% | $83,553 +428.8% |
| 2019 | $516 | $15,800 |
Find assessor info on the county website
Monthly payment
Est. payment
Payment breakdown
Explore the cost of this home by adjusting the details. Changes won't be saved.Climate risks
Neighborhood: Belair
Nearby schools
Schools provided by the listing agent
- Elementary: Belair K
- Middle: Belair K
- High: Westside
Source: Hive MLS. This data may not be complete. We recommend contacting the local school district to confirm school assignments for this home.
Similar homes
- $319,9004 bd3 ba2.4k sqft7002 Summerton Drive, Augusta, GA 30909For Sale

 MLS ID #100587668, Tonda Booker, Real Broker, LLC. Hive MLS
 - $324,9004 bd3 ba2.6k sqft1004 Hay Meadow Drive, Augusta, GA 30909For Sale
 MLS ID #100583397, Heaven Taylor, Keller Williams Realty Augusta Partners. Hive MLS
 - $327,0004 bd3 ba2k sqft1140 George W Crawford Drive, Augusta, GA 30909For Sale
 MLS ID #100595061, Saketha Gray, ERA Wilder Realty. Hive MLS
 - $347,5004 bd3 ba2.4k sqft526 Jensen Lane, Augusta, GA 30909For Sale
 MLS ID #98253232, Robin Andrews, Move-Up Andrews Realty, LLC. Hive MLS
 - $334,9004 bd3 ba2.3k sqft1120 George W Crawford Drive, Augusta, GA 30909For SaleMLS ID #98203552, Angela Sorapuru-Lopez, Re/max True Advantage. Hive MLS
- $329,9004 bd3 ba2k sqft4039 Cottingham Way, Augusta, GA 30909For SaleMLS ID #100599481, Andrew Prescott, RE/MAX Reinvented. Hive MLS
- $349,9005 bd4 ba2.8k sqft462 Furlough Drive, Augusta, GA 30909For SaleMLS ID #100604894, 3 & Co. Team, Better Homes & Gardens Executive Partners. Hive MLS
- $299,9003 bd3 ba2k sqft4545 Logans Way, Augusta, GA 30909For SaleMLS ID #100574840, Kandace Zumbro, Keller Williams Realty Augusta Partners. Hive MLS
- $305,0003 bd3 ba1.6k sqft2355 Belair Spring Road, Augusta, GA 30909New ConstructionMLS ID #98201392, Seth Paxton Thompson, Douglas Lane Real Estate Group. Hive MLS
- $299,9004 bd2 ba1.7k sqft5080 Captain Drive, Grovetown, GA 30813For SaleMLS ID #100594480, Lisa M Moss, Blanchard & Calhoun - Evans. Hive MLS
- $305,0003 bd2 ba1.7k sqft3266 Colonel Court #128, Grovetown, GA 30813For SaleMLS ID #100587074, Cathy L Austin, EXP Realty, LLC. Hive MLS
- $285,0003 bd3 ba1.6k sqft2339 Belair Spring Road, Augusta, GA 30909New ConstructionMLS ID #98201533, Seth Paxton Thompson, Douglas Lane Real Estate Group. Hive MLS
- $299,9003 bd2 ba1.5k sqft1060 Burlington Drive, Augusta, GA 30909For SaleMLS ID #100587741, Angela Sorapuru-Lopez, Re/max True Advantage. Hive MLS
- $370,9505 bd3 ba2.9k sqft2362 Belair Spring Road, Augusta, GA 30909New ConstructionMLS ID #98201556, Seth Paxton Thompson, Douglas Lane Real Estate Group. Hive MLS
- $299,0004 bd3 ba2k sqft2126 Grove Landing Way, Grovetown, GA 30813For SaleMLS ID #100602724, Regina Howard Sanders, Berkshire Hathaway HomeServices Beazley Realtors. Hive MLS
- $335,0004 bd3 ba2.5k sqft1607 Cedar Hill Drive, Grovetown, GA 30813For SaleMLS ID #100585758, Sharon Quarles, Blanchard & Calhoun - WA. Hive MLS
- $335,0004 bd3 ba2.4k sqft316 Koweta Way, Grovetown, GA 30813For SaleMLS ID #100599955, Sherry H Sanders, EXP Realty, LLC. Hive MLS
- $299,0003 bd2 ba1.5k sqft420 Arrowwood Drive, Grovetown, GA 30813For SaleMLS ID #100591031, Berry Team Augusta, Meybohm Real Estate - Evans. Hive MLS
- $309,9003 bd2 ba1.8k sqft5710 Audrey Lane, Grovetown, GA 30813For SaleMLS ID #100593572, Andy and Allison Homes Team, Meybohm Real Estate - North Augusta. Hive MLS
