Two-story residence that embodies spaciousness and modernity. This stunning 4-bedroom, 2.5-bath home offers an open concept design, creating a seamless flow throughout the living spaces. The kitchen boasts elegant granite countertops, complemented by wood stained cabinetry adorned with crown molding. A stainless steel appliance. LVT waterproof flooring graces the kitchen and bathrooms, ensuring both style and practicality. Step outside into your fully landscaped yard, complete with an automatic sprinkler system that effortlessly maintains its beauty year-round. This community is thoughtfully designed with sidewalks and street lights for safe strolls in the neighborhood. Community pool that promises endless hours of enjoyment under the sun. Governor's Place is ideally situated in West Augusta, perfectly positioned near all major attractions including Bush Field and Daniel Field Airports. Additionally, it's just minutes away from shops, grocery stores, Augusta Mall, and Fort Gordon Gate 1, as well as easy access to I-20 and Bobby Jones Hwy.
For sale
$334,900
1120 George W Crawford Drive, Augusta, GA 30909
4beds
2,392sqft
Single Family Residence
Built in 2020
8,712 Square Feet Lot
$334,300 Zestimate®
$140/sqft
$41/mo HOA
What's special
- 359 days
- 817
- 20
Zillow last checked:
Listing updated:
Listed by:
Angela Sorapuru-Lopez 706-306-1613,
Re/max True Advantage,
Latasha Parnell 706-799-7581,
Re/max True Advantage
Source: Hive MLS,MLS#: 98203552 Originating MLS: REALTORS® of Greater Augusta
Originating MLS: REALTORS® of Greater AugustaFacts & features
Interior
Bedrooms & bathrooms
- Bedrooms: 4
- Bathrooms: 3
- Full bathrooms: 2
- 1/2 bathrooms: 1
Rooms
- Room types: Family Room, Dining Room, Bedroom 4, Bedroom 3, Bedroom 2, Master Bedroom, Breakfast Room
Primary bedroom
- Level: Upper
- Dimensions: 17 x 19
Bedroom 2
- Level: Upper
- Dimensions: 14 x 11
Bedroom 3
- Level: Upper
- Dimensions: 11 x 11
Bedroom 4
- Level: Upper
- Dimensions: 11 x 11
Breakfast room
- Level: Main
- Dimensions: 12 x 10
Dining room
- Level: Main
- Dimensions: 12 x 11
Family room
- Level: Main
- Dimensions: 25 x 15
Kitchen
- Level: Main
- Dimensions: 12 x 11
Heating
- Heat Pump, Fireplace Insert, Fireplace(s), Electric
Cooling
- Central Air, Ceiling Fan(s), Heat Pump
Appliances
- Included: Built-In Microwave, Refrigerator, Range, Disposal, Dishwasher
- Laundry: Dryer Hookup, Washer Hookup
Features
- Walk-in Closet(s), Entrance Foyer, Pantry, Blinds/Shades, Eat-in Kitchen, Walk-In Closet(s)
- Flooring: LVT/LVP, Carpet, Vinyl
- Doors: Thermal Doors
- Windows: Thermal Windows
- Basement: None
- Attic: Pull Down Stairs
- Number of fireplaces: 1
Interior area
- Total structure area: 2,392
- Total interior livable area: 2,392 sqft
Video & virtual tour
Property
Parking
- Total spaces: 2
- Parking features: Attached, Concrete, Garage Door Opener, Garage
- Attached garage spaces: 2
Features
- Levels: Two
- Patio & porch: Patio, Porch, Front Porch
- Exterior features: Thermal Doors
- Fencing: Fenced
- View description: None
- Frontage type: See Remarks
Lot
- Size: 8,712 Square Feet
- Dimensions: 56 x 111
- Features: Landscaped, Sprinklers in Front, Sprinklers in Rear
Details
- Parcel number: 0663059000
- Zoning: R-1D
- Special conditions: Standard
Construction
Type & style
- Home type: SingleFamily
- Property subtype: Single Family Residence
Materials
- Stone, Vinyl Siding, Wood Frame
- Foundation: Slab
- Roof: Composition
Condition
- New construction: No
- Year built: 2020
Utilities & green energy
- Sewer: Public Sewer
- Water: Public
- Utilities for property: Cable Available, Sewer Available, Water Available, Water Connected
Community & HOA
Community
- Security: Smoke Detector(s)
- Subdivision: Governor's Place
HOA
- Has HOA: Yes
- Amenities included: Clubhouse, Pool, Sidewalks, Street Lights
- HOA fee: $495 annually
- HOA name: Association Link
- HOA phone: 706-922-0903
Location
- Region: Augusta
Financial & listing details
- Price per square foot: $140/sqft
- Tax assessed value: $324,410
- Annual tax amount: $3,922
- Date on market: 5/13/2026
- Cumulative days on market: 359 days
- Listing agreement: Exclusive Right To Sell
- Listing terms: 1031 Exchange,Cash,Conventional,FHA,VA Loan
- Road surface type: Paved
Estimated market value
$334,300
$318,000 - $351,000
$2,240/mo
Price history
| Date | Event | Price |
|---|---|---|
| 9/1/2026 | Listed for rent | $2,100$1/sqft |
Source: Hive MLS #100600302 Report a problem | ||
| 7/8/2026 | Price change | $334,900-2.9%$140/sqft |
Source:  Hive MLS #98203552 Report a problem Hive MLS #98203552 Report a problem | ||
| 5/13/2026 | Listed for sale | $344,900-1.4%$144/sqft |
Source: Hive MLS #98203552 Report a problem | ||
| 5/1/2026 | Listing removed | $349,900$146/sqft |
Source: Hive MLS #548150 Report a problem | ||
| 1/27/2026 | Price change | $349,900-2.8%$146/sqft |
Source: Hive MLS #548150 Report a problem | ||
| 10/13/2025 | Listed for sale | $359,900+14.3%$150/sqft |
Source:  REALTORS® of Greater Augusta #548150 Report a problem REALTORS® of Greater Augusta #548150 Report a problem | ||
| 8/30/2023 | Sold | $314,900$132/sqft |
Source: Hive MLS #98176195 Report a problem | ||
| 8/10/2023 | Contingent | $314,900$132/sqft |
Source: REALTORS® of Greater Augusta #518383 Report a problem | ||
| 7/29/2023 | Price change | $314,900-1.6%$132/sqft |
Source: REALTORS® of Greater Augusta #518383 Report a problem | ||
| 7/25/2023 | Listed for sale | $319,900+32.6%$134/sqft |
Source: REALTORS® of Greater Augusta #518383 Report a problem | ||
| 8/27/2020 | Sold | $241,200$101/sqft |
Source: Hive MLS #98031911 Report a problem | ||
Public tax history
| Year | Property taxes | Tax assessment |
|---|---|---|
| 2025 | $3,922 +6.2% | $129,764 +4.4% |
| 2024 | $3,692 +8.2% | $124,268 +3.9% |
| 2023 | $3,411 -0.3% | $119,596 +10.8% |
| 2022 | $3,420 +21.5% | $107,978 +15.7% |
| 2021 | $2,814 | $93,318 |
Find assessor info on the county website
Monthly payment
Est. payment
Payment breakdown
Explore the cost of this home by adjusting the details. Changes won't be saved.Climate risks
Neighborhood: Belair
Nearby schools
Schools provided by the listing agent
- Elementary: Belair K
- Middle: Belair K
- High: Westside Comp. High
Source: Hive MLS. This data may not be complete. We recommend contacting the local school district to confirm school assignments for this home.
- $360,0005 bd3 ba2.7k sqft1116 George W Crawford Dr, Augusta, GA 30909Sold
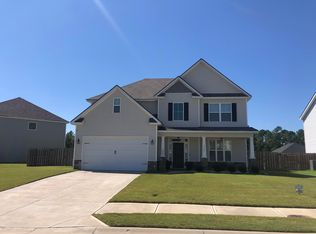
- $307,5004 bd2 ba2.3k sqft1124 George W Crawford Dr, Augusta, GA 30909Off Market
- $307,3004 bd3 ba2.2k sqft1124 George W. Crawford Dr, Augusta, GA 30909Off Market
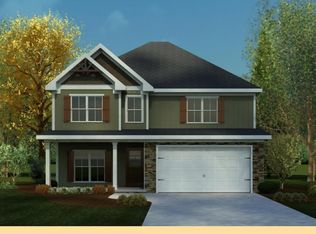
- $291,7003 bd2 ba1.8k sqft1128 George W Crawford Dr, Augusta, GA 30909Off Market
Similar homes
- $319,0004 bd3 ba2k sqft1140 George W Crawford Drive, Augusta, GA 30909For Sale
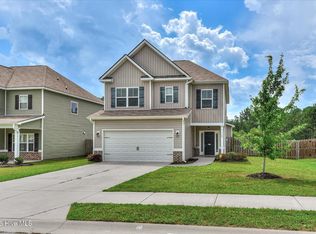
 MLS ID #100595061, Saketha Gray, ERA Wilder Realty. Hive MLS
 - $324,9004 bd3 ba2k sqft9057 Brevard Road, Augusta, GA 30909For Sale
 MLS ID #100585547, Delresa Lynn Rollerson, EXP Realty, LLC. Hive MLS
 - $324,9004 bd3 ba2.6k sqft1004 Hay Meadow Drive, Augusta, GA 30909For Sale
 MLS ID #100583397, Heaven Taylor, Keller Williams Realty Augusta Partners. Hive MLS
 - $329,9004 bd3 ba2k sqft4039 Cottingham Way, Augusta, GA 30909For Sale
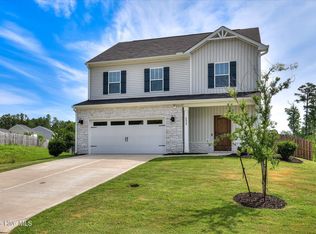 MLS ID #100599481, Andrew Prescott, RE/MAX Reinvented. Hive MLS
 - $370,9505 bd3 ba2.9k sqft2362 Belair Spring Road, Augusta, GA 30909New ConstructionMLS ID #98201556, Seth Paxton Thompson, Douglas Lane Real Estate Group. Hive MLS
- $289,6753 bd3 ba2k sqft4549 Logans Way, Augusta, GA 30909For SaleMLS ID #100588874, Jane S Lane, Re/max True Advantage. Hive MLS
- $305,0003 bd3 ba1.6k sqft2355 Belair Spring Road, Augusta, GA 30909New ConstructionMLS ID #98201392, Seth Paxton Thompson, Douglas Lane Real Estate Group. Hive MLS
- $411,9004 bd3 ba3.5k sqft5005 Charlie Drive, Augusta, GA 30909For SaleMLS ID #100599011, Steven Koleno, Beycome Brokerage Realty. Hive MLS
- $325,2504 bd2 ba1.8k sqft774 Burlington Drive, Augusta, GA 30909New ConstructionMLS ID #100585738, Wright Team, Better Homes & Gardens Executive Partners. Hive MLS
- $285,0003 bd3 ba1.6k sqft2339 Belair Spring Road, Augusta, GA 30909New ConstructionMLS ID #98201533, Seth Paxton Thompson, Douglas Lane Real Estate Group. Hive MLS
- $366,4005 bd3 ba2.5k sqft782 Burlington Drive, Augusta, GA 30909New ConstructionMLS ID #100585526, Wright Team, Better Homes & Gardens Executive Partners. Hive MLS
- $334,9005 bd3 ba2.5k sqft4038 Abbey Road, Grovetown, GA 30813For SaleMLS ID #100589132, Amanda F Schlegel, Hollimon & Company Real Estate. Hive MLS
- $316,9004 bd2 ba1.6k sqft778 Burlington Drive, Augusta, GA 30909New ConstructionMLS ID #100584917, Wright Team, Better Homes & Gardens Executive Partners. Hive MLS
- $329,9004 bd2 ba1.9k sqft809 Paisley Lane, Grovetown, GA 30813For SaleMLS ID #100593079, Lili M Youngblood, Meybohm Real Estate - Wheeler. Hive MLS
- $299,9003 bd2 ba1.5k sqft1060 Burlington Drive, Augusta, GA 30909For SaleMLS ID #100587741, Angela Sorapuru-Lopez, Re/max True Advantage. Hive MLS
- $335,0004 bd3 ba2.4k sqft316 Koweta Way, Grovetown, GA 30813For SaleMLS ID #100599955, Sherry H Sanders, EXP Realty, LLC. Hive MLS
- $349,5004 bd3 ba2.3k sqft3054 Margot Lane, Grovetown, GA 30813For SaleMLS ID #100603780, Lisa Medders, EXP Realty, LLC. Hive MLS
- $344,0004 bd3 ba2.6k sqft984 Raghorn Road, Grovetown, GA 30813For SaleMLS ID #100584345, Makayla McCowen, Keller Williams Realty Augusta Partners. Hive MLS
- $299,9004 bd2 ba1.7k sqft5080 Captain Drive, Grovetown, GA 30813For SaleMLS ID #100594480, Lisa M Moss, Blanchard & Calhoun - Evans. Hive MLS
- $299,0004 bd3 ba2k sqft2126 Grove Landing Way, Grovetown, GA 30813For SaleMLS ID #100602724, Regina Howard Sanders, Berkshire Hathaway HomeServices Beazley Realtors. Hive MLS
