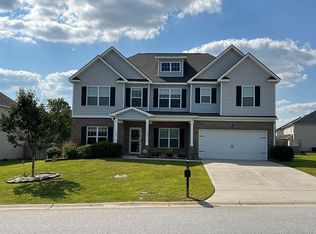
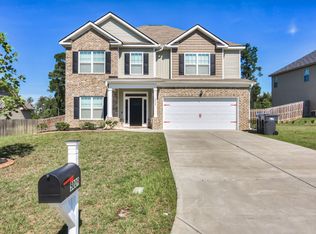
Welcome to 5005 Charlie Dr, Augusta, GA 30909 - STUNNING home in Elderberry Subdivision! This charming house accords a unique opportunity to own a property in a desirable location close to Ft. Gordan, hospitals, grocery store, schools, I-20, and easy to access downtown Augusta. It features 4 bedrooms and 2.5 bathrooms. The main floor features beautiful hardwood floors and carpet, a formal dining room, and an open floor plan with plenty of natural light. The eat-in kitchen comes equipped with stainless steel appliances. The spacious owner's suite features huge walk-in closets, shower, jacuzzi tub, and double sinks. Enjoy the huge backyard with covered deck. The exterior boasts a classic design that seamlessly blends with its surroundings, providing an inviting curb appeal. This house is a superb canvas for you to create your own living space. Whether you're looking to entertain guests or enjoy quiet time, this property can cater to your needs. The location accords convenience, allowing you to easily access various amenities and local attractions. Discover the potential that this house holds and imagine the possibilities for making it your own.
For sale
$411,900
5005 Charlie Drive, Augusta, GA 30909
4beds
3,526sqft
Single Family Residence
Built in 2015
0.3 Acres Lot
$-- Zestimate®
$117/sqft
$-- HOA
What's special
Huge walk-in closetsDouble sinksBeautiful hardwood floorsJacuzzi tubFormal dining room
- 48 days
- 258
- 27
Zillow last checked:
Listing updated:
Listed by:
Steven Koleno 844-239-2663,
Beycome Brokerage Realty
Source: Hive MLS,MLS#: 100599011 Originating MLS: REALTORS® of Greater Augusta
Originating MLS: REALTORS® of Greater AugustaFacts & features
Interior
Bedrooms & bathrooms
- Bedrooms: 4
- Bathrooms: 3
- Full bathrooms: 2
- 1/2 bathrooms: 1
Rooms
- Room types: Master Bedroom, Bedroom 2, Bedroom 3, Bedroom 4, Bathroom 1, Bathroom 2, Living Room, Dining Room, Laundry
Primary bedroom
- Level: Upper
- Dimensions: 4 x 4
Bedroom 2
- Level: Upper
- Dimensions: 4 x 4
Bedroom 3
- Level: Upper
- Dimensions: 4 x 4
Bedroom 4
- Level: Upper
- Dimensions: 4 x 4
Bathroom 1
- Level: Upper
- Dimensions: 4 x 4
Bathroom 2
- Level: Upper
- Dimensions: 4 x 4
Dining room
- Level: Main
- Dimensions: 4 x 4
Kitchen
- Level: Main
- Dimensions: 4 x 4
Laundry
- Level: Upper
- Dimensions: 4 x 4
Living room
- Level: Main
- Dimensions: 8 x 4
Heating
- Electric, Forced Air
Cooling
- Central Air, Ceiling Fan(s)
Appliances
- Included: Vented Exhaust Fan, Built-In Microwave, Built-In Electric Oven, Washer, Refrigerator, Ice Maker, Dryer, Double Oven, Disposal, Dishwasher, Cooktop
Features
- Walk-in Closet(s), Entrance Foyer, Kitchen Island, Pantry, Eat-in Kitchen, Walk-In Closet(s)
- Has fireplace: Yes
Interior area
- Total structure area: 3,526
- Total interior livable area: 3,526 sqft
Property
Parking
- Total spaces: 2
- Parking features: Attached
- Attached garage spaces: 2
Features
- Levels: Two
- Patio & porch: Other
- Exterior features: See Remarks
- Fencing: Other
- Has view: Yes
- View description: See Remarks
- Waterfront features: None
- Frontage type: See Remarks
Lot
- Size: 0.3 Acres
- Dimensions: 164 x 80
- Features: Landscaped
Details
- Parcel number: 0664159000
- Zoning: RES
- Special conditions: Standard
Construction
Type & style
- Home type: SingleFamily
- Property subtype: Single Family Residence
Materials
- See Remarks
- Foundation: Other
- Roof: Other
Condition
- New construction: No
- Year built: 2015
Utilities & green energy
- Sewer: Public Sewer
- Water: Public
- Utilities for property: Other
Community & HOA
Community
- Subdivision: Elderberry
HOA
- Has HOA: No
Location
- Region: Augusta
Financial & listing details
- Price per square foot: $117/sqft
- Tax assessed value: $346,210
- Annual tax amount: $3,750
- Date on market: 8/26/2026
- Cumulative days on market: 48 days
- Listing agreement: Exclusive Right To Sell
- Listing terms: Cash,Conventional,FHA,VA Loan,Other
Estimated market value
Not available
Estimated sales range
Not available
Not available
Price history
| Date | Event | Price |
|---|---|---|
| 8/26/2026 | Listed for sale | $411,900+0.5%$117/sqft |
Source:  Hive MLS #100599011 Report a problem Hive MLS #100599011 Report a problem | ||
| 7/14/2026 | Listing removed | $410,000$116/sqft |
Source: Hive MLS #98201994 Report a problem | ||
| 5/11/2026 | Listed for sale | $410,000$116/sqft |
Source: Hive MLS #98201994 Report a problem | ||
| 5/11/2026 | Listing removed | $410,000$116/sqft |
Source: Hive MLS #545930 Report a problem | ||
| 2/3/2026 | Listed for sale | $410,000-2.4%$116/sqft |
Source: Hive MLS #545930 Report a problem | ||
| 1/17/2026 | Listing removed | $419,999$119/sqft |
Source: Hive MLS #545930 Report a problem | ||
| 10/22/2025 | Price change | $419,999-2.3%$119/sqft |
Source: Hive MLS #545930 Report a problem | ||
| 8/18/2025 | Listed for sale | $430,000+53.6%$122/sqft |
Source:  REALTORS® of Greater Augusta #545930 Report a problem REALTORS® of Greater Augusta #545930 Report a problem | ||
| 7/8/2021 | Sold | $280,000-4.1%$79/sqft |
Source:  GAMLS #8969111 Report a problem GAMLS #8969111 Report a problem | ||
| 4/27/2021 | Listed for sale | $292,000+23.8%$83/sqft |
Source:  Keller Williams #6874491 Report a problem Keller Williams #6874491 Report a problem | ||
| 3/24/2021 | Listing removed | -- |
Source: Owner Report a problem | ||
| 8/29/2019 | Listing removed | $1,600 |
Source: Owner Report a problem | ||
| 8/24/2019 | Price change | $1,600-7.2% |
Source: Owner Report a problem | ||
| 8/3/2019 | Price change | $1,725-13.5% |
Source: Owner Report a problem | ||
| 7/12/2019 | Listed for rent | $1,995$1/sqft |
Source: Owner Report a problem | ||
| 12/19/2017 | Sold | $235,900-1.7%$67/sqft |
Source: Hive MLS #98065570 Report a problem | ||
| 9/25/2017 | Price change | $239,990-4%$68/sqft |
Source: DR HORTON REALTY OF GEORGIA, INC. #407805 Report a problem | ||
| 8/22/2017 | Price change | $249,990+2%$71/sqft |
Source: DR HORTON REALTY OF GEORGIA, INC. #407805 Report a problem | ||
| 8/7/2017 | Price change | $245,000-2%$69/sqft |
Source: DR HORTON REALTY OF GEORGIA, INC. #407805 Report a problem | ||
| 7/10/2017 | Listed for sale | $249,900+2.2%$71/sqft |
Source: DR HORTON REALTY OF GEORGIA, INC. #407805 Report a problem | ||
| 6/30/2017 | Sold | $244,500-2.2%$69/sqft |
Source: Agent Provided Report a problem | ||
| 4/6/2017 | Listed for sale | $249,900$71/sqft |
Source: DR HORTON REALTY OF GEORGIA, INC. #407805 Report a problem | ||
Public tax history
| Year | Property taxes | Tax assessment |
|---|---|---|
| 2025 | $3,601 +2.4% | $138,484 |
| 2024 | $3,518 -11.3% | $138,484 -2.3% |
| 2023 | $3,968 +12.3% | $141,768 +26.6% |
| 2022 | $3,532 +13.9% | $112,000 +11.9% |
| 2021 | $3,102 -14.6% | $100,045 |
| 2020 | $3,633 +6.5% | $100,045 +8.3% |
| 2019 | $3,410 +0.3% | $92,386 |
| 2018 | $3,399 -0.3% | $92,386 |
| 2017 | $3,410 +2.3% | $92,386 |
| 2016 | $3,332 | $92,386 +484.7% |
| 2015 | $3,332 +446.9% | $15,800 |
| 2014 | $609 | $15,800 |
| 2013 | -- | -- |
| 2012 | -- | -- |
Find assessor info on the county website
Monthly payment
Est. payment
Payment breakdown
Explore the cost of this home by adjusting the details. Changes won't be saved.Climate risks
Neighborhood: Belair
Nearby schools
Schools provided by the listing agent
- Elementary: Sue Reynolds
- Middle: Langford
- High: Richmond Academy
Source: Hive MLS. This data may not be complete. We recommend contacting the local school district to confirm school assignments for this home.
Similar homes
- $394,9004 bd3 ba2.2k sqft5392 Copse Drive, Augusta, GA 30909For Sale
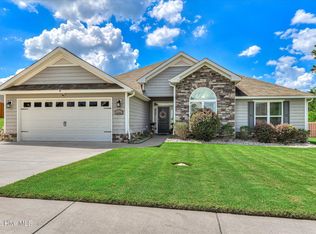
 MLS ID #100602177, Vicki Roberts Stephenson, Better Homes & Gardens Executive Partners. Hive MLS
 - $409,0005 bd5 ba4.2k sqft2789 Huntcliffe Drive, Augusta, GA 30909For Sale
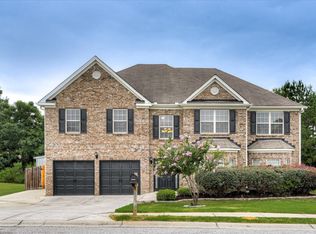 MLS ID #98201446, Cathy McDonald-Stenger, Keller Williams Realty Augusta Partners. Hive MLS
 - $329,9004 bd3 ba2k sqft4039 Cottingham Way, Augusta, GA 30909For Sale
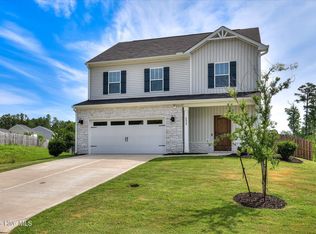 MLS ID #100599481, Andrew Prescott, RE/MAX Reinvented. Hive MLS
 - $370,9505 bd3 ba2.9k sqft2362 Belair Spring Road, Augusta, GA 30909New Construction
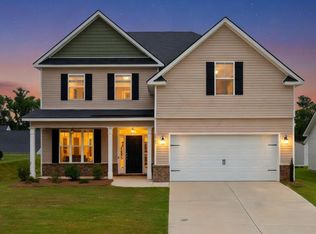 MLS ID #98201556, Seth Paxton Thompson, Douglas Lane Real Estate Group. Hive MLS
 - $334,9004 bd3 ba2.3k sqft1120 George W Crawford Drive, Augusta, GA 30909For SaleMLS ID #98203552, Angela Sorapuru-Lopez, Re/max True Advantage. Hive MLS
- $350,0005 bd3 ba3.5k sqft3201 Waverly Lane, Augusta, GA 30909For SaleMLS ID #98250891, Joseph Lewis, Keller Williams Realty Augusta Partners. Hive MLS
- $319,0004 bd3 ba2k sqft1140 George W Crawford Drive, Augusta, GA 30909For SaleMLS ID #100595061, Saketha Gray, ERA Wilder Realty. Hive MLS
- $324,9004 bd3 ba2k sqft9057 Brevard Road, Augusta, GA 30909For SaleMLS ID #100585547, Delresa Lynn Rollerson, EXP Realty, LLC. Hive MLS
- $419,5005 bd3 ba3.2k sqft736 Old Indian Camp Road, Grovetown, GA 30813For SaleMLS ID #100595148, Kayla Anthony, Re/max True Advantage. Hive MLS
- $325,2504 bd2 ba1.8k sqft774 Burlington Drive, Augusta, GA 30909New ConstructionMLS ID #100585738, Wright Team, Better Homes & Gardens Executive Partners. Hive MLS
- $340,5004 bd3 ba2.4k sqft526 Jensen Lane, Augusta, GA 30909For SaleMLS ID #98253232, Robin Andrews, Move-Up Andrews Realty, LLC. Hive MLS
- $299,9503 bd2 ba1.9k sqft1201 Brookstone Way, Augusta, GA 30909For SaleMLS ID #100608005, Maria Vaill, Summer House Realty. Hive MLS
- $399,9005 bd3 ba3.4k sqft4031 Ellington Drive, Grovetown, GA 30813For SaleMLS ID #100599213, Laura Boshell, Keller Williams Realty Augusta Partners. Hive MLS
- $281,0004 bd3 ba2k sqft3307 Bingham Court, Augusta, GA 30909For SaleMLS ID #100585907, Kasey Singleton, Real Broker, LLC. Hive MLS
- $375,0004 bd3 ba2.4k sqft4653 Millhaven Road, Martinez, GA 30907For SaleMLS ID #100588271, Gerilyn Delaurentys, Meybohm Real Estate - Evans. Hive MLS
- $425,0004 bd3 ba2.3k sqft607 McKinnes Br, Evans, GA 30809Active
 MLS ID #10842858, Sandy M Jones Butler, Gold Oak Real Estate. GAMLS
 - $384,9006 bd4 ba2.9k sqft723 Herrington Drive, Grovetown, GA 30813For SaleMLS ID #100598341, LaSheika Brigham, Re/max True Advantage. Hive MLS
- $354,9003 bd3 ba2.3k sqft4151 Day Road, Martinez, GA 30907For SaleMLS ID #100599895, Jenny Jackson Mutimer, Meybohm Real Estate - Evans. Hive MLS
- $399,9005 bd3 ba3.2k sqft5422 Victoria Falls, Grovetown, GA 30813For SaleMLS ID #100586615, Bradley Sikes Group, Meybohm Real Estate - Evans. Hive MLS
- $370,0005 bd3 ba2.6k sqft602 Yonto Drive, Grovetown, GA 30813For SaleMLS ID #100599093, Michael Peeples, ERA Wilder Realty. Hive MLS
