1.3 mi to Publix • Rose Pointe subdivision • New roof 2024 • Encapsulated crawl space
Brick 4-bedroom, 2.5-bath home in the Rose Pointe subdivision of Martinez, Georgia, set on a 0.68-acre lot with a 2-car garage and low $115/year HOA dues. Built in 1998 and recently updated, the home features a screened porch, a living room fireplace with gas logs, and a fully encapsulated crawl space with a sump pump and dehumidifier. The roof was fully replaced in December 2024 and the HVAC system was serviced in October 2024. Smart, two-zone thermostats pair with a Vivint security system, video doorbell, and two exterior cameras, and a transferable termite bond is in place through Massey Services. Rose Pointe hosts an active neighborhood bunco group, and the local area has mahjong groups for residents who enjoy regular game nights close to home. Rose Pointe sits close to everyday shopping and commuting routes: Publix is 1.3 miles away, Kroger 1.6 miles, Target 1.5 miles, Walmart Neighborhood Market 1.9 miles, and Food Lion 2.3 miles, with I-20 just 3.2 miles from the front door. Downtown Evans is 4.7 miles away, home to Evans Towne Center Park, the Lady A Pavilion, and the Columbia County Performing Arts Center. Fort Gordon is 9 miles from the property. Rose Pointe offers an established Martinez, Georgia address with quick access to shopping, dining, and community events.
For sale
$375,000
4653 Millhaven Road, Martinez, GA 30907
4beds
2,441sqft
Single Family Residence
Built in 1998
0.68 Acres Lot
$370,600 Zestimate®
$154/sqft
$15/mo HOA
What's special
- 74 days
- 554
- 23
Zillow last checked:
Listing updated:
Listed by:
Gerilyn Delaurentys 706-414-0408,
Meybohm Real Estate - Evans,
The Frontgate Group,
Meybohm Real Estate - Evans
Source: Hive MLS,MLS#: 100588271 Originating MLS: REALTORS® of Greater Augusta
Originating MLS: REALTORS® of Greater AugustaFacts & features
Interior
Bedrooms & bathrooms
- Bedrooms: 4
- Bathrooms: 3
- Full bathrooms: 2
- 1/2 bathrooms: 1
Rooms
- Room types: Master Bedroom, Bedroom 2, Bedroom 3, Bedroom 4, Living Room, Dining Room, Laundry
Primary bedroom
- Level: First
- Dimensions: 17 x 14
Bedroom 2
- Level: Second
- Dimensions: 13 x 11
Bedroom 3
- Level: Second
- Dimensions: 14 x 12
Bedroom 4
- Level: Second
- Dimensions: 16 x 15
Dining room
- Level: First
- Dimensions: 13 x 11
Kitchen
- Level: First
- Dimensions: 21 x 11
Laundry
- Level: First
- Dimensions: 6 x 6
Living room
- Level: First
- Dimensions: 18 x 16
Heating
- Electric, Forced Air
Cooling
- Central Air, Ceiling Fan(s)
Appliances
- Included: Built-In Microwave, Refrigerator, Dishwasher, Tankless Water Heater, Gas Range
- Laundry: Dryer Hookup, Washer Hookup, Laundry Room
Features
- Master Downstairs, Entrance Foyer, Ceiling Fan(s), Eat-in Kitchen, WiFi Thermostat
- Flooring: LVT/LVP, Carpet
- Basement: Crawl Space
- Attic: Pull Down Stairs
- Number of fireplaces: 1
Interior area
- Total structure area: 2,441
- Total interior livable area: 2,441 sqft
Video & virtual tour
Property
Parking
- Total spaces: 2
- Parking features: Attached, Garage
- Attached garage spaces: 2
Accessibility
- Accessibility features: None
Features
- Levels: Two
- Patio & porch: None
- Pool features: None
- Fencing: None
- Has view: Yes
- View description: See Remarks
- Waterfront features: None
- Frontage type: See Remarks
Lot
- Size: 0.68 Acres
- Dimensions: 179 x 213 x 122 x 200
- Features: Wooded
Details
- Parcel number: 074h268
- Zoning: R-1
- Special conditions: Standard
Construction
Type & style
- Home type: SingleFamily
- Property subtype: Single Family Residence
Materials
- Brick, Stucco, Wood Frame
- Foundation: Crawl Space
- Roof: Architectural Shingle
Condition
- New construction: No
- Year built: 1998
Utilities & green energy
- Sewer: County Sewer
- Water: County Water
- Utilities for property: Sewer Connected, Water Connected
Community & HOA
Community
- Security: Smoke Detector(s)
- Subdivision: Rose Pointe
HOA
- Has HOA: Yes
- Amenities included: None
- HOA fee: $175 annually
- HOA name: Community Association
- HOA phone: 706-922-8696
Location
- Region: Martinez
Financial & listing details
- Price per square foot: $154/sqft
- Tax assessed value: $319,112
- Annual tax amount: $3,055
- Date on market: 7/11/2026
- Cumulative days on market: 74 days
- Listing agreement: Exclusive Agency
- Listing terms: Cash,Conventional,FHA,VA Loan
Estimated market value
$370,600
$352,000 - $389,000
$2,233/mo
Price history
| Date | Event | Price |
|---|---|---|
| 7/11/2026 | Listed for sale | $375,000+53.1%$154/sqft |
Source:  Hive MLS #100588271 Report a problem Hive MLS #100588271 Report a problem | ||
| 7/21/2020 | Sold | $245,000$100/sqft |
Source: Hive MLS #98005195 Report a problem | ||
| 6/18/2020 | Pending sale | $245,000$100/sqft |
Source: MEYBOHM REAL ESTATE -EVANS #456351 Report a problem | ||
| 6/12/2020 | Listed for sale | $245,000$100/sqft |
Source: MEYBOHM REAL ESTATE -EVANS #456351 Report a problem | ||
| 6/10/2020 | Pending sale | $245,000$100/sqft |
Source: MEYBOHM REAL ESTATE -EVANS #456351 Report a problem | ||
| 6/9/2020 | Listed for sale | $245,000+15.1%$100/sqft |
Source: MEYBOHM REAL ESTATE -EVANS #456351 Report a problem | ||
| 12/21/2017 | Sold | $212,900$87/sqft |
Source: Hive MLS #98059870 Report a problem | ||
| 10/5/2017 | Price change | $212,900-5.2%$87/sqft |
Source: MEYBOHM REALTORS-WHEELER RD #418393 Report a problem | ||
| 9/16/2017 | Listed for sale | $224,500+1639.2%$92/sqft |
Source: MEYBOHM REALTORS-WHEELER RD #418393 Report a problem | ||
| 12/27/2013 | Listing removed | $1,200 |
Source: iHOUSEWeb Solutions, Inc Report a problem | ||
| 12/12/2013 | Price change | $1,200-14.3% |
Source: iHOUSEWeb Solutions, Inc Report a problem | ||
| 12/6/2013 | Listed for rent | $1,400$1/sqft |
Source: iHOUSEWeb Solutions, Inc Report a problem | ||
| 11/16/2005 | Sold | $12,908+7.4%$5/sqft |
Source: Public Record Report a problem | ||
| 9/9/2005 | Sold | $12,015$5/sqft |
Source: Public Record Report a problem | ||
Public tax history
| Year | Property taxes | Tax assessment |
|---|---|---|
| 2025 | $3,056 -5.1% | $319,112 -0.6% |
| 2024 | $3,219 +44% | $321,129 +22.3% |
| 2023 | $2,235 -22.4% | $262,656 -5% |
| 2022 | $2,880 +6.8% | $276,354 +13.9% |
| 2021 | $2,698 +7% | $242,696 +167.1% |
| 2020 | $2,522 +2% | $90,879 +2.3% |
| 2019 | $2,473 +4.3% | $88,830 +4.3% |
| 2018 | $2,371 +1.5% | $85,160 +1.8% |
| 2017 | $2,336 -2.5% | $83,618 -0.9% |
| 2016 | $2,396 +2.7% | $84,348 +1.2% |
| 2015 | $2,332 -1.6% | $83,349 -1.4% |
| 2014 | $2,371 +5.9% | $84,549 -0.1% |
| 2012 | $2,237 +0.8% | $84,664 +2.9% |
| 2011 | $2,219 +0.9% | $82,247 |
| 2010 | $2,198 -0.9% | $82,247 |
| 2009 | $2,219 -1.1% | $82,247 -1.1% |
| 2008 | $2,244 -1.3% | $83,170 -1.3% |
| 2007 | $2,274 +10.7% | $84,308 +10% |
| 2006 | $2,054 +27.4% | $76,609 +9.7% |
| 2005 | $1,612 +2.5% | $69,863 +2.2% |
| 2004 | $1,572 +7.8% | $68,356 +0.9% |
| 2003 | $1,459 +1.3% | $67,742 +1% |
| 2002 | $1,440 -1% | $67,043 +1.9% |
| 2001 | $1,455 +15.4% | $65,794 +17.7% |
| 2000 | $1,261 | $55,904 |
Find assessor info on the county website
Monthly payment
Est. payment
Payment breakdown
Explore the cost of this home by adjusting the details. Changes won't be saved.Climate risks
Neighborhood: 30907
Nearby schools
Schools provided by the listing agent
- Elementary: Brookwood
- Middle: Columbia
- High: Evans
Source: Hive MLS. This data may not be complete. We recommend contacting the local school district to confirm school assignments for this home.
Similar homes
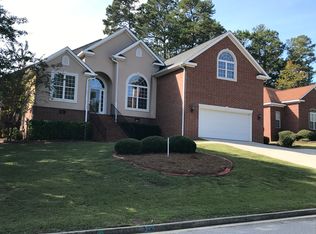
- $375,0004 bd2 ba2.4k sqft5144 Parnell Way, Martinez, GA 30907For Sale

 MLS ID #100581198, Christopher Hughes, On The Course Realty, Llc. Hive MLS
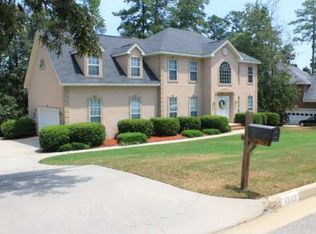
 - $349,9004 bd3 ba2.2k sqft4580 Mallard Ct, Martinez, GA 30907For Sale
 MLS ID #225321, Mark Key, Meybohm Real Estate - North Au. Aiken MLS
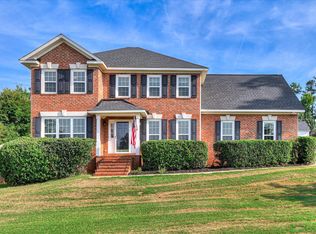
 - $375,0005 bd3 ba2.9k sqft226 Stonington Drive, Martinez, GA 30907For Sale
 MLS ID #100596667, Zhyan Ali Sairany, Summer House Realty. Hive MLS
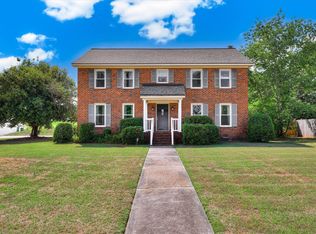
 - $374,9004 bd4 ba2.6k sqft449 Parliament Road, Martinez, GA 30907For Sale
 MLS ID #98256726, Christopher Sorrells, Re/max True Advantage. Hive MLS
 - $340,0006 bd4 ba2.6k sqft4454 Whisperwood Drive, Martinez, GA 30907For SaleMLS ID #100586026, Jeremy Johnston, Southern Homes and Rentals LLC. Hive MLS
- $329,9004 bd2 ba1.9k sqft809 Paisley Lane, Grovetown, GA 30813For SaleMLS ID #100593079, Lili M Youngblood, Meybohm Real Estate - Wheeler. Hive MLS
- $369,0004 bd3 ba2.1k sqft874 Deercrest Circle, Evans, GA 30809For SaleMLS ID #100603286, Eun Hong, Meybohm Real Estate - Evans. Hive MLS
- $378,9004 bd3 ba2.6k sqft2713 Boars Head Road, Augusta, GA 30907For SaleMLS ID #98256845, Michael Todd Luckey, RE/MAX Reinvented. Hive MLS
- $335,0003 bd3 ba1.8k sqft2957 Foxhall Cir, Augusta, GA 30907Active
 MLS ID #10814255, Melissa Parks, Virtual Properties Realty.com. GAMLS
 - $259,9903 bd3 ba1.7k sqft113 Maple Creek Drive, Martinez, GA 30907For SaleMLS ID #100598929, Zhyan Ali Sairany, Summer House Realty. Hive MLS
- $384,9006 bd4 ba2.9k sqft723 Herrington Drive, Grovetown, GA 30813For SaleMLS ID #100598341, LaSheika Brigham, Re/max True Advantage. Hive MLS
- $269,9003 bd2 ba1.7k sqft131 Dresden Drive, Martinez, GA 30907For SaleMLS ID #100584576, Mary C Baker, The Realty Studio. Hive MLS
- $399,9005 bd3 ba3.4k sqft4031 Ellington Drive, Grovetown, GA 30813For SaleMLS ID #100599213, Laura Boshell, Keller Williams Realty Augusta Partners. Hive MLS
- $259,9003 bd3 ba1.9k sqft4341 Holiday Terrace, Martinez, GA 30907For SaleMLS ID #100595852, The Stone Team, Meybohm Real Estate - Wheeler. Hive MLS
- $349,9004 bd2 ba2.5k sqft1162 Oakton Trail, Evans, GA 30809For SaleMLS ID #98257154, Chase Dean, ERA Wilder Realty. Hive MLS
- $399,9004 bd4 ba3k sqft1007 Dorset Lane, Evans, GA 30809For SaleMLS ID #98256785, Delresa Lynn Rollerson, EXP Realty, LLC. Hive MLS
- $425,0004 bd4 ba2.8k sqft4363 Wisteria Court, Evans, GA 30809For SaleMLS ID #100591755, Jennifer Viger, Market House Realty, LLC. Hive MLS
- $467,9004 bd3 ba3.3k sqft5107 Windmill Place, Evans, GA 30809For SaleMLS ID #100604846, Greg Oldham, Meybohm Real Estate - Evans. Hive MLS
- $299,9004 bd3 ba2.4k sqft3919 Nantucket Cir, Grovetown, GA 30813ActiveMLS ID #10831169, Ray Corujo, Summer House Realty. GAMLS
