Come home to this colonial style home situated on a half-acre lot in the heart of Augusta GA and only a few minutes to the Augusta National Golf Course. This 3BDM 2.5BA home offers a picturesque view in its own front yard which features a bridge over a small stream with park like atmosphere in the front of the property. Step inside to a welcoming foyer featuring beautiful hardwood floors throughout the home. The formal dining room offers abundant natural light, elegant chair rail molding, and a chandelier--perfect for hosting gatherings and special occasions. The kitchen boasts ample cabinet space and a cozy breakfast area, making meal prep and mornings enjoyable. Relax in the inviting great room featuring a stunning brick fireplace and plantation shutters, creating the perfect cozy atmosphere. French doors lead to the rear deck and patio area, offering an ideal space for entertaining family and friends. A convenient half bath and laundry room with added shelving for storage complete the main level. Upstairs, retreat to the spacious primary suite with hardwood flooring and a recently updated private bath featuring a large vanity and oversized tile shower. Two additional bedrooms and a full bath with a shower/tub combo provide plenty of room for family or guests. The backyard is your own private oasis with a large rear deck perfect for dining, grilling, or simply unwinding with your morning coffee. A storage room ''accessible from the back of the home'' offers added convenience for lawn tools and outdoor equipment. Located just minutes from shopping, dining, and interstate access, this home combines peaceful living with everyday convenience. Schedule your private showing today!
Active
Price cut: $10.9K (7/31)
$335,000
2957 Foxhall Cir, Augusta, GA 30907
3beds
1,820sqft
Single Family Residence
Built in 1983
0.51 Acres Lot
$330,600 Zestimate®
$184/sqft
$5/mo HOA
What's special
Stunning brick fireplaceAbundant natural lightInviting great roomHalf-acre lotCozy breakfast areaPlantation shuttersConvenient half bath
- 105 days
- 150
- 7
Zillow last checked:
Listing updated:
Listed by:
Melissa Parks 706-990-9823,
Virtual Properties Realty.com
Source: GAMLS,MLS#: 10814255
Facts & features
Interior
Bedrooms & bathrooms
- Bedrooms: 3
- Bathrooms: 3
- Full bathrooms: 2
- 1/2 bathrooms: 1
Rooms
- Room types: Family Room
Dining room
- Features: Separate Room
Heating
- Forced Air, Other
Cooling
- Ceiling Fan(s), Central Air
Appliances
- Included: Microwave, Refrigerator
- Laundry: In Hall
Features
- Central Vacuum
- Flooring: Hardwood, Laminate
- Basement: None
- Number of fireplaces: 1
Interior area
- Total structure area: 1,820
- Total interior livable area: 1,820 sqft
- Finished area above ground: 1,820
- Finished area below ground: 0
Property
Parking
- Parking features: Parking Pad
- Has uncovered spaces: Yes
Features
- Levels: Two
- Stories: 2
Lot
- Size: 0.51 Acres
- Features: Other
Details
- Parcel number: 0160371000
Construction
Type & style
- Home type: SingleFamily
- Architectural style: Other
- Property subtype: Single Family Residence
Materials
- Brick
- Roof: Composition
Condition
- Updated/Remodeled
- New construction: No
- Year built: 1983
Utilities & green energy
- Sewer: Public Sewer
- Water: Public
- Utilities for property: Electricity Available, Sewer Connected, Water Available
Community & HOA
Community
- Features: None
- Subdivision: Foxhall
HOA
- Has HOA: Yes
- Services included: Other
- HOA fee: $60 annually
Location
- Region: Augusta
Financial & listing details
- Price per square foot: $184/sqft
- Tax assessed value: $144,461
- Annual tax amount: $2,837
- Date on market: 6/25/2026
- Cumulative days on market: 105 days
- Listing agreement: Exclusive Right To Sell
- Listing terms: Cash,Conventional,FHA,VA Loan
- Electric utility on property: Yes
Estimated market value
$330,600
$314,000 - $347,000
$1,822/mo
Price history
| Date | Event | Price |
|---|---|---|
| 7/31/2026 | Price change | $335,000-3.2%$184/sqft |
Source:  GAMLS #10814255 Report a problem GAMLS #10814255 Report a problem | ||
| 5/25/2026 | Listed for sale | $345,900+17.3%$190/sqft |
Source:  Hive MLS #100576575 Report a problem Hive MLS #100576575 Report a problem | ||
| 3/22/2024 | Sold | $295,000+1.8%$162/sqft |
Source: Hive MLS #98179463 Report a problem | ||
| 2/26/2024 | Pending sale | $289,900$159/sqft |
Source:  REALTORS® of Greater Augusta #525696 Report a problem REALTORS® of Greater Augusta #525696 Report a problem | ||
| 2/22/2024 | Listed for sale | $289,900-1.7%$159/sqft |
Source: REALTORS® of Greater Augusta #525696 Report a problem | ||
| 2/1/2024 | Listing removed | -- |
Source: REALTORS® of Greater Augusta #521641 Report a problem | ||
| 10/16/2023 | Listed for sale | $295,000-10.6%$162/sqft |
Source: REALTORS® of Greater Augusta #521641 Report a problem | ||
| 10/13/2023 | Listing removed | -- |
Source: Owner Report a problem | ||
| 8/26/2023 | Listed for sale | $330,000$181/sqft |
Source: Owner Report a problem | ||
Public tax history
| Year | Property taxes | Tax assessment |
|---|---|---|
| 2025 | $1,927 +65.4% | $57,784 -45.6% |
| 2024 | $1,165 +28.2% | $106,224 +17.2% |
| 2023 | $909 -4.5% | $90,600 +36.7% |
| 2022 | $952 +2.6% | $66,267 +16.3% |
| 2021 | $928 -4.4% | $56,997 |
| 2020 | $971 +3.1% | $56,997 +4.9% |
| 2019 | $942 -50.2% | $54,310 |
| 2018 | $1,890 | $54,310 |
| 2017 | -- | $54,310 |
| 2016 | $1,892 | $54,310 |
| 2015 | $1,892 -2.3% | $54,310 |
| 2014 | $1,937 | $54,310 |
| 2013 | -- | -- |
| 2012 | -- | -- |
| 2011 | -- | -- |
| 2010 | -- | -- |
| 2009 | -- | -- |
| 2008 | -- | -- |
| 2007 | -- | -- |
| 2005 | -- | -- |
| 2004 | -- | -- |
| 2001 | -- | -- |
| 2000 | -- | -- |
Find assessor info on the county website
Monthly payment
Est. payment
Payment breakdown
Explore the cost of this home by adjusting the details. Changes won't be saved.Climate risks
Neighborhood: Montclair
Nearby schools
Schools provided by the listing agent
- Elementary: Warren Road
- Middle: Tutt
- High: Westside
Source: GAMLS. This data may not be complete. We recommend contacting the local school district to confirm school assignments for this home.
Similar homes
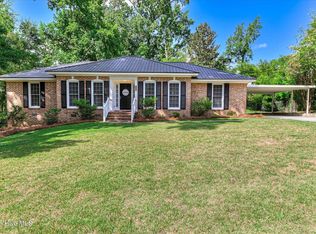
- $350,0003 bd3 ba2.2k sqft200 Watervale Road, Martinez, GA 30907For Sale

 MLS ID #100599962, Mehan Drzewicki, Evans Real Estate Group. Hive MLS
 - $316,9003 bd2 ba2k sqft2015 Bridgewater Drive, Augusta, GA 30907For Sale
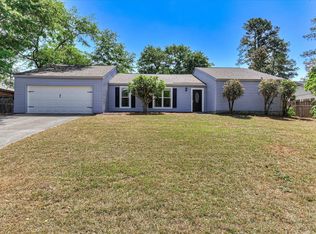 MLS ID #98256497, Peter Larson, Summer House Realty. Hive MLS
 - $329,9004 bd3 ba2.3k sqft124 Wood Creek Drive, Martinez, GA 30907For Sale
 MLS ID #100593239, Aracelis Saladin, Keller Williams Realty Augusta Partners. Hive MLS
 - $344,5003 bd3 ba1.9k sqft223 Old Mill Rd, Martinez, GA 30907Active

 MLS ID #10831794, Stephanie Fuller, Evans Real Estate Group LLC. GAMLS
 - $349,9004 bd3 ba2.5k sqft304 Yuma Trail, Martinez, GA 30907For SaleMLS ID #100601860, Aracelis Saladin, Keller Williams Realty Augusta Partners. Hive MLS
- $340,0006 bd4 ba2.6k sqft4454 Whisperwood Drive, Martinez, GA 30907For SaleMLS ID #100586026, Jeremy Johnston, Southern Homes and Rentals LLC. Hive MLS
- $378,9004 bd3 ba2.6k sqft2713 Boars Head Road, Augusta, GA 30907For SaleMLS ID #98256845, Michael Todd Luckey, RE/MAX Reinvented. Hive MLS
- $359,9004 bd4 ba2.6k sqft449 Parliament Road, Martinez, GA 30907For SaleMLS ID #98256726, Christopher Sorrells, Re/max True Advantage. Hive MLS
- $249,9003 bd3 ba1.7k sqft2213 Pleasant Drive, Augusta, GA 30907For SaleMLS ID #100585054, Teresa Tiller, Re/max True Advantage. Hive MLS
- $309,9005 bd3 ba2.1k sqft744 Lancaster Road, Augusta, GA 30909For SaleMLS ID #100582607, Rita Renfroe, EXP Realty, LLC. Hive MLS
- $300,0004 bd2 ba1.7k sqft2922 Stratford Drive, Augusta, GA 30909For SaleMLS ID #100600083, Trulock Group, Blanchard & Calhoun - Evans. Hive MLS
- $249,9993 bd2 ba1.5k sqft2214 Pleasant Drive, Augusta, GA 30907For SaleMLS ID #100599509, Stephanie Dragano, Douglas Lane Real Estate Group. Hive MLS
- $325,0003 bd3 ba2.3k sqft513 Henderson Drive, Augusta, GA 30909For SaleMLS ID #98253678, Trulock Group, Blanchard & Calhoun - Evans. Hive MLS
- $274,0003 bd3 ba1.8k sqft4327 Sun Valley Place, Martinez, GA 30907For SaleMLS ID #100595989, Kalista Cave, Blanchard & Calhoun - WA. Hive MLS
- $375,0004 bd3 ba2.4k sqft4653 Millhaven Road, Martinez, GA 30907For SaleMLS ID #100588271, Gerilyn Delaurentys, Meybohm Real Estate - Evans. Hive MLS
- $275,0003 bd3 ba1.7k sqft151 Moss Creek Drive, Martinez, GA 30907For SaleMLS ID #100602118, John Craighead, Blanchard & Calhoun - Evans. Hive MLS
- $274,9003 bd2 ba1.6k sqft372 Ashley Mill Road, Martinez, GA 30907For SaleMLS ID #100602707, Ahmad Shah Hussaini, Keller Williams Realty Augusta Partners. Hive MLS
- $298,0003 bd2 ba1.6k sqft2908 Stratford Drive, Augusta, GA 30909For SaleMLS ID #98251698, Susan Salisbury, Blanchard & Calhoun - Evans. Hive MLS
