Welcome to this one owner 3 bed, 2.5 bath ranch home with nearly 2000 square feet offering timeless charm, quality craftsmanship, and improvements throughout with no carpet! The inviting family room showcases luxury vinyl plank wood flooring, custom wood ceiling molding, built-in wood bookshelves, and a cozy wood-burning fireplace with a gas starter. The formal dining room is perfect for special gatherings and is situated between the foyer and kitchen. The kitchen has been thoughtfully designed with granite countertops, a stainless farmhouse sink, tile backsplash, vent hood, waterproof flooring, and a convenient built-in desk area. A breakfast area with bay window finishes out the large kitchen area. The spacious owner's suite features a bay window, ceiling fan, and a private bath with luxury vinyl plank flooring, a garden tub, separate walk-in shower, a large walk-in closet and direct access to the screened porch. Two generously sized guest bedrooms feature parquet flooring, large closets, and updated lighting with fans, while the refreshed guest bath includes a tub/shower combination. A convenient half bath and laundry room offers built-in cabinetry for additional storage with direct access to the back deck and covered carport completing the homes functional layout. Outdoor living is equally impressive with a screened porch, an expansive deck with recently replaced boards, covered double parking carport, and a private, fenced backyard surrounded by mature landscaping. This home boasts peace of mind improvements, including a new roof, rebuilt carport, replaced connector roof between the home and carport, updated bathrooms, remodeled kitchen, new flooring throughout much of the home, replaced fascia and soffits, rebuilt deck, new privacy fencing boards, new irrigation system, repaired driveway sections, refreshed screened porch, foundation stabilization with steel helical piers, and numerous additional updates throughout. With its exceptional list of upgrades, inviting floor plan, this home offers the perfect combination of comfort, style, and lasting value. Great Columbia County location just a short distance to all area amenities and Fort Gordon.
Active
Price cut: $9.5K (8/17)
$359,500
223 Old Mill Rd, Martinez, GA 30907
3beds
1,961sqft
Single Family Residence
Built in 1986
0.66 Acres Lot
$354,900 Zestimate®
$183/sqft
$27/mo HOA
What's special
Custom wood ceiling moldingCovered carportCovered double parking carportLarge walk-in closetRefreshed guest bathSeparate walk-in showerTile backsplash
- 78 days
- 323
- 12
Zillow last checked:
Listing updated:
Listed by:
Stephanie Fuller 706-825-3417,
Evans Real Estate Group LLC
Source: GAMLS,MLS#: 10831794
Facts & features
Interior
Bedrooms & bathrooms
- Bedrooms: 3
- Bathrooms: 3
- Full bathrooms: 2
- 1/2 bathrooms: 1
- Main level bathrooms: 2
- Main level bedrooms: 3
Rooms
- Room types: Family Room, Foyer, Laundry, Sun Room
Dining room
- Features: Separate Room
Kitchen
- Features: Breakfast Area, Solid Surface Counters
Heating
- Heat Pump, Other
Cooling
- Ceiling Fan(s), Central Air
Appliances
- Included: Dishwasher, Disposal, Gas Water Heater, Oven/Range (Combo)
- Laundry: Mud Room
Features
- Bookcases, Master On Main Level, Other, Separate Shower, Soaking Tub, Tray Ceiling(s)
- Flooring: Hardwood, Tile, Vinyl
- Windows: Window Treatments
- Basement: None
- Number of fireplaces: 1
- Fireplace features: Living Room
- Common walls with other units/homes: No Common Walls
Interior area
- Total structure area: 1,961
- Total interior livable area: 1,961 sqft
- Finished area above ground: 1,961
- Finished area below ground: 0
Video & virtual tour
Property
Parking
- Total spaces: 2
- Parking features: Carport, Detached
- Has carport: Yes
Features
- Levels: One
- Stories: 1
- Patio & porch: Deck, Patio, Porch, Screened
- Fencing: Back Yard,Chain Link,Privacy
Lot
- Size: 0.66 Acres
- Features: Other
Details
- Additional structures: Other
- Parcel number: 074H012
Construction
Type & style
- Home type: SingleFamily
- Architectural style: Ranch
- Property subtype: Single Family Residence
Materials
- Brick
- Roof: Composition
Condition
- Resale
- New construction: No
- Year built: 1986
Utilities & green energy
- Sewer: Public Sewer
- Water: Public
- Utilities for property: Underground Utilities
Community & HOA
Community
- Features: Clubhouse, Pool
- Subdivision: Millbrook
HOA
- Has HOA: Yes
- Services included: Other, Swimming
- HOA fee: $325 annually
Location
- Region: Martinez
Financial & listing details
- Price per square foot: $183/sqft
- Tax assessed value: $288,143
- Annual tax amount: $2,760
- Date on market: 7/6/2026
- Cumulative days on market: 78 days
- Listing agreement: Exclusive Right To Sell
- Listing terms: Cash,Conventional,FHA,VA Loan
Estimated market value
$354,900
$337,000 - $373,000
$1,800/mo
Price history
| Date | Event | Price |
|---|---|---|
| 8/17/2026 | Price change | $359,500-2.6%$183/sqft |
Source:  Hive MLS #100586856 Report a problem Hive MLS #100586856 Report a problem | ||
| 7/7/2026 | Listed for sale | $369,000+212.7%$188/sqft |
Source: Hive MLS #100586856 Report a problem | ||
| 6/1/1987 | Sold | $118,000$60/sqft |
Source: Agent Provided Report a problem | ||
Public tax history
| Year | Property taxes | Tax assessment |
|---|---|---|
| 2025 | $2,761 -5.1% | $288,143 -0.7% |
| 2024 | $2,909 +35.5% | $290,159 +14.2% |
| 2023 | $2,148 -6.5% | $254,066 +15.3% |
| 2022 | $2,298 -5.8% | $220,337 -1.5% |
| 2021 | $2,439 +18% | $223,730 +192.9% |
| 2020 | $2,066 -1.1% | $76,396 -0.7% |
| 2019 | $2,088 +7% | $76,928 +6.8% |
| 2018 | $1,952 +9.5% | $72,036 +9.6% |
| 2017 | $1,783 -3.3% | $65,744 +1.1% |
| 2016 | $1,843 +4.8% | $65,059 +5.1% |
| 2015 | $1,759 +5.4% | $61,910 +1.8% |
| 2014 | $1,668 +2.7% | $60,840 -4.2% |
| 2012 | $1,625 -5.3% | $63,476 -3.1% |
| 2011 | $1,715 +0.9% | $65,529 |
| 2010 | $1,700 -0.9% | $65,529 |
| 2009 | $1,716 +13.6% | $65,529 |
| 2008 | $1,511 +7.2% | $65,529 +6% |
| 2007 | $1,409 +9.3% | $61,826 +6.8% |
| 2006 | $1,289 +13.5% | $57,887 +11.1% |
| 2005 | $1,136 +3.7% | $52,104 +3.1% |
| 2004 | $1,095 +7.3% | $50,549 +0.5% |
| 2003 | $1,020 +4.8% | $50,284 +3.7% |
| 2002 | $973 -3.9% | $48,472 +0.6% |
| 2001 | $1,013 -6.5% | $48,204 -1.4% |
| 2000 | $1,084 | $48,865 |
Find assessor info on the county website
Monthly payment
Est. payment
Payment breakdown
Explore the cost of this home by adjusting the details. Changes won't be saved.Climate risks
Neighborhood: 30907
Nearby schools
Schools provided by the listing agent
- Elementary: Brookwood
- Middle: Columbia
- High: Evans
Source: GAMLS. This data may not be complete. We recommend contacting the local school district to confirm school assignments for this home.
Similar homes
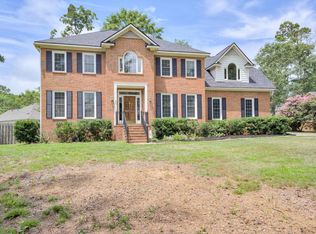
- $349,9004 bd3 ba2.4k sqft259 Ashbrook Drive, Martinez, GA 30907For Sale

 MLS ID #100576238, Josh Keck, Keller Williams Realty Augusta Partners. Hive MLS
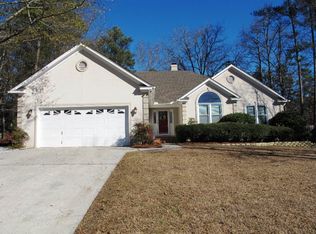
 - $347,5004 bd3 ba2.3k sqft124 Wood Creek Drive, Martinez, GA 30907For Sale
 MLS ID #100593239, Aracelis Saladin, Keller Williams Realty Augusta Partners. Hive MLS
 - $334,0003 bd3 ba2.5k sqft4321 Alpine Way, Martinez, GA 30907For Sale
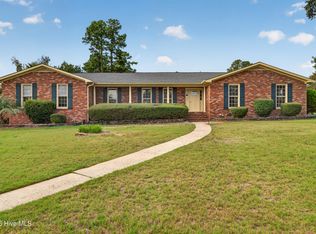 MLS ID #100593085, Josh Keck, Keller Williams Realty Augusta Partners. Hive MLS
 - $349,9503 bd3 ba2.1k sqft528 Oak Brook Drive, Martinez, GA 30907For Sale
 MLS ID #100599177, Ehrin Fairey, EXP Realty, LLC. Hive MLS
 - $369,9004 bd3 ba2.4k sqft4568 Oxford Drive, Evans, GA 30809For SaleMLS ID #100604355, Donnie Reese, RE/MAX Reinvented. Hive MLS
- $260,0003 bd3 ba1.7k sqft141 Maple Creek Drive, Martinez, GA 30907For SaleMLS ID #100579025, April McBride, David Greene Realty, Llc. Hive MLS
- $339,9994 bd3 ba1.8k sqft2020 Magnolia Parkway, Grovetown, GA 30813For SaleMLS ID #100601048, Jaime Putnam, Meybohm Real Estate - Evans. Hive MLS
- $259,9903 bd3 ba1.7k sqft113 Maple Creek Drive, Martinez, GA 30907For SaleMLS ID #100598929, Zhyan Ali Sairany, Summer House Realty. Hive MLS
- $335,0003 bd3 ba1.8k sqft2957 Foxhall Cir, Augusta, GA 30907Active
 MLS ID #10814255, Melissa Parks, Virtual Properties Realty.com. GAMLS
 - $285,0003 bd3 ba1.7k sqft151 Moss Creek Drive, Martinez, GA 30907For SaleMLS ID #100602118, John Craighead, Blanchard & Calhoun - Evans. Hive MLS
- $329,6004 bd2 ba1.9k sqft4032 Dowling Drive, Martinez, GA 30907For SaleMLS ID #98257387, Pamela Lynn Lightsey, Courson Realty, LLC. Hive MLS
- $284,0003 bd3 ba1.8k sqft4327 Sun Valley Place, Martinez, GA 30907For SaleMLS ID #100595989, Kalista Cave, Blanchard & Calhoun - WA. Hive MLS
- $284,0003 bd3 ba1.6k sqft4756 Wedgewood Court, Martinez, GA 30907For SaleMLS ID #100597487, Kasey Singleton, Real Broker, LLC. Hive MLS
- $390,0004 bd3 ba2.7k sqft64 Sugarmill Ct, Grovetown, GA 30813ActiveMLS ID #10804073, Marion Hester, Century 21 Magnolia. GAMLS
- $379,0005 bd4 ba2.7k sqft3974 Cheyenne Trail, Martinez, GA 30907For SaleMLS ID #100574525, Jamie R Long, Keller Williams Realty Augusta Partners. Hive MLS
- $269,9003 bd2 ba1.7k sqft131 Dresden Drive, Martinez, GA 30907For SaleMLS ID #100584576, Mary C Baker, The Realty Studio. Hive MLS
- $300,0003 bd3 ba1.7k sqft415 Bristol Road, Martinez, GA 30907For SaleMLS ID #100582823, Nadia Castor, Keller Williams Realty Augusta Partners. Hive MLS
- $239,0003 bd3 ba1.9k sqft4350 Quail Creek Road, Martinez, GA 30907For SaleMLS ID #98256329, Pamela Lynn Lightsey, Courson Realty, LLC. Hive MLS
- $269,9003 bd3 ba1.7k sqft3763 Winchester Trail, Martinez, GA 30907For SaleMLS ID #100579230, Noah McBride, Century 21 Magnolia. Hive MLS
