If you are looking for an adorable family home with a big, private, fenced backyard in a great family neighborhood - this home is for you! All new flooring, new roof, new hvac, refrigerator, dishwasher, sink and microwave have been replaced. Generous pantry, upgraded bathrooms, and light fixtures! Washer and dryer stay with home. Sunroom off of the kitchen and weight room/or bonus room off of the garage, extra parking pad off the driveway. Priced to sell!
For sale
Price cut: $5K (8/26)
$269,900
156 Crawford Drive, Martinez, GA 30907
3beds
1,928sqft
Single Family Residence
Built in 1986
10,018 Square Feet Lot
$269,100 Zestimate®
$140/sqft
$-- HOA
What's special
Big private fenced backyardNew roofNew hvacGenerous pantryLight fixturesUpgraded bathroomsAll new flooring
- 75 days
- 623
- 64
Zillow last checked:
Listing updated:
Listed by:
Kelly Curry 563-676-8310,
Blanchard & Calhoun - Evans
Source: Hive MLS,MLS#: 100584492 Originating MLS: REALTORS® of Greater Augusta
Originating MLS: REALTORS® of Greater AugustaFacts & features
Interior
Bedrooms & bathrooms
- Bedrooms: 3
- Bathrooms: 3
- Full bathrooms: 2
- 1/2 bathrooms: 1
Rooms
- Room types: Living Room, Dining Room, Sunroom, Master Bedroom, Bedroom 2, Bedroom 3
Primary bedroom
- Level: Upper
- Dimensions: 16 x 13
Bedroom 2
- Level: Upper
- Dimensions: 12 x 12
Bedroom 3
- Level: Upper
- Dimensions: 13 x 12
Dining room
- Level: Main
- Dimensions: 12 x 11
Kitchen
- Level: Main
- Dimensions: 13 x 9
Living room
- Level: Main
- Dimensions: 16 x 12
Sunroom
- Level: Main
- Dimensions: 22 x 16
Heating
- Fireplace(s), Forced Air, Natural Gas
Cooling
- Central Air, Ceiling Fan(s)
Appliances
- Included: Built-In Microwave, Built-In Electric Oven, Range, Dishwasher
- Laundry: Washer Hookup
Features
- Walk-in Closet(s), Entrance Foyer, Pantry, Blinds/Shades, Walk-In Closet(s)
- Flooring: LVT/LVP, Carpet, Laminate, Vinyl, Ceramic Tile
- Windows: Skylight(s)
- Basement: None
- Attic: Scuttle
- Number of fireplaces: 1
Interior area
- Total structure area: 1,928
- Total interior livable area: 1,928 sqft
Property
Parking
- Total spaces: 1
- Parking features: Concrete, Garage
- Attached garage spaces: 1
Features
- Levels: Two
- Patio & porch: Deck, Front Porch, Glass Enclosed
- Exterior features: None
- Fencing: Fenced
- Has view: Yes
- View description: See Remarks
- Frontage type: See Remarks
Lot
- Size: 10,018 Square Feet
- Dimensions: .23
- Features: Landscaped
Details
- Parcel number: 073k214
- Zoning: R-2
- Special conditions: Standard
Construction
Type & style
- Home type: SingleFamily
- Property subtype: Single Family Residence
Materials
- Wood Siding, Wood Frame
- Foundation: Slab
- Roof: Composition
Condition
- New construction: No
- Year built: 1986
Utilities & green energy
- Sewer: Public Sewer
- Water: Public
- Utilities for property: Sewer Available, Water Connected
Community & HOA
Community
- Subdivision: Kensington
HOA
- Has HOA: No
- Amenities included: Other
Location
- Region: Martinez
Financial & listing details
- Price per square foot: $140/sqft
- Tax assessed value: $103,475
- Annual tax amount: $2,526
- Date on market: 6/26/2026
- Cumulative days on market: 75 days
- Listing agreement: Exclusive Right To Sell
- Listing terms: Cash,Conventional,FHA,VA Loan
Estimated market value
$269,100
$256,000 - $283,000
$1,890/mo
Price history
| Date | Event | Price |
|---|---|---|
| 8/26/2026 | Price change | $269,900-1.8%$140/sqft |
Source:  Hive MLS #100584492 Report a problem Hive MLS #100584492 Report a problem | ||
| 7/23/2026 | Price change | $274,900-3.5%$143/sqft |
Source: Hive MLS #100584492 Report a problem | ||
| 6/26/2026 | Listed for sale | $285,000+16.4%$148/sqft |
Source: Hive MLS #100584492 Report a problem | ||
| 7/6/2023 | Sold | $244,900+0.4%$127/sqft |
Source: Hive MLS #98174190 Report a problem | ||
| 6/6/2023 | Contingent | $243,900$127/sqft |
Source:  REALTORS® of Greater Augusta #516355 Report a problem REALTORS® of Greater Augusta #516355 Report a problem | ||
| 6/2/2023 | Listed for sale | $243,900+26.2%$127/sqft |
Source: REALTORS® of Greater Augusta #516355 Report a problem | ||
| 4/7/2021 | Sold | $193,340-1.3%$100/sqft |
Source: Hive MLS #98042945 Report a problem | ||
| 1/14/2021 | Pending sale | $195,900$102/sqft |
Source: CENTURY 21 JEFF KELLER REALTY #464262 Report a problem | ||
| 12/29/2020 | Listed for sale | $195,900+60.6%$102/sqft |
Source: CENTURY 21 JEFF KELLER REALTY #464262 Report a problem | ||
| 7/27/2014 | Listing removed | $1,075$1/sqft |
Source: Better Homes and Gardens Real Estate Executive Partners #369987 Report a problem | ||
| 5/22/2014 | Sold | $122,000-5.4%$63/sqft |
Source: Public Record Report a problem | ||
| 4/5/2014 | Listed for rent | $1,075-10.4%$1/sqft |
Source: Better Homes and Gardens Real Estate Executive Partners #369987 Report a problem | ||
| 2/4/2014 | Price change | $128,900-0.1%$67/sqft |
Source: Better Homes and Gardens Real Estate Executive Partners #367423 Report a problem | ||
| 12/4/2013 | Price change | $128,990-5.5%$67/sqft |
Source: Better Homes and Gardens Real Estate Executive Partners #367423 Report a problem | ||
| 11/14/2013 | Price change | $136,500-2.4%$71/sqft |
Source: Better Homes and Gardens Real Estate Executive Partners #367423 Report a problem | ||
| 10/30/2013 | Listed for sale | $139,900+21.8%$73/sqft |
Source: Better Homes and Gardens Real Estate Executive Partners Report a problem | ||
| 11/17/2011 | Listing removed | $1,200$1/sqft |
Source: Rentspeed.com Report a problem | ||
| 10/15/2011 | Listed for rent | $1,200$1/sqft |
Source: Rentspeed.com Report a problem | ||
| 3/22/2004 | Sold | $114,900$60/sqft |
Source: Public Record Report a problem | ||
Public tax history
| Year | Property taxes | Tax assessment |
|---|---|---|
| 2025 | $2,526 +0.8% | $258,689 +5.6% |
| 2024 | $2,506 +34.9% | $244,900 +8.6% |
| 2023 | $1,858 -7.9% | $225,559 +16.7% |
| 2022 | $2,017 -1.7% | $193,300 +5.4% |
| 2021 | $2,052 +8.3% | $183,317 +168.3% |
| 2020 | $1,896 +4.1% | $68,328 +4.5% |
| 2019 | $1,821 +5.3% | $65,400 +5.3% |
| 2018 | $1,729 +1.6% | $62,108 +2% |
| 2017 | $1,701 -3.4% | $60,893 +5.4% |
| 2016 | $1,761 +9% | $57,747 +18.3% |
| 2015 | $1,616 +4.4% | $48,800 -10.4% |
| 2014 | $1,548 +9.9% | $54,448 +2.1% |
| 2012 | $1,409 -2.9% | $53,315 -0.9% |
| 2011 | $1,451 +0.9% | $53,781 |
| 2010 | $1,437 -0.9% | $53,781 |
| 2009 | $1,451 | $53,781 |
| 2008 | $1,451 +4.8% | $53,781 +4.8% |
| 2007 | $1,385 +4.7% | $51,338 +4.1% |
| 2006 | $1,323 +7.5% | $49,334 +7.5% |
| 2005 | $1,230 +3.4% | $45,895 +3.4% |
| 2004 | $1,190 +9.9% | $44,402 +3% |
| 2003 | $1,083 +5.9% | $43,091 +5.9% |
| 2002 | $1,023 +1.1% | $40,693 +1.1% |
| 2001 | $1,012 | $40,254 |
Find assessor info on the county website
Monthly payment
Est. payment
Payment breakdown
Explore the cost of this home by adjusting the details. Changes won't be saved.Climate risks
Neighborhood: 30907
Nearby schools
Schools provided by the listing agent
- Elementary: Westmont
- Middle: Columbia
- High: Evans
Source: Hive MLS. This data may not be complete. We recommend contacting the local school district to confirm school assignments for this home.
Similar homes
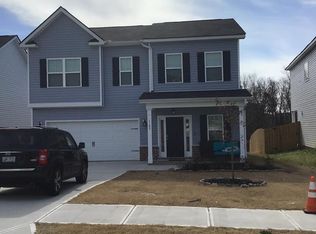
- $259,9903 bd3 ba1.7k sqft113 Maple Creek Drive, Martinez, GA 30907For Sale
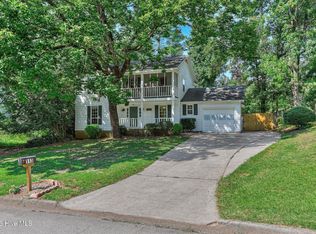
 MLS ID #100598929, Zhyan Ali Sairany, Summer House Realty. Hive MLS
 - $260,0003 bd3 ba1.7k sqft141 Maple Creek Drive, Martinez, GA 30907For Sale
 MLS ID #100579025, April McBride, David Greene Realty, Llc. Hive MLS
 - $254,9003 bd2 ba1.5k sqft4757 Maple Spring Court, Martinez, GA 30907For Sale
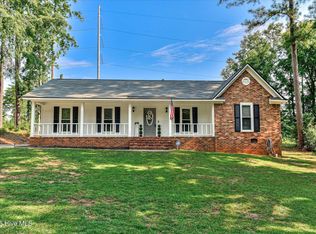 MLS ID #100591536, Lili M Youngblood, Meybohm Real Estate - Wheeler. Hive MLS
 - $269,9003 bd3 ba1.7k sqft4092 Spencer St, Martinez, GA 30907Active

 MLS ID #10800349, Melissa Parks, Virtual Properties Realty.com. GAMLS
 - $289,0003 bd3 ba1.6k sqft4756 Wedgewood Court, Martinez, GA 30907For SaleMLS ID #100597487, Kasey Singleton, Real Broker, LLC. Hive MLS
- $260,0003 bd2 ba1.3k sqft4552 Oakley Pirkle Road, Martinez, GA 30907For SaleMLS ID #98257169, Ashley Shayna Smith, Meybohm Real Estate - Evans. Hive MLS
- $275,0003 bd2 ba1.7k sqft131 Dresden Drive, Martinez, GA 30907For SaleMLS ID #100584576, Mary C Baker, The Realty Studio. Hive MLS
- $284,0003 bd3 ba1.8k sqft4327 Sun Valley Place, Martinez, GA 30907For SaleMLS ID #100595989, Kalista Cave, Blanchard & Calhoun - WA. Hive MLS
- $269,9003 bd3 ba1.7k sqft3763 Winchester Trail, Martinez, GA 30907For SaleMLS ID #100579230, Noah McBride, Century 21 Magnolia. Hive MLS
- $359,5003 bd3 ba1.9k sqft223 Old Mill Rd, Martinez, GA 30907ActiveMLS ID #10831794, Stephanie Fuller, Evans Real Estate Group LLC. GAMLS
- $349,9004 bd3 ba2.4k sqft259 Ashbrook Drive, Martinez, GA 30907For SaleMLS ID #100576238, Josh Keck, Keller Williams Realty Augusta Partners. Hive MLS
- $245,0003 bd2 ba1.3k sqft3951 Braddock Street, Martinez, GA 30907For SaleMLS ID #100574165, Jaime Putnam, Meybohm Real Estate - Evans. Hive MLS
- $234,9993 bd3 ba1.7k sqft3769 Silver Mine Road, Martinez, GA 30907For SaleMLS ID #100579691, KOREY SCHICK, Keller Williams Realty Augusta Partners. Hive MLS
- $300,0003 bd3 ba1.7k sqft415 Bristol Road, Martinez, GA 30907For SaleMLS ID #100582823, Nadia Castor, Keller Williams Realty Augusta Partners. Hive MLS
- $249,9003 bd2 ba1.5k sqft3223 Winding Wood Place, Augusta, GA 30907For SaleMLS ID #100589655, Greg Oldham, Meybohm Real Estate - Evans. Hive MLS
- $340,0006 bd4 ba2.6k sqft4454 Whisperwood Drive, Martinez, GA 30907For SaleMLS ID #100586026, Jeremy Johnston, Southern Homes and Rentals LLC. Hive MLS
- $200,0003 bd2 ba1.5k sqft4080 Harden Court, Martinez, GA 30907For SaleMLS ID #100583697, Joseph Lewis, Keller Williams Realty Augusta Partners. Hive MLS
