Welcome home to this beautifully maintained 3-bedroom, 2.5-bath home offering comfort, convenience, and peace of mind in a desirable Columbia County location. Conveniently located near schools, shopping, dining, and everyday necessities, this home makes it easy to enjoy everything the area has to offer.
One of the biggest advantages of this home? The roof is only 1 year old, the water heater and HVAC is newer, and a one year home warranty with AHS is included.
Step inside and you'll immediately notice the fresh, inviting feel with brand-new carpet downstairs and in the primary bedroom. The comfortable living area is highlighted by a brand-new fireplace.
Outside, a 10x12 storage building provides valuable additional space.
Whether you're purchasing your first home, need more room, or simply want a home where many of the costly updates have already been completed, this Columbia County property deserves a closer look.
For sale
Price cut: $5K (9/4)
$260,000
141 Maple Creek Drive, Martinez, GA 30907
3beds
1,732sqft
Single Family Residence
Built in 1987
10,360 Square Feet Lot
$259,400 Zestimate®
$150/sqft
$-- HOA
What's special
Brand-new fireplaceFresh inviting feel
- 134 days
- 498
- 30
Zillow last checked:
Listing updated:
Listed by:
April McBride 706-306-7904,
David Greene Realty, Llc
Source: Hive MLS,MLS#: 100579025 Originating MLS: REALTORS® of Greater Augusta
Originating MLS: REALTORS® of Greater AugustaFacts & features
Interior
Bedrooms & bathrooms
- Bedrooms: 3
- Bathrooms: 3
- Full bathrooms: 2
- 1/2 bathrooms: 1
Rooms
- Room types: Laundry, Living Room, Dining Room, Bedroom 3, Bedroom 2, Master Bedroom
Primary bedroom
- Level: Upper
- Dimensions: 16 x 14
Bedroom 2
- Level: Upper
- Dimensions: 12 x 11
Bedroom 3
- Level: Upper
- Dimensions: 15 x 11
Dining room
- Level: Main
- Dimensions: 12 x 12
Kitchen
- Level: Main
- Dimensions: 21 x 9
Laundry
- Level: Main
- Dimensions: 8 x 8
Living room
- Level: Main
- Dimensions: 22 x 13
Heating
- Gas Pack, Fireplace(s), Natural Gas
Cooling
- Central Air, Ceiling Fan(s)
Appliances
- Included: Refrigerator, Range, Dishwasher, Electric Range
Features
- Walk-in Closet(s), Blinds/Shades, Built-in Features, Eat-in Kitchen, Walk-In Closet(s)
- Flooring: Carpet, Vinyl, Ceramic Tile
- Basement: None
- Attic: Floored,Pull Down Stairs
- Number of fireplaces: 1
Interior area
- Total structure area: 1,732
- Total interior livable area: 1,732 sqft
Property
Parking
- Total spaces: 2
- Parking features: Attached, Concrete, Garage Door Opener, Garage
- Attached garage spaces: 2
Features
- Levels: Two
- Patio & porch: Covered, Deck, Porch, Front Porch, Rear Porch
- Fencing: Privacy,Wood
- View description: None
- Frontage type: See Remarks
Lot
- Size: 10,360 Square Feet
- Dimensions: 74 x 140
- Features: Landscaped, Sprinklers in Front, Sprinklers in Rear
Details
- Parcel number: 073k254
- Zoning: R-2
Construction
Type & style
- Home type: SingleFamily
- Property subtype: Single Family Residence
Materials
- Cedar, See Remarks
- Foundation: Slab
- Roof: Composition
Condition
- New construction: No
- Year built: 1987
Utilities & green energy
- Sewer: Public Sewer
- Water: Public
- Utilities for property: Cable Available
Community & HOA
Community
- Subdivision: Maple Creek
HOA
- Has HOA: No
- Amenities included: Street Lights
Location
- Region: Martinez
Financial & listing details
- Price per square foot: $150/sqft
- Tax assessed value: $271,372
- Annual tax amount: $60
- Date on market: 6/4/2026
- Cumulative days on market: 134 days
- Listing agreement: Exclusive Right To Sell
- Listing terms: Cash,Conventional,FHA,VA Loan
Estimated market value
$259,400
$246,000 - $272,000
$1,894/mo
Price history
| Date | Event | Price |
|---|---|---|
| 9/4/2026 | Price change | $260,000-1.9%$150/sqft |
Source:  Hive MLS #100579025 Report a problem Hive MLS #100579025 Report a problem | ||
| 7/20/2026 | Price change | $265,000-1.9%$153/sqft |
Source: Hive MLS #100579025 Report a problem | ||
| 6/4/2026 | Listed for sale | $270,000+80.1%$156/sqft |
Source: Hive MLS #100579025 Report a problem | ||
| 3/19/2010 | Sold | $149,900$87/sqft |
Source: Hive MLS #98160840 Report a problem | ||
| 1/25/2010 | Listed for sale | $149,900+40.2%$87/sqft |
Source: Systems Engineering, Inc. #321192 Report a problem | ||
| 3/23/2000 | Sold | $106,900$62/sqft |
Source: Hive MLS #98132134 Report a problem | ||
Public tax history
| Year | Property taxes | Tax assessment |
|---|---|---|
| 2025 | $60 | $271,372 +3.2% |
| 2024 | $60 | $263,056 +6% |
| 2023 | $60 | $248,123 +11.5% |
| 2022 | $60 | $222,628 +11.4% |
| 2021 | $60 | $199,896 +203.3% |
| 2020 | -- | $65,914 +3.5% |
| 2019 | -- | $63,687 +5.4% |
| 2018 | -- | $60,432 +0.3% |
| 2017 | -- | $60,222 +6.2% |
| 2016 | $60 | $56,689 +3.7% |
| 2015 | $60 | $54,672 +3.4% |
| 2014 | $60 | $52,887 +7% |
| 2012 | -- | $49,406 +1.7% |
| 2006 | $1,302 +7.5% | $48,564 +7.5% |
| 2005 | $1,211 +3.4% | $45,179 +3.4% |
| 2004 | $1,172 +9.9% | $43,706 +3% |
| 2003 | $1,066 +5.9% | $42,429 +5.9% |
| 2002 | $1,007 +1.9% | $40,083 +1.9% |
| 2001 | $988 | $39,322 |
Find assessor info on the county website
Monthly payment
Est. payment
Payment breakdown
Explore the cost of this home by adjusting the details. Changes won't be saved.Climate risks
Neighborhood: 30907
Nearby schools
Schools provided by the listing agent
- Elementary: Westmont
- Middle: Columbia
- High: Evans
Source: Hive MLS. This data may not be complete. We recommend contacting the local school district to confirm school assignments for this home.
Similar homes
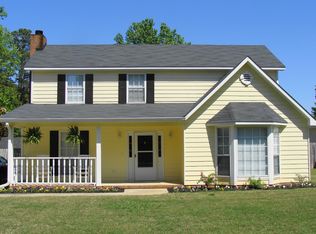
- $260,0003 bd2 ba1.3k sqft4552 Oakley Pirkle Road, Martinez, GA 30907For Sale

 MLS ID #98257169, Ashley Shayna Smith, Meybohm Real Estate - Evans. Hive MLS
 - $279,9003 bd3 ba1.6k sqft4756 Wedgewood Court, Martinez, GA 30907For Sale
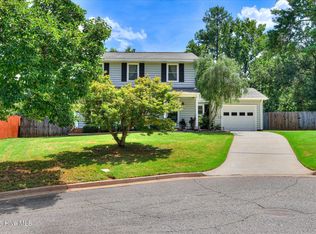 MLS ID #100597487, Kasey Singleton, Real Broker, LLC. Hive MLS
 - $275,0003 bd3 ba1.7k sqft151 Moss Creek Drive, Martinez, GA 30907For Sale
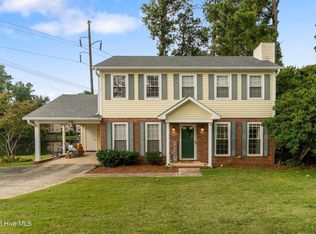 MLS ID #100602118, John Craighead, Blanchard & Calhoun - Evans. Hive MLS
 - $255,0003 bd2 ba1.5k sqft149 Ashley Circle, Martinez, GA 30907For Sale
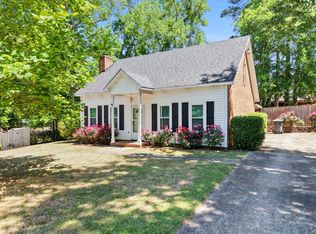 MLS ID #98256705, Abbi Ashley, Real Broker, LLC. Hive MLS
 - $229,0003 bd2 ba1.8k sqft117 Sunnywood Dr, Martinez, GA 30907Active
 MLS ID #10841708, Caitlyn Toole, Georgia Real Estate & Management Co.. GAMLS
 - $245,0003 bd2 ba1.3k sqft3951 Braddock Street, Martinez, GA 30907For SaleMLS ID #100574165, Jaime Putnam, Meybohm Real Estate - Evans. Hive MLS
- $269,9003 bd3 ba1.7k sqft3763 Winchester Trail, Martinez, GA 30907For SaleMLS ID #100579230, Noah McBride, Century 21 Magnolia. Hive MLS
- $344,5003 bd3 ba1.9k sqft223 Old Mill Rd, Martinez, GA 30907ActiveMLS ID #10831794, Stephanie Fuller, Evans Real Estate Group LLC. GAMLS
- $229,9003 bd2 ba1.2k sqft623 Thomas Drive, Martinez, GA 30907For SaleMLS ID #100599854, Greg Honeymichael, Meybohm Real Estate - Evans. Hive MLS
- $349,9004 bd3 ba2.4k sqft259 Ashbrook Drive, Martinez, GA 30907For SaleMLS ID #100576238, Josh Keck, Keller Williams Realty Augusta Partners. Hive MLS
- $295,0003 bd3 ba1.7k sqft415 Bristol Road, Martinez, GA 30907For SaleMLS ID #100582823, Nadia Castor, Keller Williams Realty Augusta Partners. Hive MLS
- $229,9993 bd3 ba1.7k sqft3769 Silver Mine Road, Martinez, GA 30907For SaleMLS ID #100579691, KOREY SCHICK, Keller Williams Realty Augusta Partners. Hive MLS
- $249,9003 bd2 ba1.5k sqft3223 Winding Wood Place, Augusta, GA 30907For SaleMLS ID #100589655, Greg Oldham, Meybohm Real Estate - Evans. Hive MLS
- $244,9003 bd2 ba1.3k sqft219 Dry Creek Road, Evans, GA 30809For SaleMLS ID #100575137, Masiana Geter, Keller Williams Realty Augusta Partners. Hive MLS
- $275,0004 bd2 ba1.7k sqft3145 Crane Ferry Road, Augusta, GA 30907For SaleMLS ID #100592865, Preston Myhand, Blanchard & Calhoun - WA. Hive MLS
- $331,0003 bd3 ba2.5k sqft4321 Alpine Way, Martinez, GA 30907For SaleMLS ID #100593085, Josh Keck, Keller Williams Realty Augusta Partners. Hive MLS
- $244,5003 bd2 ba1.3k sqft692 Devon Road, Grovetown, GA 30813For SaleMLS ID #100591706, Karen Boyd, Meybohm Real Estate - Evans. Hive MLS
- $219,9002 bd1 ba1.1k sqft344 Marshall Street, Martinez, GA 30907For SaleMLS ID #100605151, Jenna Marie Hawthorne, Meybohm Real Estate - North Augusta. Hive MLS
