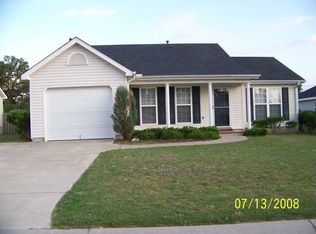
Don't miss your chance to see this affordable 3 Bedroom, 2 bath home in Amherst Subdivision in Columbia County. This home boasts a large kitchen with a pantry and lots of storage. The great room is spacious with a separate foyer. The gas logs provide extra warmth in the winter months. Down the hall is the master bedroom which has a vaulted ceiling and its own adjoining bathroom. The spacious yard has a privacy fence, perfect for you and your pets to enjoy. The owner is also putting in a brand new HVAC!
Convenient to Fort Gordon and I-20.
For sale
$244,500
692 Devon Road, Grovetown, GA 30813
3beds
1,323sqft
Single Family Residence
Built in 2003
7,500 Square Feet Lot
$243,300 Zestimate®
$185/sqft
$8/mo HOA
What's special
- 61 days
- 484
- 48
Zillow last checked:
Listing updated:
Listed by:
Karen Boyd 706-836-6239,
Meybohm Real Estate - Evans
Source: Hive MLS,MLS#: 100591706 Originating MLS: REALTORS® of Greater Augusta
Originating MLS: REALTORS® of Greater AugustaFacts & features
Interior
Bedrooms & bathrooms
- Bedrooms: 3
- Bathrooms: 2
- Full bathrooms: 2
Rooms
- Room types: Great Room, Dining Room, Bedroom 3, Bedroom 2, Master Bedroom
Primary bedroom
- Level: Main
- Dimensions: 15 x 13
Bedroom 2
- Level: Main
- Dimensions: 10 x 9
Bedroom 3
- Level: Main
- Dimensions: 10 x 11
Dining room
- Level: Main
- Dimensions: 11 x 13
Great room
- Level: Main
- Dimensions: 22 x 13
Kitchen
- Level: Main
- Dimensions: 11 x 13
Heating
- Fireplace(s), Forced Air, Natural Gas
Cooling
- Central Air, Ceiling Fan(s)
Appliances
- Included: Vented Exhaust Fan, Refrigerator, Ice Maker, Disposal, Dishwasher, Gas Range
Features
- Walk-in Closet(s), Entrance Foyer, Pantry, Blinds/Shades, Eat-in Kitchen, Walk-In Closet(s)
- Flooring: LVT/LVP, Carpet, Tile
- Doors: Thermal Doors
- Windows: Thermal Windows
- Basement: None
- Attic: Pull Down Stairs
- Number of fireplaces: 1
Interior area
- Total structure area: 1,323
- Total interior livable area: 1,323 sqft
Video & virtual tour
Property
Parking
- Total spaces: 1
- Parking features: Attached, Concrete, Garage Door Opener, Garage
- Attached garage spaces: 1
Features
- Levels: One
- Patio & porch: Patio, Front Porch
- Exterior features: Gas Log, Thermal Doors
- Fencing: Privacy,Fenced
- Has view: Yes
- View description: See Remarks
- Frontage type: See Remarks
Lot
- Size: 7,500 Square Feet
- Dimensions: 60 x 125
- Features: Landscaped, Sprinklers in Front, Sprinklers in Rear
Details
- Parcel number: 067 387
- Zoning: n/a
- Special conditions: Standard
Construction
Type & style
- Home type: SingleFamily
- Property subtype: Single Family Residence
Materials
- Concrete, Vinyl Siding
- Foundation: Slab
- Roof: Composition
Condition
- New construction: No
- Year built: 2003
Details
- Warranty included: Yes
Utilities & green energy
- Sewer: Public Sewer
- Water: Public
- Utilities for property: Cable Available
Community & HOA
Community
- Security: Smoke Detector(s)
- Subdivision: Other
HOA
- Has HOA: Yes
- Amenities included: Street Lights
- HOA fee: $100 annually
- HOA name: Amherst Subdivision
- HOA phone: 706-842-7531
Location
- Region: Grovetown
Financial & listing details
- Price per square foot: $185/sqft
- Tax assessed value: $91,517
- Annual tax amount: $2,194
- Date on market: 7/27/2026
- Cumulative days on market: 61 days
- Listing agreement: Exclusive Right To Sell
- Listing terms: Cash,Conventional,FHA,VA Loan
Estimated market value
$243,300
$231,000 - $255,000
$1,745/mo
Price history
| Date | Event | Price |
|---|---|---|
| 7/27/2026 | Listed for sale | $244,500+128.7%$185/sqft |
Source:  Hive MLS #100591706 Report a problem Hive MLS #100591706 Report a problem | ||
| 4/29/2003 | Sold | $106,900$81/sqft |
Source: Hive MLS #98117232 Report a problem | ||
Public tax history
| Year | Property taxes | Tax assessment |
|---|---|---|
| 2025 | $2,195 -4.3% | $228,794 +0.2% |
| 2024 | $2,293 +29.6% | $228,423 +5.3% |
| 2023 | $1,770 -5.4% | $216,897 +21% |
| 2022 | $1,871 +8.2% | $179,254 +13.1% |
| 2021 | $1,729 +9.3% | $158,447 +168.8% |
| 2020 | $1,582 +6.3% | $58,956 +6.5% |
| 2019 | $1,488 +6.9% | $55,380 +6.7% |
| 2018 | $1,392 -1.6% | $51,921 -1.2% |
| 2017 | $1,414 -4.1% | $52,544 +11.1% |
| 2016 | $1,474 +15.2% | $47,283 -3.2% |
| 2015 | $1,280 -3.3% | $48,845 +1.2% |
| 2014 | $1,324 +14.8% | $48,245 +5.7% |
| 2012 | $1,153 -5.2% | $45,632 -3% |
| 2011 | $1,216 -3.6% | $47,039 -4.2% |
| 2010 | $1,261 -0.9% | $49,090 |
| 2009 | $1,273 +19.3% | $49,090 |
| 2008 | $1,067 +3.1% | $49,090 +2.3% |
| 2007 | $1,035 +9.4% | $47,965 +6.4% |
| 2006 | $946 +6.4% | $45,097 +5.1% |
| 2005 | $889 +3.8% | $42,920 +3% |
| 2004 | $856 | $41,658 |
Find assessor info on the county website
Monthly payment
Est. payment
Payment breakdown
Explore the cost of this home by adjusting the details. Changes won't be saved.Climate risks
Neighborhood: 30813
Nearby schools
Schools provided by the listing agent
- Elementary: Lewiston Elementary
- Middle: Columbia
- High: Evans
Source: Hive MLS. This data may not be complete. We recommend contacting the local school district to confirm school assignments for this home.
Similar homes
- $237,0003 bd2 ba1.5k sqft432 Millwater Court, Grovetown, GA 30813For Sale

 MLS ID #100599482, Jeffery Osborne, EXP Realty, LLC. Hive MLS
 - $244,9993 bd2 ba1.2k sqft762 Keyes Drive, Grovetown, GA 30813For Sale
 MLS ID #100576652, Christina Ansley Brown, Auben Realty, LLC. Hive MLS
 - $239,9004 bd2 ba1.8k sqft426 Madison St, Grovetown, GA 30813Active

 MLS ID #10791775, Jamie Long, Augusta Partners, LLC. GAMLS
 - $259,9903 bd3 ba1.7k sqft113 Maple Creek Drive, Martinez, GA 30907For Sale
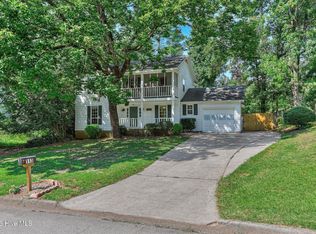 MLS ID #100598929, Zhyan Ali Sairany, Summer House Realty. Hive MLS
 - $255,0002 bd3 ba1.4k sqft593 Vinings Drive, Grovetown, GA 30813For SaleMLS ID #100596619, HOLLY MCLEAN, VIP Realty Services. Hive MLS
- $225,0002 bd1 ba1.1k sqft344 Marshall Street, Martinez, GA 30907For SaleMLS ID #100605151, Jenna Marie Hawthorne, Meybohm Real Estate - North Augusta. Hive MLS
- $286,9003 bd3 ba1.9k sqft836 Westlawn Drive, Grovetown, GA 30813For SaleMLS ID #100593318, Lili M Youngblood, Meybohm Real Estate - Wheeler. Hive MLS
- $229,0002 bd2 ba1.1k sqft805 Stephens Street, Grovetown, GA 30813For SaleMLS ID #100601534, Angelia Beck, Southeastern Residential, LLC. Hive MLS
- $260,0003 bd3 ba1.7k sqft141 Maple Creek Drive, Martinez, GA 30907For SaleMLS ID #100579025, April McBride, David Greene Realty, Llc. Hive MLS
- $260,0003 bd2 ba1.3k sqft4552 Oakley Pirkle Road, Martinez, GA 30907For SaleMLS ID #98257169, Ashley Shayna Smith, Meybohm Real Estate - Evans. Hive MLS
- $250,0003 bd2 ba1.5k sqft3672 Marlboro Court, Martinez, GA 30907For SaleMLS ID #100602963, Melissa Kane, Meybohm Real Estate - Evans. Hive MLS
- $249,9003 bd2 ba1.5k sqft3223 Winding Wood Place, Augusta, GA 30907For SaleMLS ID #100589655, Greg Oldham, Meybohm Real Estate - Evans. Hive MLS
- $274,9003 bd2 ba1.6k sqft372 Ashley Mill Road, Martinez, GA 30907For SaleMLS ID #100602707, Ahmad Shah Hussaini, Keller Williams Realty Augusta Partners. Hive MLS
- $239,9003 bd2 ba1.5k sqft3009 Mabus Drive, Augusta, GA 30909For SaleMLS ID #100591093, John Canty, Keller Williams Realty Augusta Partners. Hive MLS
- $245,0003 bd2 ba1.3k sqft3951 Braddock Street, Martinez, GA 30907For SaleMLS ID #100574165, Jaime Putnam, Meybohm Real Estate - Evans. Hive MLS
- $248,9003 bd3 ba1.5k sqft3920 Ruth Street, Augusta, GA 30909For SaleMLS ID #100601505, Starla Jenkins, Keller Williams Realty Augusta Partners. Hive MLS
- $285,0003 bd3 ba1.7k sqft151 Moss Creek Drive, Martinez, GA 30907For SaleMLS ID #100602118, John Craighead, Blanchard & Calhoun - Evans. Hive MLS
