Enjoy the comfort and convenience of this 3 br 2 ba Columbia County home. Upgraded features include granite countertops, remodeled bathrooms, and a full security system that will remain with the property. A water filtration system is also included; it is currently not connected but has all the components for installation and will remain with the property.
Just minutes to Ft. Gordon and conveniently located in Evans, this property is near local shopping, dining, parks, highly sought after schools, and everyday amenities.
For sale
$274,999
471 Connemara Trail Unit B, Evans, GA 30809
3beds
1,488sqft
Single Family Residence
Built in 2003
4,966 Square Feet Lot
$-- Zestimate®
$185/sqft
$15/mo HOA
What's special
- 5 days
- 165
- 10
Likely to sell faster than
Zillow last checked:
Listing updated:
Listed by:
Tiffany Justice 706-726-3513,
JT REALTY
Source: Hive MLS,MLS#: 100608466 Originating MLS: REALTORS® of Greater Augusta
Originating MLS: REALTORS® of Greater AugustaFacts & features
Interior
Bedrooms & bathrooms
- Bedrooms: 3
- Bathrooms: 2
- Full bathrooms: 2
Rooms
- Room types: Living Room, Master Bedroom, Bedroom 2, Bedroom 3, Laundry, Breakfast Room, Bathroom 1, Bathroom 2
Primary bedroom
- Level: Main
- Dimensions: 16 x 20
Bedroom 2
- Level: Main
- Dimensions: 10 x 10
Bedroom 3
- Level: Main
- Dimensions: 10 x 10
Bathroom 1
- Level: Main
- Dimensions: 9 x 5
Bathroom 2
- Level: Main
- Dimensions: 9 x 5
Breakfast room
- Level: Main
- Dimensions: 8 x 13
Kitchen
- Level: Main
- Dimensions: 9 x 10
Laundry
- Level: Main
- Dimensions: 5 x 6
Living room
- Level: Main
- Dimensions: 14 x 20
Heating
- Electric, Heat Pump
Cooling
- Central Air
Appliances
- Included: Built-In Microwave, Refrigerator, Range, Disposal, Dishwasher
- Laundry: Dryer Hookup, Washer Hookup
Features
- Entrance Foyer, Pantry, Blinds/Shades
- Flooring: LVT/LVP, Carpet, Ceramic Tile
- Doors: Thermal Doors
- Windows: Thermal Windows
- Basement: None
- Attic: Pull Down Stairs
- Has fireplace: No
Interior area
- Total structure area: 1,488
- Total interior livable area: 1,488 sqft
Property
Parking
- Total spaces: 1
- Parking features: Concrete, Garage
- Attached garage spaces: 1
Features
- Levels: One
- Patio & porch: Patio
- Exterior features: Thermal Doors
- Fencing: Privacy,Fenced
- View description: None
- Waterfront features: None
- Frontage type: See Remarks
Lot
- Size: 4,966 Square Feet
- Dimensions: 50 x 100
- Features: Landscaped
Details
- Additional structures: Outbuilding
- Parcel number: 073 154a
- Zoning: R1
Construction
Type & style
- Home type: SingleFamily
- Property subtype: Single Family Residence
Materials
- Vinyl Siding
- Foundation: Slab
- Roof: Composition
Condition
- New construction: No
- Year built: 2003
Utilities & green energy
- Sewer: Public Sewer
- Water: Public
- Utilities for property: See Remarks
Community & HOA
Community
- Security: Smoke Detector(s)
- Subdivision: Connemara
HOA
- Has HOA: Yes
- Amenities included: Street Lights
- HOA fee: $175 annually
- HOA name: AMP HOA
- HOA phone: 706-250-0477
Location
- Region: Evans
Financial & listing details
- Price per square foot: $185/sqft
- Tax assessed value: $108,516
- Annual tax amount: $2,477
- Date on market: 10/6/2026
- Cumulative days on market: 5 days
- Listing agreement: Exclusive Right To Sell
- Listing terms: Cash,Conventional,FHA,VA Loan
Estimated market value
Not available
Estimated sales range
Not available
Not available
Price history
| Date | Event | Price |
|---|---|---|
| 10/6/2026 | Listed for sale | $274,999+1.9%$185/sqft |
Source:  Hive MLS #100608466 Report a problem Hive MLS #100608466 Report a problem | ||
| 2/20/2024 | Sold | $270,000-3.5%$181/sqft |
Source: Hive MLS #98179045 Report a problem | ||
| 1/22/2024 | Pending sale | $279,900$188/sqft |
Source:  REALTORS® of Greater Augusta #524390 Report a problem REALTORS® of Greater Augusta #524390 Report a problem | ||
| 1/18/2024 | Listed for sale | $279,900+87.2%$188/sqft |
Source: REALTORS® of Greater Augusta #524390 Report a problem | ||
| 8/27/2007 | Sold | $149,500+12.5%$100/sqft |
Source: Public Record Report a problem | ||
| 4/21/2005 | Sold | $132,900$89/sqft |
Source: Public Record Report a problem | ||
Public tax history
| Year | Property taxes | Tax assessment |
|---|---|---|
| 2025 | $2,660 +6.1% | $272,665 +11.3% |
| 2024 | $2,508 +4079.7% | $245,055 +4.9% |
| 2023 | $60 | $233,611 +15.5% |
| 2022 | $60 | $202,219 +14.2% |
| 2021 | -- | $177,042 +177.1% |
| 2020 | -- | $63,892 +0.4% |
| 2019 | -- | $63,641 +3.8% |
| 2018 | -- | $61,338 +7.2% |
| 2017 | -- | $57,242 +1.4% |
| 2016 | $60 | $56,470 +6.1% |
| 2015 | $60 | $53,240 -1.7% |
| 2014 | $60 | $54,160 -4.4% |
| 2012 | -- | $56,664 +2.9% |
| 2011 | $136 +0.9% | $55,076 |
| 2010 | $134 -73.3% | $55,076 -6.4% |
| 2009 | $503 +68.1% | $58,813 |
| 2008 | $299 -80.4% | $58,813 +4.2% |
| 2007 | $1,523 +11.3% | $56,461 +10.7% |
| 2006 | $1,368 +9.6% | $51,022 +9.6% |
| 2005 | $1,249 +4.9% | $46,569 +4.9% |
| 2004 | $1,190 +50.4% | $44,375 +40.9% |
| 2003 | $791 +628.7% | $31,483 +628.8% |
| 2002 | $109 | $4,320 |
Find assessor info on the county website
Monthly payment
Est. payment
Payment breakdown
Explore the cost of this home by adjusting the details. Changes won't be saved.Climate risks
Neighborhood: 30809
Nearby schools
Schools provided by the listing agent
- Elementary: Evans
- Middle: Evans
- High: Evans
Source: Hive MLS. This data may not be complete. We recommend contacting the local school district to confirm school assignments for this home.
Similar homes
- $--3 bd2 ba1.3k sqft473 Rachel Dr, Evans, GA 30809Auction
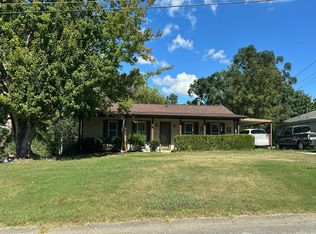 Auction.com 2
 - $265,0003 bd2 ba1.5k sqft466 Connemara Trail, Evans, GA 30809For Sale
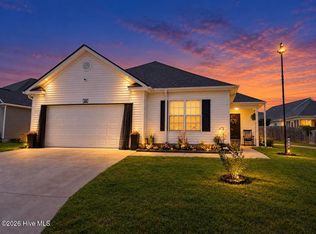
 MLS ID #100596623, Christopher Samuels, David Buck Real Estate. Hive MLS
 - $272,0003 bd2 ba1.3k sqft4380 Roxbury Drive, Evans, GA 30809For Sale
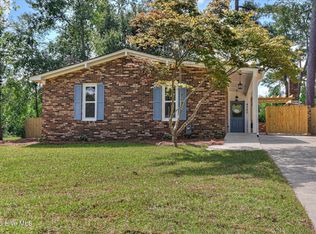 MLS ID #100605695, Andrew J Williamson, Meybohm Real Estate - Evans. Hive MLS
 - $259,9003 bd2 ba1.3k sqft4533 Ridgeview Court, Evans, GA 30809For Sale
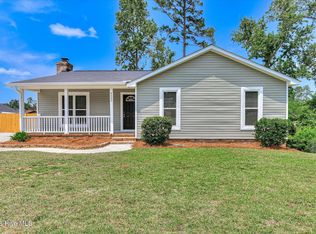 MLS ID #100586267, Brian O'Neill, Home Relief, Llc. Hive MLS
 - $279,0003 bd2 ba1.4k sqft723 Bradford Lane, Evans, GA 30809For SaleMLS ID #100573209, Ae Hee Klein, Blanchard & Calhoun - Evans. Hive MLS
- $219,7032 bd2 ba1k sqft621 Dunloe Circle, Evans, GA 30809For SaleMLS ID #100606099, Heather Peacock, David Greene Realty, Llc. Hive MLS
- $244,9003 bd2 ba1.3k sqft219 Dry Creek Road, Evans, GA 30809For SaleMLS ID #100575137, Masiana Geter, Keller Williams Realty Augusta Partners. Hive MLS
- $309,9003 bd2 ba1.3k sqft4655 Wellington Court, Evans, GA 30809For SaleMLS ID #100601803, Matthew McDowell, Southern Homes and Rentals LLC. Hive MLS
- $270,0003 bd3 ba1.6k sqft350 Sumac Trail, Evans, GA 30809For SaleMLS ID #100607967, LHP And Company, Meybohm Real Estate - Evans. Hive MLS
- $263,9003 bd2 ba1.5k sqft650 Kemper Drive, Evans, GA 30809For SaleMLS ID #100597287, Stephanie Clarke, EXP Realty, LLC. Hive MLS
- $289,9993 bd2 ba1.5k sqft666 Kemper Drive, Evans, GA 30809For SaleMLS ID #100593409, Amy Glover Scherer, Southeastern Residential, LLC. Hive MLS
- $295,0004 bd3 ba1.6k sqft138 Oakridge Drive, Martinez, GA 30907For SaleMLS ID #100609373, Sherri Melton, Keller Williams Realty Augusta Partners. Hive MLS
- $365,0003 bd2 ba2.1k sqft4446 Galway Drive, Evans, GA 30809For SaleMLS ID #100602765, Jennifer Viger, Market House Realty, LLC. Hive MLS
- $299,9003 bd3 ba1.8k sqft599 Blue Ridge Crossing, Evans, GA 30809For SaleMLS ID #100596657, Laura A Lamb, Augusta Real Estate Co.. Hive MLS
- $275,0003 bd3 ba1.7k sqft151 Moss Creek Drive, Martinez, GA 30907For SaleMLS ID #100602118, John Craighead, Blanchard & Calhoun - Evans. Hive MLS
- $235,0003 bd2 ba1.7k sqft4437 Roxbury Drive, Evans, GA 30809For SaleMLS ID #98256573, Angel Michon Black, Keller Williams Realty Augusta Partners. Hive MLS
- $312,5004 bd3 ba2k sqft312 Scarlett Court, Evans, GA 30809For SaleMLS ID #98256686, Candace Riddle, Southeastern Residential, LLC. Hive MLS
- $282,5003 bd3 ba1.5k sqft152 Canton Park Avenue, Evans, GA 30809For SaleMLS ID #100601461, James Hadden, Jim Hadden Real Estate. Hive MLS
