INSTANT EQUITY!! PAINTING ALLOWANCE! This home is in the heart of Martinez and close to shopping, restaurants, and major roadways. This stucco ranch is situated on a corner lot and features an open concept plan with split bedrooms. Step into openess with a fireplace as the main focal point of the family room. Kitchen with gas stove, and stainless appliances is open to dining area and family room. Owner's suite has walk in closet and bath with garden tub and separate shower. Two bedrooms and bath on the other side. LVP flooring was replaced less than 2 years ago. Tile in kitchen and baths. No carpet. Screened in porch and deck to enjoy a gorgeous backyard. Outbuilding for the yard equipment and extra storage. Abundance of muscadines and flowers. Extra parking pad on the side of the house.
Green not your color? No problem! Seller is offering a painting allowance with acceptable offer. Buyer can choose their own color. Other than painting, priced for a quick sale as is. Disclosures provided.
For sale
$304,500
4026 Dowling Drive, Martinez, GA 30907
3beds
1,900sqft
Single Family Residence
Built in 1991
-- sqft lot
$300,400 Zestimate®
$160/sqft
$16/mo HOA
What's special
Gorgeous backyardOpen concept planCorner lot
- 11 days
- 310
- 24
Likely to sell faster than
Zillow last checked:
Listing updated:
Listed by:
Kandace Zumbro 706-726-0492,
Keller Williams Realty Augusta Partners
Source: Hive MLS,MLS#: 100608474 Originating MLS: REALTORS® of Greater Augusta
Originating MLS: REALTORS® of Greater AugustaFacts & features
Interior
Bedrooms & bathrooms
- Bedrooms: 3
- Bathrooms: 2
- Full bathrooms: 2
Rooms
- Room types: Other, Master Bedroom, Great Room, Dining Room, Bedroom 3, Bedroom 2, Laundry
Primary bedroom
- Level: Main
- Dimensions: 19 x 14
Bedroom 2
- Level: Main
- Dimensions: 14 x 11
Bedroom 3
- Level: Main
- Dimensions: 14 x 11
Dining room
- Level: Main
- Dimensions: 10 x 11
Great room
- Dimensions: 21 x 18
Kitchen
- Level: Main
- Dimensions: 11 x 11
Laundry
- Level: Main
- Dimensions: 8 x 9
Other
- Description: Foyer
- Level: Main
- Dimensions: 6 x 9
Heating
- Fireplace(s), Electric, Forced Air, Natural Gas
Cooling
- Central Air, Attic Fan, Ceiling Fan(s), Whole House Fan
Appliances
- Included: Down Draft, Disposal, Dishwasher, Convection Oven, Gas Range
- Laundry: Laundry Room
Features
- Master Downstairs, Walk-in Closet(s), Tray Ceiling(s), Entrance Foyer, Pantry, Walk-in Shower, Blinds/Shades, Built-in Features, Walk-In Closet(s)
- Flooring: LVT/LVP, Ceramic Tile
- Basement: None,Crawl Space
- Attic: Scuttle,Pull Down Stairs,Storage
- Has fireplace: Yes
Interior area
- Total structure area: 1,900
- Total interior livable area: 1,900 sqft
Property
Parking
- Total spaces: 2
- Parking features: Attached, Concrete, Garage
- Attached garage spaces: 2
Features
- Levels: One
- Patio & porch: Deck, Screened, Rear Porch
- Fencing: Privacy,Back Yard,Fenced
- View description: None
- Frontage type: See Remarks
Lot
- Features: Landscaped, Sprinklers in Front, Sprinklers in Rear
Details
- Additional structures: Shed(s), Outbuilding
- Parcel number: 078a183
- Zoning: R-1
- Special conditions: Standard
Construction
Type & style
- Home type: SingleFamily
- Property subtype: Single Family Residence
Materials
- Stucco, Wood Frame
- Foundation: Crawl Space
- Roof: Architectural Shingle,Composition
Condition
- New construction: No
- Year built: 1991
Utilities & green energy
- Sewer: Public Sewer
- Water: Public
- Utilities for property: Cable Available
Community & HOA
Community
- Security: Smoke Detector(s), Security System Owned
- Subdivision: Heritage Hill
HOA
- Has HOA: No
- Amenities included: Maintenance Common Areas, Sidewalks, Street Lights, Trail(s)
- HOA fee: $190 annually
Location
- Region: Martinez
Financial & listing details
- Price per square foot: $160/sqft
- Tax assessed value: $119,408
- Annual tax amount: $737
- Date on market: 10/6/2026
- Cumulative days on market: 11 days
- Listing agreement: Exclusive Right To Sell
- Listing terms: Cash,Conventional,FHA,VA Loan
- Road surface type: Paved
Estimated market value
$300,400
$285,000 - $315,000
$1,657/mo
Price history
| Date | Event | Price |
|---|---|---|
| 10/6/2026 | Listed for sale | $304,500+91.6%$160/sqft |
Source:  Hive MLS #100608474 Report a problem Hive MLS #100608474 Report a problem | ||
| 1/3/2013 | Listing removed | $158,900$84/sqft |
Source: Keller Williams - Augusta #349826 Report a problem | ||
| 8/19/2012 | Price change | $158,900-8.1%$84/sqft |
Source: Keller Williams - Augusta #349826 Report a problem | ||
| 5/11/2012 | Listed for sale | $172,900$91/sqft |
Source: Keller Williams - Augusta #349826 Report a problem | ||
Public tax history
| Year | Property taxes | Tax assessment |
|---|---|---|
| 2025 | $943 +1.5% | $294,957 +5.2% |
| 2024 | $928 +30.3% | $280,457 +14.7% |
| 2023 | $713 -13.8% | $244,552 +7.8% |
| 2022 | $826 +7.4% | $226,887 +13.4% |
| 2021 | $770 -24.3% | $200,135 +161.2% |
| 2020 | $1,016 +20.2% | $76,622 +8.9% |
| 2019 | $845 +7.4% | $70,360 +3.1% |
| 2018 | $787 -1.3% | $68,259 -0.4% |
| 2017 | $797 -7% | $68,528 +2.8% |
| 2016 | $857 +10.2% | $66,646 +3.2% |
| 2015 | $778 -56.1% | $64,562 +3.2% |
| 2014 | $1,770 +12.9% | $62,571 +2.1% |
| 2012 | $1,567 -3.9% | $61,302 -1.7% |
| 2011 | $1,630 +0.9% | $62,391 |
| 2010 | $1,617 -0.9% | $62,391 |
| 2009 | $1,632 +13% | $62,391 -1% |
| 2008 | $1,444 -2.3% | $63,041 -2.1% |
| 2007 | $1,478 +7.5% | $64,379 +5.4% |
| 2006 | $1,374 +17.4% | $61,078 +14.3% |
| 2005 | $1,171 +1.3% | $53,422 +1.1% |
| 2004 | $1,156 +7.6% | $52,830 +0.8% |
| 2003 | $1,074 +3.9% | $52,426 +3% |
| 2002 | $1,034 -3.4% | $50,879 +0.8% |
| 2001 | $1,070 -3.9% | $50,480 +0.9% |
| 2000 | $1,113 | $50,027 |
Find assessor info on the county website
Monthly payment
Est. payment
Payment breakdown
Explore the cost of this home by adjusting the details. Changes won't be saved.Climate risks
Neighborhood: 30907
Nearby schools
Schools provided by the listing agent
- Elementary: Martinez
- Middle: Evans
- High: Evans
Source: Hive MLS. This data may not be complete. We recommend contacting the local school district to confirm school assignments for this home.


Similar homes
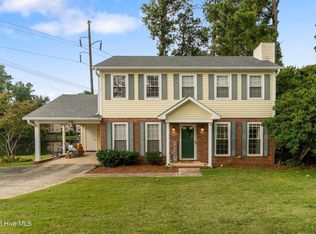
- $275,0003 bd3 ba1.7k sqft151 Moss Creek Drive, Martinez, GA 30907For Sale
 MLS ID #100602118, John Craighead, Blanchard & Calhoun - Evans. Hive MLS
 - $259,9003 bd3 ba1.9k sqft4341 Holiday Terrace, Martinez, GA 30907For Sale
 MLS ID #100595852, The Stone Team, Meybohm Real Estate - Wheeler. Hive MLS
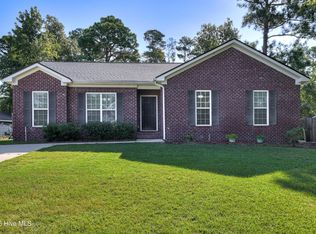
 - $274,9003 bd2 ba1.6k sqft372 Ashley Mill Road, Martinez, GA 30907For Sale
 MLS ID #100602707, Ahmad Shah Hussaini, Keller Williams Realty Augusta Partners. Hive MLS
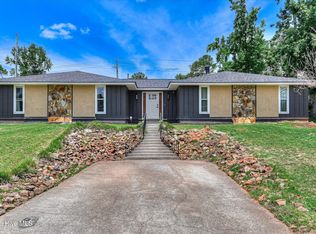
 - $264,9003 bd2 ba1.7k sqft131 Dresden Drive, Martinez, GA 30907For Sale
 MLS ID #100584576, Mary C Baker, The Realty Studio. Hive MLS
 - $265,0003 bd2 ba1.2k sqft522 Gray Drive, Martinez, GA 30907For SaleMLS ID #100596958, Kevisha Walker, Meybohm Real Estate - Evans. Hive MLS
- $350,0003 bd3 ba2.2k sqft200 Watervale Road, Martinez, GA 30907For SaleMLS ID #100599962, Mehan Drzewicki, Evans Real Estate Group. Hive MLS
- $344,5003 bd3 ba1.9k sqft223 Old Mill Rd, Martinez, GA 30907Active
 MLS ID #10831794, Stephanie Fuller, Evans Real Estate Group LLC. GAMLS
 - $340,0006 bd4 ba2.6k sqft4454 Whisperwood Drive, Martinez, GA 30907For SaleMLS ID #100586026, Jeremy Johnston, Southern Homes and Rentals LLC. Hive MLS
- $335,0003 bd3 ba1.8k sqft2957 Foxhall Cir, Augusta, GA 30907ActiveMLS ID #10814255, Melissa Parks, Virtual Properties Realty.com. GAMLS
- $316,9003 bd2 ba2k sqft2015 Bridgewater Drive, Augusta, GA 30907For SaleMLS ID #98256497, Peter Larson, Summer House Realty. Hive MLS
- $305,0003 bd2 ba1.6k sqft2949 Hillcreek Drive, Augusta, GA 30909For SaleMLS ID #100596237, Sherry H Sanders, EXP Realty, LLC. Hive MLS
- $276,0005 bd2 ba1.7k sqft4191 Wheeler Road, Martinez, GA 30907For SaleMLS ID #100598806, Josh Keck, Keller Williams Realty Augusta Partners. Hive MLS
- $349,9004 bd3 ba2.4k sqft259 Ashbrook Drive, Martinez, GA 30907For SaleMLS ID #100576238, Josh Keck, Keller Williams Realty Augusta Partners. Hive MLS
- $245,0003 bd2 ba1.3k sqft3951 Braddock Street, Martinez, GA 30907For SaleMLS ID #100574165, Jaime Putnam, Meybohm Real Estate - Evans. Hive MLS
- $274,9993 bd2 ba1.4k sqft471 Connemara Trail Unit B, Evans, GA 30809For SaleMLS ID #100608466, Tiffany Justice, JT REALTY. Hive MLS
- $375,0004 bd3 ba2.4k sqft4653 Millhaven Road, Martinez, GA 30907For SaleMLS ID #100588271, Gerilyn Delaurentys, Meybohm Real Estate - Evans. Hive MLS
- $299,9003 bd3 ba1.8k sqft599 Blue Ridge Crossing, Evans, GA 30809For SaleMLS ID #100596657, Laura A Lamb, Augusta Real Estate Co.. Hive MLS
- $309,9003 bd2 ba2k sqft4179 Quinn Drive, Evans, GA 30809For SaleMLS ID #100600441, Shelia A Luckey, ERA Wilder Realty. Hive MLS
