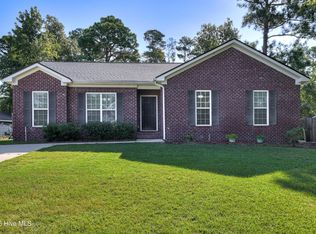
Newly updated! This 3 bedroom 2 bath brick ranch has a new roof, new paint throughout, new carpet and primary bath updates It features a smart split floor plan that gives everyone their own space. The primary bedroom is tucked away on one side, creating a private retreat, while the additional bedrooms are located on the opposite side--perfect for family, guests, or a home office setup. The flow between the living, dining, and kitchen areas makes the home feel bright, connected, and inviting. Out back, unwind on the screened porch overlooking a spacious backyard with plenty of room to relax, play, or host gatherings. If you've been looking for space, privacy, and a layout that actually works for real life--this Hillcreek home delivers.
For sale
$305,000
2949 Hillcreek Drive, Augusta, GA 30909
3beds
1,689sqft
Single Family Residence
Built in 1991
9,583 Square Feet Lot
$300,500 Zestimate®
$181/sqft
$80/mo HOA
What's special
- 69 days
- 140
- 12
Zillow last checked:
Listing updated:
Listed by:
Sherry H Sanders 706-877-7005,
EXP Realty, LLC
Source: Hive MLS,MLS#: 100596237 Originating MLS: REALTORS® of Greater Augusta
Originating MLS: REALTORS® of Greater AugustaFacts & features
Interior
Bedrooms & bathrooms
- Bedrooms: 3
- Bathrooms: 2
- Full bathrooms: 2
Rooms
- Room types: Living Room, Dining Room, Master Bedroom, Bedroom 2, Bedroom 3
Primary bedroom
- Level: Main
- Dimensions: 16 x 15
Bedroom 2
- Level: Main
- Dimensions: 11 x 11
Bedroom 3
- Level: Main
- Dimensions: 16 x 11
Dining room
- Level: Main
- Dimensions: 10 x 15
Kitchen
- Level: Main
- Dimensions: 14 x 12
Living room
- Level: Main
- Dimensions: 19 x 15
Heating
- Fireplace(s), Electric, Forced Air, Natural Gas
Cooling
- Central Air, Ceiling Fan(s)
Appliances
- Included: Vented Exhaust Fan, Electric Cooktop, Refrigerator, Dishwasher
- Laundry: Dryer Hookup, Washer Hookup
Features
- Walk-in Closet(s), Entrance Foyer, Pantry, Blinds/Shades, Cedar Closet(s), Walk-In Closet(s)
- Flooring: Carpet, Ceramic Tile, Hardwood
- Doors: Storm Door(s)
- Basement: None
- Attic: Partially Finished,Pull Down Stairs
- Number of fireplaces: 1
Interior area
- Total structure area: 1,689
- Total interior livable area: 1,689 sqft
Video & virtual tour
Property
Parking
- Total spaces: 2
- Parking features: Attached, Concrete, Garage
- Attached garage spaces: 2
Features
- Levels: One
- Patio & porch: Screened, Front Porch, Rear Porch
- Exterior features: Storm Doors
- Fencing: Fenced
- View description: None
- Frontage type: See Remarks
Lot
- Size: 9,583 Square Feet
- Dimensions: 60 x 161
Details
- Parcel number: 0300116000
- Zoning: pud
- Special conditions: Standard
Construction
Type & style
- Home type: SingleFamily
- Property subtype: Single Family Residence
Materials
- Concrete, Brick, Stucco, Wood Frame
- Foundation: Slab
- Roof: Composition
Condition
- New construction: No
- Year built: 1991
Utilities & green energy
- Sewer: Public Sewer
- Water: Public
- Utilities for property: Cable Available
Community & HOA
Community
- Security: Smoke Detector(s)
- Subdivision: Hillcreek
HOA
- Has HOA: Yes
- Amenities included: Pool, Street Lights, Tennis Court(s)
- HOA fee: $954 annually
- HOA name: Hillcreek Homeowners Association
Location
- Region: Augusta
Financial & listing details
- Price per square foot: $181/sqft
- Tax assessed value: $114,280
- Annual tax amount: $3,071
- Date on market: 8/14/2026
- Cumulative days on market: 69 days
- Listing agreement: Exclusive Right To Sell
- Listing terms: Cash,Conventional,FHA,VA Loan
- Road surface type: Paved
Estimated market value
$300,500
$285,000 - $316,000
$1,738/mo
Price history
| Date | Event | Price |
|---|---|---|
| 8/14/2026 | Listed for sale | $305,000+6.3%$181/sqft |
Source:  Hive MLS #100596237 Report a problem Hive MLS #100596237 Report a problem | ||
| 7/13/2026 | Listing removed | $287,000$170/sqft |
Source: Hive MLS #98255898 Report a problem | ||
| 7/6/2026 | Contingent | $287,000$170/sqft |
Source: Hive MLS #98255898 Report a problem | ||
| 5/11/2026 | Listed for sale | $287,000-0.7%$170/sqft |
Source: Hive MLS #98255898 Report a problem | ||
| 5/11/2026 | Listing removed | $289,000$171/sqft |
Source: Hive MLS #554180 Report a problem | ||
| 4/6/2026 | Listed for sale | $289,000-3.6%$171/sqft |
Source: Hive MLS #554180 Report a problem | ||
| 3/6/2026 | Listing removed | $299,900$178/sqft |
Source: Hive MLS #542249 Report a problem | ||
| 12/5/2025 | Listed for sale | $299,900-3.3%$178/sqft |
Source: Hive MLS #542249 Report a problem | ||
| 11/22/2025 | Listing removed | $310,000$184/sqft |
Source: Hive MLS #542249 Report a problem | ||
| 10/20/2025 | Price change | $310,000-1.6%$184/sqft |
Source: Hive MLS #542249 Report a problem | ||
| 5/22/2025 | Listed for sale | $315,000+80%$187/sqft |
Source:  REALTORS® of Greater Augusta #542249 Report a problem REALTORS® of Greater Augusta #542249 Report a problem | ||
| 11/16/2023 | Listing removed | -- |
Source: Zillow Rentals Report a problem | ||
| 9/16/2023 | Listed for rent | $1,700$1/sqft |
Source: Zillow Rentals Report a problem | ||
| 8/25/2015 | Sold | $175,000$104/sqft |
Source: Hive MLS #98061777 Report a problem | ||
| 8/7/2015 | Listed for sale | $175,000+36.2%$104/sqft |
Source: Keller Williams - Augusta #390053 Report a problem | ||
| 9/18/1998 | Sold | $128,500$76/sqft |
Source: Hive MLS #98134913 Report a problem | ||
Public tax history
| Year | Property taxes | Tax assessment |
|---|---|---|
| 2025 | $1,220 +11.9% | $114,280 +6.4% |
| 2024 | $1,090 +16.5% | $107,360 +3.7% |
| 2023 | $936 -19.6% | $103,524 +9.1% |
| 2022 | $1,164 +6.6% | $94,891 +32.5% |
| 2021 | $1,092 +2.1% | $71,617 |
| 2020 | $1,070 +4.3% | $71,617 +5.9% |
| 2019 | $1,026 -0.2% | $67,616 |
| 2018 | $1,028 +0.3% | $67,616 |
| 2017 | $1,026 -0.3% | $67,616 |
| 2016 | $1,029 | $67,616 |
| 2015 | $1,029 -56.4% | $67,616 +1.6% |
| 2014 | $2,360 | $66,528 |
| 2013 | -- | -- |
| 2012 | -- | -- |
| 2011 | -- | -- |
| 2010 | -- | -- |
| 2009 | -- | -- |
| 2008 | -- | -- |
| 2007 | -- | -- |
| 2005 | -- | -- |
| 2004 | -- | -- |
| 2001 | -- | -- |
| 2000 | -- | -- |
Find assessor info on the county website
Monthly payment
Est. payment
Payment breakdown
Explore the cost of this home by adjusting the details. Changes won't be saved.Climate risks
Neighborhood: Belair
Nearby schools
Schools provided by the listing agent
- Elementary: Sue Reynolds
- Middle: Belair K
- High: Richmond Academy
Source: Hive MLS. This data may not be complete. We recommend contacting the local school district to confirm school assignments for this home.
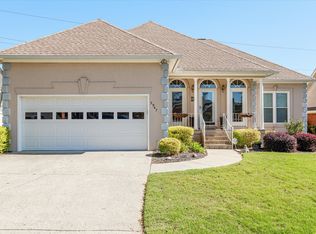
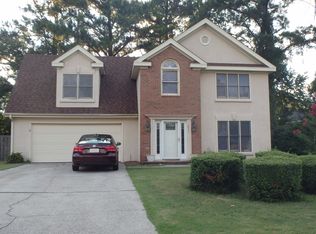

Similar homes
- $299,9003 bd3 ba2k sqft4545 Logans Way, Augusta, GA 30909For Sale
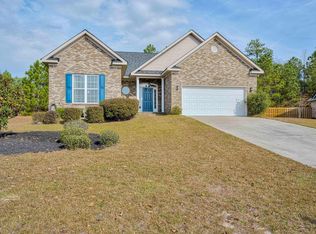
 MLS ID #100574840, Kandace Zumbro, Keller Williams Realty Augusta Partners. Hive MLS
 - $289,6753 bd3 ba2k sqft4549 Logans Way, Augusta, GA 30909For Sale
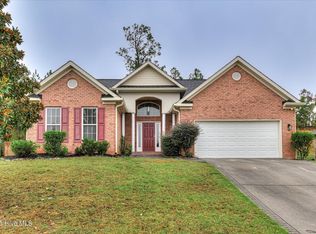 MLS ID #100588874, Jane S Lane, Re/max True Advantage. Hive MLS
 - $234,9003 bd2 ba1.5k sqft3009 Mabus Drive, Augusta, GA 30909For Sale
 MLS ID #100591093, John Canty, Keller Williams Realty Augusta Partners. Hive MLS
 - $274,9003 bd2 ba1.6k sqft372 Ashley Mill Road, Martinez, GA 30907For Sale
 MLS ID #100602707, Ahmad Shah Hussaini, Keller Williams Realty Augusta Partners. Hive MLS
 - $274,0003 bd3 ba1.8k sqft4327 Sun Valley Place, Martinez, GA 30907For SaleMLS ID #100595989, Kalista Cave, Blanchard & Calhoun - WA. Hive MLS
- $334,9004 bd3 ba2.3k sqft1120 George W Crawford Drive, Augusta, GA 30909For SaleMLS ID #98203552, Angela Sorapuru-Lopez, Re/max True Advantage. Hive MLS
- $299,9003 bd2 ba1.8k sqft5710 Audrey Lane, Grovetown, GA 30813For SaleMLS ID #100593572, Andy and Allison Homes Team, Meybohm Real Estate - North Augusta. Hive MLS
- $309,9003 bd2 ba1.3k sqft4655 Wellington Court, Evans, GA 30809For SaleMLS ID #100601803, Matthew McDowell, Southern Homes and Rentals LLC. Hive MLS
- $264,9004 bd2 ba1.5k sqft813 Oshields Court, Augusta, GA 30907For SaleMLS ID #100609017, Edward Perry Hall, Perry Hall Properties, LLC. Hive MLS
- $209,0003 bd2 ba1.2k sqft5129 Wheeler Lake Road, Augusta, GA 30909For SaleMLS ID #100602924, Rebecca Cunningham, Keller Williams Realty Augusta Partners. Hive MLS
- $329,9004 bd2 ba1.9k sqft809 Paisley Lane, Grovetown, GA 30813For SaleMLS ID #100593079, Lili M Youngblood, Meybohm Real Estate - Wheeler. Hive MLS
- $279,9003 bd3 ba1.6k sqft4756 Wedgewood Court, Martinez, GA 30907For SaleMLS ID #100597487, Kasey Singleton, Real Broker, LLC. Hive MLS
- $329,9994 bd3 ba1.8k sqft2020 Magnolia Parkway, Grovetown, GA 30813For SaleMLS ID #100601048, Jaime Putnam, Meybohm Real Estate - Evans. Hive MLS
- $266,0005 bd2 ba1.7k sqft4191 Wheeler Road, Martinez, GA 30907For SaleMLS ID #100598806, Josh Keck, Keller Williams Realty Augusta Partners. Hive MLS
- $195,0004 bd2 ba1.7k sqft3355 Wedgewood Drive, Augusta, GA 30909For SaleMLS ID #100582825, Rose Evans, Evans Real Estate Group. Hive MLS
- $229,9993 bd3 ba1.7k sqft3769 Silver Mine Road, Martinez, GA 30907For SaleMLS ID #100579691, KOREY SCHICK, Keller Williams Realty Augusta Partners. Hive MLS
- $299,9004 bd2 ba1.7k sqft5080 Captain Drive, Grovetown, GA 30813For SaleMLS ID #100594480, Lisa M Moss, Blanchard & Calhoun - Evans. Hive MLS
- $195,0003 bd2 ba1.5k sqft2322 Rutherford Avenue, Augusta, GA 30906For SaleMLS ID #100611393, Preston Myhand, Blanchard & Calhoun - WA. Hive MLS
