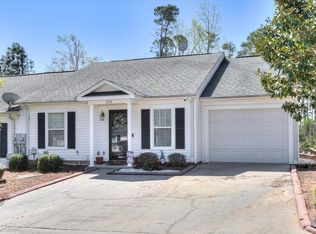
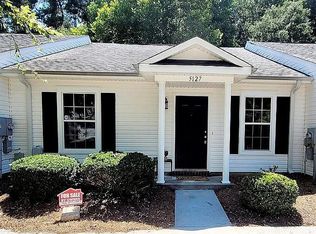
This end-unit townhome features one of the few 3-bedroom, 2-bath floor plans in the community! The open-concept layout features vaulted ceilings, cozy fireplace and spacious living areas, creating a bright and inviting feel throughout making it a perfect match for first-time buyers, downsizers, or investors.
All three bedrooms offer plenty of room, while the oversized primary suite is a standout with a large walk-in closet and a spacious en-suite bathroom. The kitchen features a convenient breakfast bar overlooking the dining area, making everyday living and entertaining easy.
French doors lead to the backyard, with a low-maintenance outdoor space backing up to greenspace. You'll also appreciate the convenience of a 1-car garage with a storage closet plus a 2-car parking pad.
The location is hard to beat! Conveniently located near Doctors hospital, I-20, Bobby Jones Expressway, shopping, restaurants, and so much more.
Great floor plan. Great location. Great value. Schedule your showing today.
For sale
$209,000
5129 Wheeler Lake Road, Augusta, GA 30909
3beds
1,298sqft
Townhouse
Built in 2007
5,663 Square Feet Lot
$207,700 Zestimate®
$161/sqft
$40/mo HOA
What's special
Cozy fireplaceOpen-concept layoutLarge walk-in closetSpacious en-suite bathroomVaulted ceilingsOversized primary suite
- 7 days
- 163
- 19
Likely to sell faster than
Zillow last checked:
Listing updated:
Listed by:
Rebecca Cunningham 706-901-1104,
Keller Williams Realty Augusta Partners
Source: Hive MLS,MLS#: 100602924 Originating MLS: REALTORS® of Greater Augusta
Originating MLS: REALTORS® of Greater AugustaFacts & features
Interior
Bedrooms & bathrooms
- Bedrooms: 3
- Bathrooms: 2
- Full bathrooms: 2
Rooms
- Room types: Dining Room, Bedroom 3, Bedroom 2, Master Bedroom, Living Room
Primary bedroom
- Level: Main
- Dimensions: 16 x 12
Bedroom 2
- Level: Main
- Dimensions: 11 x 11
Bedroom 3
- Level: Main
- Dimensions: 11 x 11
Dining room
- Level: Main
- Dimensions: 13 x 13
Kitchen
- Level: Main
- Dimensions: 12 x 8
Living room
- Level: Main
- Dimensions: 15 x 13
Heating
- Fireplace(s), Electric
Cooling
- Central Air, Ceiling Fan(s)
Appliances
- Included: Refrigerator, Range, Dishwasher
- Laundry: Dryer Hookup, Washer Hookup
Features
- Walk-in Closet(s), Vaulted Ceiling(s), Blinds/Shades, Walk-In Closet(s)
- Flooring: LVT/LVP, Carpet, Vinyl, Ceramic Tile
- Doors: Storm Door(s)
- Basement: None
- Attic: Pull Down Stairs
- Has fireplace: Yes
Interior area
- Total structure area: 1,298
- Total interior livable area: 1,298 sqft
Property
Parking
- Total spaces: 3
- Parking features: Garage Door Opener, Garage, Parking Pad
- Attached garage spaces: 1
Accessibility
- Accessibility features: None
Features
- Levels: One
- Patio & porch: Patio
- Exterior features: Storm Doors
- Pool features: None
- Fencing: Privacy,Back Yard,Wood,Fenced
- Has view: Yes
- View description: See Remarks
- Waterfront features: None
- Frontage type: See Remarks
Lot
- Size: 5,663 Square Feet
- Dimensions: 5662.8
- Features: Landscaped
Details
- Parcel number: 0402287000
- Zoning: R-3
Construction
Type & style
- Home type: Townhouse
- Property subtype: Townhouse
- Attached to another structure: Yes
Materials
- Vinyl Siding, Wood Frame
- Foundation: Slab
- Roof: Composition
Condition
- New construction: No
- Year built: 2007
Utilities & green energy
- Sewer: Public Sewer
- Water: Public
- Utilities for property: Cable Available, Sewer Connected, Water Connected
Green energy
- Green verification: None
Community & HOA
Community
- Security: Smoke Detector(s)
- Subdivision: Wheeler Lake
HOA
- Has HOA: Yes
- Amenities included: Maintenance Common Areas, Street Lights
- HOA fee: $480 annually
- HOA name: Wheeler Lake Home Association
- HOA phone: 706-210-0494
Location
- Region: Augusta
Financial & listing details
- Price per square foot: $161/sqft
- Tax assessed value: $77,488
- Annual tax amount: $2,082
- Date on market: 9/11/2026
- Cumulative days on market: 7 days
- Listing agreement: Exclusive Right To Sell
- Listing terms: Conventional,FHA,VA Loan
- Road surface type: Paved
Estimated market value
$207,700
$197,000 - $218,000
$1,577/mo
Price history
| Date | Event | Price |
|---|---|---|
| 9/11/2026 | Listed for sale | $209,000+10%$161/sqft |
Source:  Hive MLS #100602924 Report a problem Hive MLS #100602924 Report a problem | ||
| 11/19/2025 | Sold | $190,000-6.4%$146/sqft |
Source: Hive MLS #98203077 Report a problem | ||
| 11/13/2025 | Pending sale | $203,000$156/sqft |
Source: Hive MLS #547524 Report a problem | ||
| 11/1/2025 | Listed for sale | $203,000$156/sqft |
Source: Hive MLS #547524 Report a problem | ||
| 10/20/2025 | Pending sale | $203,000$156/sqft |
Source: Hive MLS #547524 Report a problem | ||
| 9/25/2025 | Listed for sale | $203,000+47.1%$156/sqft |
Source:  REALTORS® of Greater Augusta #547524 Report a problem REALTORS® of Greater Augusta #547524 Report a problem | ||
| 10/20/2020 | Sold | $138,000+3%$106/sqft |
Source: Hive MLS #98045769 Report a problem | ||
| 9/2/2020 | Pending sale | $134,000$103/sqft |
Source: COLDWELL BANKER, RESIDENTIAL BROKERAGE #459841 Report a problem | ||
| 9/1/2020 | Listed for sale | $134,000+14%$103/sqft |
Source: COLDWELL BANKER, RESIDENTIAL BROKERAGE #459841 Report a problem | ||
| 4/27/2018 | Sold | $117,500-2.1%$91/sqft |
Source: Public Record Report a problem | ||
| 4/11/2018 | Listed for sale | $120,000+11.2%$92/sqft |
Source: SHERMAN & HEMSTREET REAL ESTATE #425494 Report a problem | ||
| 1/31/2008 | Sold | $107,900$83/sqft |
Source: Public Record Report a problem | ||
Public tax history
| Year | Property taxes | Tax assessment |
|---|---|---|
| 2025 | $420 +30.9% | $77,488 -4.1% |
| 2024 | $321 | $80,836 +14% |
| 2023 | $321 +3.2% | $70,892 +15.6% |
| 2022 | $311 | $61,345 +30% |
| 2021 | $311 -83.1% | $47,179 |
| 2020 | $1,837 +17.9% | $47,179 +23.4% |
| 2019 | $1,558 +0.5% | $38,230 |
| 2018 | $1,551 -0.5% | $38,230 |
| 2017 | $1,558 +0.4% | $38,230 |
| 2016 | $1,552 | $38,230 |
| 2015 | $1,552 -0.4% | $38,230 +0.4% |
| 2014 | $1,559 | $38,078 |
| 2013 | -- | -- |
| 2012 | -- | -- |
| 2011 | -- | -- |
| 2010 | -- | -- |
| 2009 | -- | -- |
| 2008 | -- | -- |
Find assessor info on the county website
Monthly payment
Est. payment
Payment breakdown
Explore the cost of this home by adjusting the details. Changes won't be saved.Climate risks
Neighborhood: Belair
Nearby schools
Schools provided by the listing agent
- Elementary: Sue Reynolds
- Middle: Langford
- High: Richmond Academy
Source: Hive MLS. This data may not be complete. We recommend contacting the local school district to confirm school assignments for this home.
Similar homes
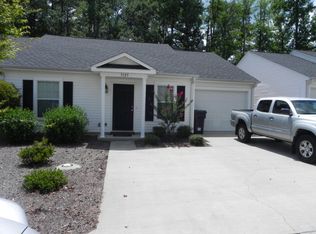
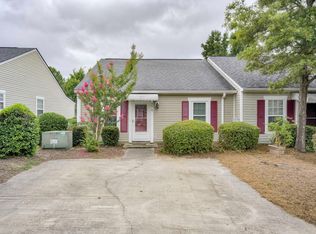
- $184,9002 bd2 ba1k sqft4010 Calypso Drive, Augusta, GA 30909For Sale
 MLS ID #100603867, Philip Jones, Re/max True Advantage. Hive MLS
 - $212,9002 bd2 ba1.2k sqft6009 Sanibel Drive, Augusta, GA 30909For Sale
 MLS ID #100577027, Maria-Giuliana Palacio, Meybohm Real Estate - Wheeler. Hive MLS
 - $185,0003 bd2 ba1.1k sqft1333 Maddox Drive, Augusta, GA 30909For Sale
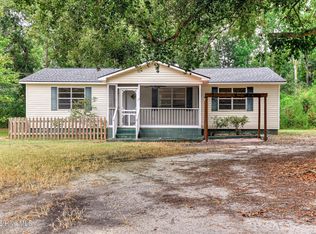 MLS ID #100600758, Josh Keck, Keller Williams Realty Augusta Partners. Hive MLS
 - $189,9002 bd2 ba1k sqft3019 Abba Drive, Augusta, GA 30909For Sale
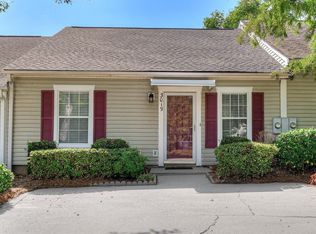 MLS ID #100601210, Cendy J Crosby, Community Connect Partners, LLC. Hive MLS
 - $184,9002 bd2 ba1k sqft5008 Wheeler Lake Road, Augusta, GA 30909For SaleMLS ID #100584770, Susan Arrington, VanderMorgan Realty. Hive MLS
- $215,0003 bd2 ba1.6k sqft2016 Lillian Drive, Augusta, GA 30909For SaleMLS ID #100583174, Kamran Dalaki, Kamran Realty, LLC. Hive MLS
- $229,9003 bd2 ba1.7k sqft2012 Pennsylvania Ave, Augusta, GA 30904Active
 MLS ID #10846431, Demargo Trotty, Fortune Smart Homes Real Estate Grp. GAMLS
 - $199,9002 bd3 ba1.3k sqft2917 Norgate Drive, Augusta, GA 30909For SaleMLS ID #100596288, Caleb Willing, Better Homes & Gardens Executive Partners. Hive MLS
- $175,0002 bd2 ba1k sqft300 Nevis Drive, Augusta, GA 30909For SaleMLS ID #98201712, Trulock Group, Blanchard & Calhoun - Evans. Hive MLS
- $239,9003 bd2 ba1.5k sqft3009 Mabus Drive, Augusta, GA 30909For SaleMLS ID #100591093, John Canty, Keller Williams Realty Augusta Partners. Hive MLS
- $225,0003 bd3 ba1.8k sqft3217 W Wimbledon Drive, Augusta, GA 30909For SaleMLS ID #98256207, Tequila Dane Vassar, Berkshire Hathaway HomeServices Beazley Realtors. Hive MLS
- $220,0003 bd3 ba1.5k sqft2104 Buckhaven Drive, Augusta, GA 30909For SaleMLS ID #100595914, Courtney Douglass, Realty One Group Visionaries. Hive MLS
- $210,0003 bd3 ba1.5k sqft2904 Pleasant Court, Augusta, GA 30907For SaleMLS ID #98252740, Joseph Lewis, Keller Williams Realty Augusta Partners. Hive MLS
- $179,9002 bd2 ba1k sqft2017 Summer Valley Way, Augusta, GA 30909For SaleMLS ID #100575193, Teresa Tiller, Re/max True Advantage. Hive MLS
- $200,0003 bd2 ba1.6k sqft3126 Village West Drive, Augusta, GA 30907For SaleMLS ID #98257318, Joan Steinberg, Blanchard & Calhoun - WA. Hive MLS
- $209,9003 bd2 ba1.5k sqft3507 Stoney Brook Road, Augusta, GA 30906For SaleMLS ID #100598350, CHRISTOPHER MAJORS, Jim Hadden Real Estate. Hive MLS
- $217,9003 bd3 ba1.5k sqft2201 Jasmine Way, Grovetown, GA 30813For SaleMLS ID #100593014, Tommy Stephenson, Better Homes & Gardens Executive Partners. Hive MLS
- $210,9002 bd3 ba1.3k sqft2214 Jasmine Way, Grovetown, GA 30813For SaleMLS ID #100576731, Tommy Stephenson, Better Homes & Gardens Executive Partners. Hive MLS
- $199,9992 bd2 ba1.1k sqft2123 Whitney South Dr, Augusta, GA 30904ActiveMLS ID #10790960, Paul Roberts, Jason Mitchell Real Estate Georgia. GAMLS
