NEW ROOF INSTALLED JULY 2026!
This highly desirable end-unit townhome at 5008 Wheeler Lake Road offers unparalleled privacy, abundant natural light, and the ease of low-maintenance Augusta living. Featuring only one shared wall and a well-maintained, move-in-ready interior, this property serves as the perfect match for first-time buyers, downsizers, or savvy investors. Enjoy a bright, open feel! Step into a fully fenced backyard with a newly installed fence and an established grass lawn. Perfect for pets, gardening, entertaining, and relaxing in your own space. A private backyard gate provides direct, seamless access to the open community green space. Conveniently positioned right near the community entrance for quick ins and outs. Minutes from major transit routes, everyday shopping, and dining options. Situated near Doctors Hospital, AU Medical Center, Piedmont Augusta, and Eisenhower Army Medical Center. Just minutes from Fort Eisenhower and the U.S. Army Cyber Center of Excellence. Turn-Key Ready: Exceptionally maintained and ready for immediate move-in.
For sale
Price cut: $3K (9/9)
$184,900
5008 Wheeler Lake Road, Augusta, GA 30909
2beds
1,092sqft
Townhouse
Built in 2003
2,614 Square Feet Lot
$183,300 Zestimate®
$169/sqft
$65/mo HOA
What's special
Fully fenced backyardWell-maintained move-in-ready interiorBright open feelAbundant natural lightPrivate backyard gateNewly installed fenceEstablished grass lawn
- 80 days
- 241
- 22
Zillow last checked:
Listing updated:
Listed by:
Susan Arrington 706-836-8003,
VanderMorgan Realty
Source: Hive MLS,MLS#: 100584770 Originating MLS: REALTORS® of Greater Augusta
Originating MLS: REALTORS® of Greater AugustaFacts & features
Interior
Bedrooms & bathrooms
- Bedrooms: 2
- Bathrooms: 2
- Full bathrooms: 2
Rooms
- Room types: Master Bedroom, Bedroom 2, Living Room
Primary bedroom
- Description: verify dimensions
- Level: Main
- Dimensions: 15 x 12
Bedroom 2
- Description: verify dimensions
- Level: Main
- Dimensions: 11 x 11
Kitchen
- Description: verify dimensions
- Level: Main
- Dimensions: 15 x 8
Living room
- Description: verify dimensions
- Level: Main
- Dimensions: 16 x 12
Heating
- Fireplace(s), Electric, Forced Air
Cooling
- Central Air
Features
- Walk-in Closet(s), Walk-In Closet(s)
- Number of fireplaces: 1
Interior area
- Total structure area: 1,092
- Total interior livable area: 1,092 sqft
Property
Parking
- Parking features: Concrete, Parking Pad
Features
- Levels: One
- Patio & porch: Patio
- Fencing: Full,Back Yard
- Has view: Yes
- View description: See Remarks
- Frontage type: See Remarks
Lot
- Size: 2,614 Square Feet
- Dimensions: .06 acre
Details
- Parcel number: 0304056000
- Zoning: R3
Construction
Type & style
- Home type: Townhouse
- Property subtype: Townhouse
- Attached to another structure: Yes
Materials
- Vinyl Siding, Wood Frame
- Foundation: Slab
- Roof: Composition
Condition
- New construction: No
- Year built: 2003
Utilities & green energy
- Sewer: Public Sewer
- Water: County Water
- Utilities for property: Cable Available, Water Available
Community & HOA
Community
- Subdivision: Wheeler Lake
HOA
- Has HOA: Yes
- Amenities included: Maintenance Roads
- HOA fee: $780 annually
- HOA name: Wheeler Lake Homeowners Association
- HOA phone: 706-210-0494
Location
- Region: Augusta
Financial & listing details
- Price per square foot: $169/sqft
- Tax assessed value: $172,150
- Annual tax amount: $2,252
- Date on market: 7/7/2026
- Cumulative days on market: 80 days
- Listing agreement: Exclusive Right To Sell
- Listing terms: Construction to Perm.,Conventional,FHA,VA Loan
- Road surface type: Paved
Estimated market value
$183,300
$174,000 - $192,000
$1,370/mo
Price history
| Date | Event | Price |
|---|---|---|
| 9/9/2026 | Price change | $184,900-1.6%$169/sqft |
Source:  Hive MLS #100584770 Report a problem Hive MLS #100584770 Report a problem | ||
| 7/7/2026 | Listed for sale | $187,900$172/sqft |
Source: Hive MLS #100584770 Report a problem | ||
| 7/1/2026 | Contingent | $187,900$172/sqft |
Source: Hive MLS #100584770 Report a problem | ||
| 6/26/2026 | Listed for sale | $187,900+171.1%$172/sqft |
Source: Hive MLS #100584770 Report a problem | ||
| 12/4/2003 | Sold | $69,300$63/sqft |
Source: Public Record Report a problem | ||
Public tax history
| Year | Property taxes | Tax assessment |
|---|---|---|
| 2025 | $2,252 +8.7% | $68,860 +4% |
| 2024 | $2,071 +7.2% | $66,188 +3.3% |
| 2023 | $1,931 +14.7% | $64,092 +30.8% |
| 2022 | $1,683 +13.2% | $49,007 +25.6% |
| 2021 | $1,487 -5.5% | $39,012 |
| 2020 | $1,573 +16.3% | $39,012 +22.1% |
| 2019 | $1,353 +0.4% | $31,948 |
| 2018 | $1,347 -0.4% | $31,948 |
| 2017 | $1,353 +0.4% | $31,948 |
| 2016 | $1,348 | $31,948 |
| 2015 | $1,348 -1.3% | $31,948 -0.7% |
| 2014 | $1,365 | $32,171 |
| 2013 | -- | -- |
| 2012 | -- | -- |
| 2011 | -- | -- |
| 2010 | -- | -- |
| 2009 | -- | -- |
| 2008 | -- | -- |
| 2007 | -- | -- |
| 2005 | -- | -- |
| 2004 | -- | -- |
Find assessor info on the county website
Monthly payment
Est. payment
Payment breakdown
Explore the cost of this home by adjusting the details. Changes won't be saved.Climate risks
Neighborhood: Belair
Nearby schools
Schools provided by the listing agent
- Elementary: Sue Reynolds
- Middle: Belair K
- High: Richmond Academy
Source: Hive MLS. This data may not be complete. We recommend contacting the local school district to confirm school assignments for this home.
Similar homes
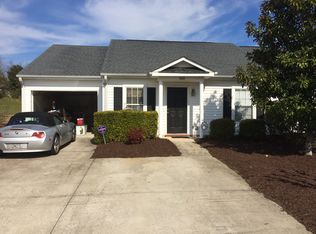
- $184,9002 bd2 ba1k sqft4010 Calypso Drive, Augusta, GA 30909For Sale
 MLS ID #100603867, Philip Jones, Re/max True Advantage. Hive MLS
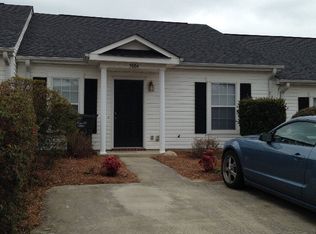
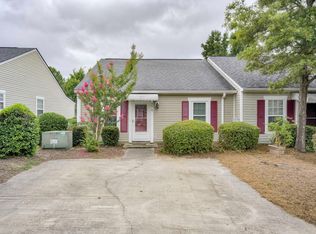
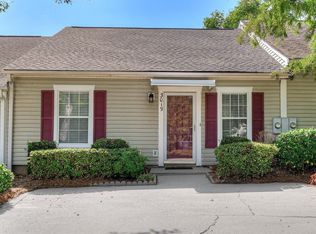
 - $189,9002 bd2 ba1k sqft3019 Abba Drive, Augusta, GA 30909For Sale
 MLS ID #100601210, Cendy J Crosby, Community Connect Partners, LLC. Hive MLS
 - $185,0003 bd2 ba1.1k sqft1333 Maddox Drive, Augusta, GA 30909For Sale
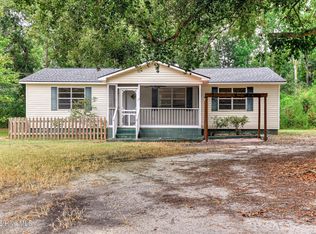 MLS ID #100600758, Josh Keck, Keller Williams Realty Augusta Partners. Hive MLS
 - $175,0002 bd2 ba1k sqft300 Nevis Drive, Augusta, GA 30909For Sale
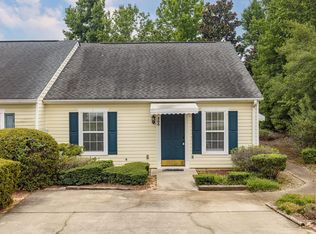 MLS ID #98201712, Trulock Group, Blanchard & Calhoun - Evans. Hive MLS
 - $209,0003 bd2 ba1.2k sqft5129 Wheeler Lake Road, Augusta, GA 30909For SaleMLS ID #100602924, Rebecca Cunningham, Keller Williams Realty Augusta Partners. Hive MLS
- $212,9002 bd2 ba1.2k sqft6009 Sanibel Drive, Augusta, GA 30909For SaleMLS ID #100577027, Maria-Giuliana Palacio, Meybohm Real Estate - Wheeler. Hive MLS
- $199,9002 bd3 ba1.3k sqft2917 Norgate Drive, Augusta, GA 30909For SaleMLS ID #100596288, Caleb Willing, Better Homes & Gardens Executive Partners. Hive MLS
- $175,0002 bd2 ba1k sqft2330 Lions Gate Drive, Augusta, GA 30909For SaleMLS ID #98251271, Trulock Group, Blanchard & Calhoun - Evans. Hive MLS
- $169,5002 bd2 ba1.1k sqft2018 Briar Court, Augusta, GA 30907For SaleMLS ID #100602463, Andrew Ackerman, Ackerman Capital LLC. Hive MLS
- $169,9002 bd2 ba1.1k sqft506 Brians Way, Augusta, GA 30907For SaleMLS ID #100594828, Daniel Lee Johnson, Woodward & Associates. Hive MLS
- $189,9003 bd2 ba1.6k sqft2554 Tara Heights Circle, Augusta, GA 30906For SaleMLS ID #100601120, Aracelis Saladin, Keller Williams Realty Augusta Partners. Hive MLS
- $174,9003 bd2 ba1.2k sqft3624 Zurich Road, Augusta, GA 30906For SaleMLS ID #100590868, Brian O'Neill, Home Relief, Llc. Hive MLS
- $199,9992 bd2 ba1.1k sqft2123 Whitney South Dr, Augusta, GA 30904Active
 MLS ID #10790960, Paul Roberts, Jason Mitchell Real Estate Georgia. GAMLS
 - $195,0002 bd2 ba1.3k sqft340 Folkstone Circle, Augusta, GA 30907For SaleMLS ID #100601242, Terri E Thomas, RE/MAX Reinvented. Hive MLS
- $139,9002 bd2 ba975 sqft3315 Forest Estates Drive, Augusta, GA 30909For SaleMLS ID #100598773, Micah Barber, Meybohm Real Estate - Evans. Hive MLS
- $175,0003 bd2 ba1.3k sqft2511 Kensington Drive W, Augusta, GA 30906For SaleMLS ID #100601252, Emem Stuppard, Keller Williams Realty Augusta Partners. Hive MLS
- $176,0003 bd2 ba1.4k sqft3520 Tullocks Hill Dr, Augusta, GA 30906ActiveMLS ID #10767533, Jasmin Bradley, The Bradley Real Estate Group. GAMLS
- $184,9003 bd2 ba1.2k sqft3311 Cobblestone Court, Augusta, GA 30906For SaleMLS ID #100593071, Chas Nichol, Trowbridge Realty. Hive MLS
- $239,9003 bd2 ba1.5k sqft3009 Mabus Drive, Augusta, GA 30909For SaleMLS ID #100591093, John Canty, Keller Williams Realty Augusta Partners. Hive MLS
