2-bedroom, 2-bath + office end unit townhouse 1350 Heated Sq/Ft. Open-concept design is perfect for entertaining, with the kitchen flowing seamlessly into the spacious living and dining areas. All appliances included: Rage, Microwave, Dishwasher and Refrigerator! The primary suite offers a peaceful retreat with a private en-suite bath and generous closet space. Enjoy the extra natural light and added privacy that comes with being an end unit. Complete with a single-car garage. Located near shopping, dining, and entertainment, this move-in-ready townhouse is ready to welcome you home!
Pending
Price cut: $5K (10/30)
$209,900
8041 Reagan Circle, Augusta, GA 30909
2beds
1,350sqft
Townhouse
Built in 2004
4,356 Square Feet Lot
$208,900 Zestimate®
$155/sqft
$65/mo HOA
What's special
- 38 days
- 552
- 126
Likely to sell faster than
Zillow last checked:
Listing updated:
Listed by:
Matthew McDowell 706-533-7035,
Southern Homes and Rentals LLC
Source: Hive MLS,MLS#: 100610473 Originating MLS: REALTORS® of Greater Augusta
Facts & features
Interior
Bedrooms & bathrooms
- Bedrooms: 2
- Bathrooms: 2
- Full bathrooms: 2
Rooms
- Room types: Office, Living Room, Master Bedroom, Bathroom 1, Bedroom 2, Bathroom 2, Laundry
Primary bedroom
- Level: Main
- Dimensions: 12 x 16
Bedroom 2
- Level: Main
- Dimensions: 13 x 11
Bathroom 1
- Level: Main
- Dimensions: 5 x 11
Bathroom 2
- Level: Main
- Dimensions: 8 x 5
Kitchen
- Level: Main
- Dimensions: 7 x 14
Laundry
- Level: Main
- Dimensions: 6 x 8
Living room
- Level: Main
- Dimensions: 13 x 27
Office
- Level: Main
- Dimensions: 12 x 11
Heating
- Fireplace(s), Electric
Cooling
- Central Air
Appliances
- Included: Built-In Microwave, Refrigerator, Range, Dishwasher
Features
- Blinds/Shades
- Flooring: LVT/LVP, Carpet, Tile
- Basement: None
- Attic: Pull Down Stairs
- Has fireplace: Yes
- Common walls with other units/homes: End Unit
Interior area
- Total structure area: 1,350
- Total interior livable area: 1,350 sqft
Property
Parking
- Total spaces: 1
- Parking features: Concrete, Garage
- Attached garage spaces: 1
Features
- Levels: One
- Patio & porch: Covered, Patio, Rear Porch
- Exterior features: End Unit
- Pool features: None
- Fencing: Back Yard,Wood,Fenced
- View description: None
- Waterfront features: None
- Frontage type: See Remarks
Lot
- Size: 4,356 Square Feet
- Dimensions: 0.1
Details
- Parcel number: 0401005000
- Zoning: 0
Construction
Type & style
- Home type: Townhouse
- Property subtype: Townhouse
Materials
- Vinyl Siding, Wood Frame
- Foundation: Slab
- Roof: Architectural Shingle,Composition
Condition
- New construction: No
- Year built: 2004
Utilities & green energy
- Sewer: Public Sewer
- Water: Public
- Utilities for property: Underground Utilities
Community & HOA
Community
- Subdivision: Wheeler Lake
HOA
- Has HOA: Yes
- HOA fee: $780 annually
- HOA name: Association Link
Location
- Region: Augusta
Financial & listing details
- Price per square foot: $155/sqft
- Tax assessed value: $84,016
- Annual tax amount: $2,119
- Date on market: 10/15/2026
- Cumulative days on market: 38 days
- Listing agreement: Exclusive Right To Sell
- Listing terms: Cash,Conventional,FHA,VA Loan
Estimated market value
$208,900
$198,000 - $219,000
$1,421/mo
Price history
| Date | Event | Price |
|---|---|---|
| 11/4/2026 | Listed for rent | $1,495$1/sqft |
Source: Zillow Rentals Report a problem | ||
| 11/4/2026 | Pending sale | $209,900$155/sqft |
Source:  Hive MLS #100610473 Report a problem | ||
| 10/30/2026 | Price change | $209,900-2.3%$155/sqft |
Source: Hive MLS #100610473 Report a problem | ||
| 10/15/2026 | Listed for sale | $214,900+7.4%$159/sqft |
Source: Hive MLS #100610473 Report a problem | ||
| 8/5/2025 | Listing removed | $1,495$1/sqft |
Source: Zillow Rentals Report a problem | ||
| 7/30/2025 | Listed for rent | $1,495+35.9%$1/sqft |
Source: Zillow Rentals Report a problem | ||
| 3/7/2025 | Sold | $200,000$148/sqft |
Source: Hive MLS #98194702 Report a problem | ||
| 2/13/2025 | Pending sale | $200,000$148/sqft |
Source:  REALTORS® of Greater Augusta #536360 Report a problem | ||
| 2/13/2025 | Listed for sale | $200,000$148/sqft |
Source: REALTORS® of Greater Augusta #536360 Report a problem | ||
| 1/28/2025 | Listing removed | $200,000$148/sqft |
Source: REALTORS® of Greater Augusta #536360 Report a problem | ||
| 12/22/2024 | Pending sale | $200,000$148/sqft |
Source: REALTORS® of Greater Augusta #536360 Report a problem | ||
| 12/12/2024 | Listed for sale | $200,000-2.9%$148/sqft |
Source: REALTORS® of Greater Augusta #536360 Report a problem | ||
| 9/20/2024 | Listing removed | -- |
Source: Owner Report a problem | ||
| 6/19/2024 | Listed for sale | $206,000+96.2%$153/sqft |
Source: Owner Report a problem | ||
| 3/24/2021 | Listing removed | -- |
Source: Owner Report a problem | ||
| 4/24/2018 | Listing removed | $1,100$1/sqft |
Source: Owner Report a problem | ||
| 3/23/2018 | Listed for rent | $1,100$1/sqft |
Source: Owner Report a problem | ||
| 8/24/2010 | Sold | $105,000+10.3%$78/sqft |
Source: Public Record Report a problem | ||
| 3/4/2005 | Sold | $95,200$71/sqft |
Source: Public Record Report a problem | ||
Public tax history
| Year | Property taxes | Tax assessment |
|---|---|---|
| 2025 | $2,587 +9% | $78,864 +1.6% |
| 2024 | $2,373 +9.5% | $77,616 +5.6% |
| 2023 | $2,167 +1.4% | $73,484 +12.7% |
| 2022 | $2,136 +15.2% | $65,186 +27.4% |
| 2021 | $1,854 -5.7% | $51,180 |
| 2020 | $1,966 +18.6% | $51,180 +23.9% |
| 2019 | $1,658 +134.2% | $41,308 |
| 2018 | $708 +0.2% | $41,308 |
| 2017 | $707 -0.2% | $41,308 |
| 2016 | $709 | $41,308 |
| 2015 | $709 +1.1% | $41,308 +1.4% |
| 2014 | $701 | $40,738 |
| 2013 | -- | -- |
| 2012 | -- | -- |
| 2011 | -- | -- |
| 2010 | -- | -- |
| 2009 | -- | -- |
| 2008 | -- | -- |
| 2007 | -- | -- |
| 2005 | -- | -- |
Find assessor info on the county website
Monthly payment
Est. payment
Payment breakdown
Explore the cost of this home by adjusting the details. Changes won't be saved.Climate risks
Neighborhood: Belair
Nearby schools
Schools provided by the listing agent
- Elementary: Sue Reynolds
- Middle: Langford
- High: Richmond Academy
Source: Hive MLS. This data may not be complete. We recommend contacting the local school district to confirm school assignments for this home.


Similar homes
- $209,0003 bd2 ba1.2k sqft5129 Wheeler Lake Road, Augusta, GA 30909For Sale
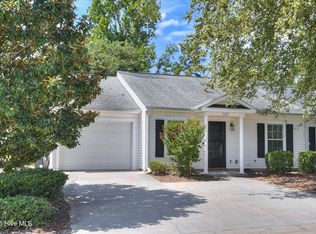
 MLS ID #100602924, Rebecca Cunningham, Keller Williams Realty Augusta Partners. Hive MLS
- $184,9002 bd2 ba1k sqft4010 Calypso Drive, Augusta, GA 30909For Sale
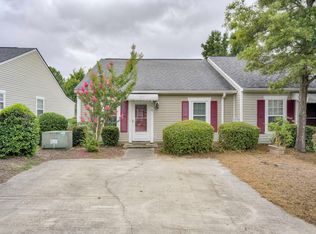 MLS ID #100603867, Philip Jones, Re/max True Advantage. Hive MLS
- $230,0003 bd2 ba1.4k sqft2945 Bridgeport Drive, Augusta, GA 30909For Sale
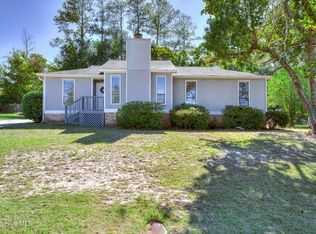 MLS ID #100611582, Rachel Bowman, Jim Hadden Real Estate. Hive MLS
- $210,0002 bd3 ba1.6k sqft2041 Reserve Lane, Augusta, GA 30907For Sale
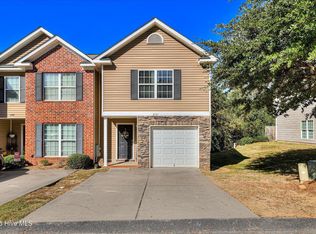 MLS ID #100615657, Carla Williamson, Meybohm Real Estate - Wheeler. Hive MLS
- $229,9003 bd2 ba1.5k sqft3009 Mabus Drive, Augusta, GA 30909For SaleMLS ID #100591093, John Canty, Keller Williams Realty Augusta Partners. Hive MLS
- $189,9002 bd3 ba1.3k sqft2917 Norgate Drive, Augusta, GA 30909For SaleMLS ID #100596288, Caleb Willing, Better Homes & Gardens Executive Partners. Hive MLS
- $238,9003 bd3 ba1.5k sqft3920 Ruth Street, Augusta, GA 30909For SaleMLS ID #100601505, Starla Jenkins, Keller Williams Realty Augusta Partners. Hive MLS
- $215,0003 bd3 ba1.4k sqft910 Bryan Circle, Grovetown, GA 30813For SaleMLS ID #100617233, Naresh P Punjabi, Connect Realty, LLC. Hive MLS
- $208,9414 bd3 ba1.6k sqft2111 Vandivere Road, Augusta, GA 30904For SaleMLS ID #100600962, Gerald Merriweather, Meybohm Real Estate - Wheeler. Hive MLS
- $240,0002 bd2 ba1k sqft3139 Switzer Drive, Augusta, GA 30909For SaleMLS ID #98255895, Terri Richards, Auben Realty, LLC. Hive MLS
- $210,0003 bd3 ba1.5k sqft2904 Pleasant Court, Augusta, GA 30907For SaleMLS ID #98252740, Joseph Lewis, Keller Williams Realty Augusta Partners. Hive MLS
- $249,9003 bd2 ba1.1k sqft4009 E Hidden Haven Court, Augusta, GA 30909For SaleMLS ID #100603054, Ann Marie McManus, Meybohm Real Estate - Wheeler. Hive MLS
- $210,0003 bd3 ba1.3k sqft808 Benelli Lane, Grovetown, GA 30813For SaleMLS ID #100611231, Tommy Stephenson, Better Homes & Gardens Executive Partners. Hive MLS
- $219,9002 bd1 ba1.1k sqft344 Marshall Street, Martinez, GA 30907For SaleMLS ID #100605151, Jenna Marie Hawthorne, Meybohm Real Estate - North Augusta. Hive MLS
- $219,9003 bd2 ba1.2k sqft623 Thomas Drive, Martinez, GA 30907For SaleMLS ID #100599854, Greg Honeymichael, Meybohm Real Estate - Evans. Hive MLS
- $207,9003 bd3 ba1.3k sqft707 Benelli Court, Grovetown, GA 30813For SaleMLS ID #100595133, Tommy Stephenson, Better Homes & Gardens Executive Partners. Hive MLS
- $207,9003 bd3 ba1.3k sqft709 Benelli Court, Grovetown, GA 30813For SaleMLS ID #100595136, Tommy Stephenson, Better Homes & Gardens Executive Partners. Hive MLS
- $264,9003 bd3 ba1.8k sqft2827 Springwood Drive, Augusta, GA 30909For SaleMLS ID #100606413, Laura A Lamb, Augusta Real Estate Co.. Hive MLS
- $249,9003 bd2 ba1.8k sqft3427 Toms Drive, Augusta, GA 30906For SaleMLS ID #100615207, Kayla Anthony, Re/max True Advantage. Hive MLS
