Welcome home to 344 Marshall Street!
This charming 2-bedroom, 1-full-bath home offers comfort, convenience, and thoughtful updates in the heart of Columbia County. Ideally located near local shopping, dining, businesses, and everyday amenities, this home provides an inviting setting for comfortable living. Inside, you'll find a welcoming open-concept layout designed for both everyday living and entertaining. The updated kitchen features beautiful granite countertops and a classic subway tile backsplash, creating a clean, modern feel. The updated bathroom offers stylish finishes and functionality, while new carpet throughout adds a fresh, comfortable touch. For added peace of mind, a new septic tank was installed in July 2026. With its move-in-ready appeal, central location, and numerous recent updates, 344 Marshall Street is a wonderful opportunity to enjoy comfortable living in a convenient Columbia County setting. Come see all this charming home has to offer!
For sale
Price cut: $5.1K (10/13)
$219,900
344 Marshall Street, Martinez, GA 30907
2beds
1,120sqft
Single Family Residence
Built in 1981
0.36 Acres Lot
$217,900 Zestimate®
$196/sqft
$-- HOA
What's special
- 47 days
- 240
- 12
Zillow last checked:
Listing updated:
Listed by:
Jenna Marie Hawthorne 803-341-3018,
Meybohm Real Estate - North Augusta
Source: Hive MLS,MLS#: 100605151 Originating MLS: REALTORS® of Greater Augusta
Facts & features
Interior
Bedrooms & bathrooms
- Bedrooms: 2
- Bathrooms: 1
- Full bathrooms: 1
Rooms
- Room types: Living Room, Dining Room, Master Bedroom, Bathroom 1, Bedroom 2
Primary bedroom
- Level: Main
- Dimensions: 13.33 x 12.25
Bedroom 2
- Level: Main
- Dimensions: 13.5 x 10.42
Bathroom 1
- Level: Main
- Dimensions: 4.9 x 13.25
Dining room
- Level: Main
- Dimensions: 10.33 x 15.67
Kitchen
- Level: Main
- Dimensions: 9 x 7.5
Living room
- Level: Main
- Dimensions: 17 x 15.67
Heating
- Electric, Heat Pump
Cooling
- Central Air, Ceiling Fan(s)
Appliances
- Included: Built-In Microwave, Washer, Refrigerator, Range, Dryer, Dishwasher
- Laundry: Dryer Hookup, Washer Hookup
Features
- High Ceilings, Blinds/Shades
- Flooring: Carpet, Laminate, Ceramic Tile
- Basement: None
- Attic: Scuttle
- Has fireplace: No
Interior area
- Total structure area: 1,120
- Total interior livable area: 1,120 sqft
Video & virtual tour
Property
Parking
- Total spaces: 2
- Parking features: Concrete, No Garage, Parking Pad
Accessibility
- Accessibility features: None
Features
- Levels: One
- Patio & porch: Covered, Deck, Front Porch, Rear Porch
- Exterior features: None
- Pool features: None
- Fencing: None
- View description: None
- Frontage type: See Remarks
Lot
- Size: 0.36 Acres
- Dimensions: 101 x 152
- Features: Wooded
Details
- Parcel number: 077b433
- Zoning: R-3
- Special conditions: Standard
Construction
Type & style
- Home type: SingleFamily
- Property subtype: Single Family Residence
Materials
- See Remarks
- Foundation: Crawl Space
- Roof: Composition
Condition
- New construction: No
- Year built: 1981
Utilities & green energy
- Sewer: Septic Tank
- Water: Public
- Utilities for property: Cable Available, Water Connected
Community & HOA
Community
- Security: Smoke Detector(s)
- Subdivision: Bonaire Heights
HOA
- Has HOA: No
Location
- Region: Martinez
Financial & listing details
- Price per square foot: $196/sqft
- Tax assessed value: $75,554
- Annual tax amount: $1,071
- Date on market: 9/21/2026
- Cumulative days on market: 47 days
- Listing agreement: Exclusive Right To Sell
- Listing terms: Cash,Conventional,FHA,VA Loan
- Road surface type: Paved
Estimated market value
$217,900
$207,000 - $229,000
$1,271/mo
Price history
| Date | Event | Price |
|---|---|---|
| 10/13/2026 | Price change | $219,900-2.3%$196/sqft |
Source:  Hive MLS #100605151 Report a problem | ||
| 9/21/2026 | Listed for sale | $225,000+15.4%$201/sqft |
Source: Hive MLS #100605151 Report a problem | ||
| 5/23/2026 | Listing removed | $194,900$174/sqft |
Source: Hive MLS #98251608 Report a problem | ||
| 5/21/2026 | Listed for sale | $194,900$174/sqft |
Source: Hive MLS #98251608 Report a problem | ||
| 5/15/2026 | Contingent | $194,900$174/sqft |
Source: Hive MLS #98251608 Report a problem | ||
| 5/7/2026 | Price change | $194,900-0.1%$174/sqft |
Source:  Aiken MLS #220897 Report a problem | ||
| 12/15/2025 | Listed for sale | $195,000+105.3%$174/sqft |
Source: Aiken MLS #220897 Report a problem | ||
| 11/30/2017 | Sold | $95,000+5.6%$85/sqft |
Source: Hive MLS #98060026 Report a problem | ||
| 10/18/2017 | Price change | $90,000-10%$80/sqft |
Source: RE/MAX REINVENTED #417157 Report a problem | ||
| 8/14/2017 | Listed for sale | $100,000+172.1%$89/sqft |
Source: RE/MAX REINVENTED #417157 Report a problem | ||
| 5/22/2017 | Sold | $36,750-41.8%$33/sqft |
Source: Public Record Report a problem | ||
| 3/4/2017 | Listed for sale | $63,138+320.9%$56/sqft |
Source: Hudson & Marshall Report a problem | ||
| 8/12/2016 | Listing removed | -- |
Source: Auction.com Report a problem | ||
| 8/4/2016 | Listed for sale | -- |
Source: Auction.com Report a problem | ||
| 6/26/2014 | Listing removed | -- |
Source: Auction.com Report a problem | ||
| 5/20/2014 | Price change | $15,000$13/sqft |
Source: Auction.com Report a problem | ||
| 5/13/2014 | Listed for sale | -- |
Source: Auction.com Report a problem | ||
Public tax history
| Year | Property taxes | Tax assessment |
|---|---|---|
| 2025 | $1,722 +5% | $185,473 +9.7% |
| 2024 | $1,640 +40.5% | $169,099 +3.3% |
| 2023 | $1,168 -19.9% | $163,647 +12.7% |
| 2022 | $1,458 +7.5% | $145,237 +12.1% |
| 2021 | $1,356 +4.3% | $129,595 +165.7% |
| 2020 | $1,300 +5.7% | $48,776 +5.9% |
| 2019 | $1,229 +27.9% | $46,067 +26.4% |
| 2018 | $961 +15.5% | $36,447 +22.3% |
| 2017 | $833 | $29,805 +2% |
| 2016 | $833 +5.8% | $29,219 +7.1% |
| 2015 | $787 -3.3% | $27,286 -14.1% |
| 2014 | $814 +7.9% | $31,766 +4.1% |
| 2012 | $754 -16.2% | $30,525 -13.5% |
| 2011 | $900 +0.8% | $35,307 |
| 2010 | $893 -0.9% | $35,307 |
| 2009 | $901 +29.6% | $35,307 |
| 2008 | $695 +5.3% | $35,307 +3.6% |
| 2007 | $660 +5.8% | $34,066 +2.9% |
| 2006 | $624 +10% | $33,093 +7.1% |
| 2005 | $567 +3.1% | $30,909 +2.2% |
| 2004 | $550 +12.2% | $30,230 +3.5% |
| 2003 | $490 +4.2% | $29,195 +2.6% |
| 2002 | $471 -9.6% | $28,464 -0.5% |
| 2001 | $521 -8.9% | $28,606 +0.4% |
| 2000 | $572 | $28,478 |
Find assessor info on the county website
Monthly payment
Est. payment
Payment breakdown
Explore the cost of this home by adjusting the details. Changes won't be saved.Climate risks
Neighborhood: 30907
Nearby schools
Schools provided by the listing agent
- Elementary: Martinez
- Middle: Lakeside
- High: Lakeside
Source: Hive MLS. This data may not be complete. We recommend contacting the local school district to confirm school assignments for this home.

Similar homes
- $229,9003 bd2 ba1.2k sqft623 Thomas Drive, Martinez, GA 30907For Sale
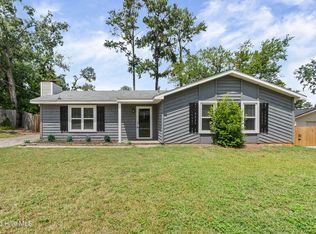
 MLS ID #100599854, Greg Honeymichael, Meybohm Real Estate - Evans. Hive MLS
- $239,9003 bd3 ba1.5k sqft322 Lamplighter Lane, Martinez, GA 30907For Sale
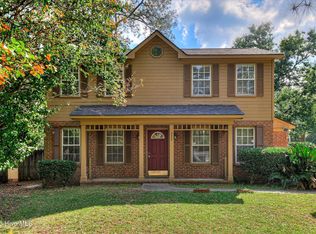 MLS ID #100611973, Jaime Putnam, Meybohm Real Estate - Evans. Hive MLS
- $245,0003 bd2 ba1.3k sqft3951 Braddock Street, Martinez, GA 30907For Sale
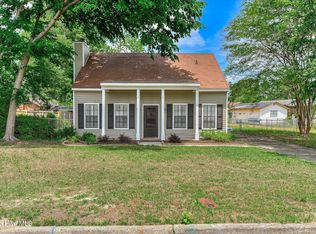 MLS ID #100574165, Jaime Putnam, Meybohm Real Estate - Evans. Hive MLS
- $240,0003 bd2 ba1.5k sqft3954 Willowood Rd, Martinez, GA 30907For Sale
 MLS ID #224921, William Seamon, Real Broker LLC. Aiken MLS
- $189,0002 bd2 ba1k sqft125 Brittany Way, Martinez, GA 30907For SaleMLS ID #100614575, Pamela Lynn Lightsey, Courson Realty, LLC. Hive MLS
- $257,0003 bd2 ba1.4k sqft3773 Silver Mine Bluff, Martinez, GA 30907For SaleMLS ID #98256335, Gerilyn Delaurentys, Meybohm Real Estate - Evans. Hive MLS
- $253,0003 bd2 ba1.2k sqft522 Gray Drive, Martinez, GA 30907For SaleMLS ID #100596958, Kevisha Walker, Meybohm Real Estate - Evans. Hive MLS
- $260,0003 bd2 ba1.3k sqft4552 Oakley Pirkle Road, Martinez, GA 30907For SaleMLS ID #98257169, Ashley Shayna Smith, Meybohm Real Estate - Evans. Hive MLS
- $210,0003 bd3 ba1.5k sqft2904 Pleasant Court, Augusta, GA 30907For SaleMLS ID #98252740, Joseph Lewis, Keller Williams Realty Augusta Partners. Hive MLS
- $275,0003 bd2 ba1.4k sqft353 Stagecoach Way, Martinez, GA 30907For SaleMLS ID #100601573, Jeremy L. Hoffman, Meybohm Real Estate - Wheeler. Hive MLS
- $230,0003 bd2 ba1.4k sqft2945 Bridgeport Drive, Augusta, GA 30909For SaleMLS ID #100611582, Rachel Bowman, Jim Hadden Real Estate. Hive MLS
- $219,9004 bd2 ba1.4k sqft1509 Santa Rosa Drive, Augusta, GA 30906For SaleMLS ID #100613852, Justin Bolin, Meybohm Real Estate - Wheeler. Hive MLS
- $238,9003 bd3 ba1.5k sqft3920 Ruth Street, Augusta, GA 30909For SaleMLS ID #100601505, Starla Jenkins, Keller Williams Realty Augusta Partners. Hive MLS
- $214,9003 bd2 ba1.1k sqft3522 Bullock Avenue, Augusta, GA 30906For SaleMLS ID #100602482, Joseph Lewis, Keller Williams Realty Augusta Partners. Hive MLS
- $263,9003 bd2 ba1.5k sqft650 Kemper Drive, Evans, GA 30809For SaleMLS ID #100597287, Stephanie Clarke, EXP Realty, LLC. Hive MLS
- $208,9414 bd3 ba1.6k sqft2111 Vandivere Road, Augusta, GA 30904For SaleMLS ID #100600962, Gerald Merriweather, Meybohm Real Estate - Wheeler. Hive MLS
- $225,0004 bd2 ba1.4k sqft3625 Stanton Court, Augusta, GA 30906For SaleMLS ID #100614490, Lakesha Harley, Berkshire Hathaway HomeServices Beazley Realtors. Hive MLS
