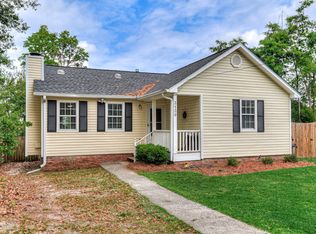
Welcome to 3845 Belair Place! This beautiful brick home offers 1,325 sq. ft. of comfortable living space, 2 bedrooms, 2 full bathrooms, a spacious .31-acre lot, and tons of potential to make it your own! Tucked away on a quiet cul-de-sac near Fort Gordon, this home offers both convenience and privacy!
Step inside to an inviting open floor plan featuring beautiful new LVP flooring throughout and plenty of natural light! The updated kitchen provides a fresh, modern feel and flows nicely into the main living areas, making everyday living and entertaining a breeze. A tankless water heater and metal roof add valuable energy efficient updates! A separate laundry room provides excellent functionality and storage.
The huge backyard offers plenty of room for family gatherings, kids, pets, gardening, or simply enjoying your own private outdoor space. A 10x20 workshop with power is perfect for hobbies, projects, or extra storage and includes a 16x16 attached covered parking shed. There's also an additional 8x10 storage shed for even more space. And here's the real opportunity--don't count this home out because it has only two bedrooms! The generous lot and existing layout provide tons of room to add on and expand, allowing you to create the home that fits your needs and vision.
Whether you're looking for a home close to Fort Gordon, an investment opportunity, or a property with room to grow, this one is worth a look! Come see the possibilities and make this property your own!
For sale
Price cut: $11.1K (9/22)
$229,900
3845 Belair Pl, Augusta, GA 30909
2beds
1,325sqft
Single Family Residence
Built in 1965
0.31 Acres Lot
$225,300 Zestimate®
$174/sqft
$-- HOA
What's special
Huge backyardPlenty of natural lightUpdated kitchenInviting open floor planMetal roofBeautiful brick homeQuiet cul-de-sac
- 12 days
- 379
- 48
Zillow last checked:
Listing updated:
Listed by:
Wendy H Kizer 803-645-3876,
Meybohm Real Estate - North Au
Source: Aiken MLS,MLS#: 225541
Facts & features
Interior
Bedrooms & bathrooms
- Bedrooms: 2
- Bathrooms: 2
- Full bathrooms: 2
Primary bedroom
- Level: Main
- Area: 228
- Dimensions: 12 x 19
Bedroom 2
- Level: Main
- Area: 120
- Dimensions: 10 x 12
Dining room
- Level: Main
- Area: 156
- Dimensions: 12 x 13
Family room
- Level: Main
- Area: 221
- Dimensions: 13 x 17
Kitchen
- Level: Main
- Area: 220
- Dimensions: 20 x 11
Heating
- Forced Air, Heat Pump
Cooling
- Central Air, Heat Pump
Appliances
- Included: Microwave, Range, Tankless Water Heater, Washer, Refrigerator, Dishwasher, Dryer
Features
- See Remarks, Walk-In Closet(s), Ceiling Fan(s), Kitchen Island, Eat-in Kitchen, Cable Internet
- Flooring: Carpet, Tile
- Basement: None
- Has fireplace: No
Interior area
- Total structure area: 1,325
- Total interior livable area: 1,325 sqft
- Finished area above ground: 1,325
- Finished area below ground: 0
Video & virtual tour
Property
Parking
- Parking features: Driveway, Paved
- Has uncovered spaces: Yes
Features
- Levels: One
- Patio & porch: Deck, Porch
- Exterior features: See Remarks
- Pool features: None
- Fencing: Fenced
Lot
- Size: 0.31 Acres
- Features: Cul-De-Sac, Landscaped, Sprinklers In Front, Sprinklers In Rear
Details
- Additional structures: See Remarks, Outbuilding, Shed(s), Storage, Workshop
- Parcel number: 0520027000
- Special conditions: Standard
- Horses can be raised: Yes
- Horse amenities: None
Construction
Type & style
- Home type: SingleFamily
- Architectural style: Ranch
- Property subtype: Single Family Residence
Materials
- Brick, Vinyl Siding
- Foundation: Slab
- Roof: Metal
Condition
- New construction: No
- Year built: 1965
Utilities & green energy
- Sewer: Septic Tank
- Water: Public
- Utilities for property: Cable Available
Community & HOA
Community
- Features: None
- Subdivision: None
HOA
- Has HOA: No
Location
- Region: Augusta
Financial & listing details
- Price per square foot: $174/sqft
- Tax assessed value: $170,460
- Annual tax amount: $2,284
- Date on market: 9/12/2026
- Cumulative days on market: 14 days
- Listing terms: Contract
- Road surface type: Paved
Estimated market value
$225,300
$214,000 - $237,000
$1,465/mo
Price history
| Date | Event | Price |
|---|---|---|
| 9/22/2026 | Price change | $229,900-4.6%$174/sqft |
Source:  Aiken MLS #225541 Report a problem Aiken MLS #225541 Report a problem | ||
| 9/11/2026 | Listed for sale | $241,000+92.8%$182/sqft |
Source:  Hive MLS #100602787 Report a problem Hive MLS #100602787 Report a problem | ||
| 9/1/2017 | Sold | $125,000$94/sqft |
Source: Hive MLS #98062296 Report a problem | ||
| 5/25/2017 | Listing removed | $125,000$94/sqft |
Source: DOUGLAS LANE REAL ESTATE GROUP #413804 Report a problem | ||
| 5/23/2017 | Listed for sale | $125,000+19%$94/sqft |
Source: DOUGLAS LANE REAL ESTATE GROUP #413804 Report a problem | ||
| 8/27/2015 | Sold | $105,000-8.6%$79/sqft |
Source: Hive MLS #98000585 Report a problem | ||
| 7/22/2015 | Price change | $114,900-4.2%$87/sqft |
Source: Better Homes and Gardens Real Estate Executive Partners #387516 Report a problem | ||
| 7/21/2015 | Pending sale | $119,900+4.4%$90/sqft |
Source: Better Homes and Gardens Real Estate Executive Partners #387516 Report a problem | ||
| 6/29/2015 | Price change | $114,900-4.2%$87/sqft |
Source: Better Homes and Gardens Real Estate Executive Partners #387516 Report a problem | ||
| 6/10/2015 | Listed for sale | $119,900+150.3%$90/sqft |
Source: Better Homes and Gardens Real Estate Executive Partners #387516 Report a problem | ||
| 2/2/2015 | Sold | $47,900-20.2%$36/sqft |
Source: Public Record Report a problem | ||
| 3/4/2014 | Sold | $60,060+71.6%$45/sqft |
Source: Public Record Report a problem | ||
| 3/1/2014 | Price change | $35,000$26/sqft |
Source: Auction.com Report a problem | ||
| 2/8/2014 | Listed for sale | -- |
Source: Auction.com Report a problem | ||
Public tax history
| Year | Property taxes | Tax assessment |
|---|---|---|
| 2025 | $2,284 +13% | $68,184 +11.6% |
| 2024 | $2,021 +21.5% | $61,080 +22.1% |
| 2023 | $1,663 +13.7% | $50,044 +31.3% |
| 2022 | $1,463 +16% | $38,120 +32.7% |
| 2021 | $1,262 -4.8% | $28,727 |
| 2020 | $1,325 +0.9% | $28,727 +2.2% |
| 2019 | $1,313 +5.8% | $28,122 |
| 2018 | $1,241 -5.4% | $28,122 |
| 2017 | $1,313 +5.7% | $28,122 |
| 2016 | $1,242 | $28,122 |
| 2015 | $1,242 -5.8% | $28,122 |
| 2014 | $1,319 | $28,122 |
| 2013 | -- | -- |
| 2012 | -- | -- |
| 2011 | -- | -- |
| 2010 | -- | -- |
| 2009 | -- | -- |
| 2008 | -- | -- |
| 2007 | -- | -- |
| 2005 | -- | -- |
| 2004 | -- | -- |
| 2001 | -- | -- |
| 2000 | -- | -- |
Find assessor info on the county website
Monthly payment
Est. payment
Payment breakdown
Explore the cost of this home by adjusting the details. Changes won't be saved.Climate risks
Neighborhood: Belair
Nearby schools
Schools provided by the listing agent
- Elementary: Sue Reynolds
Source: Aiken MLS. This data may not be complete. We recommend contacting the local school district to confirm school assignments for this home.
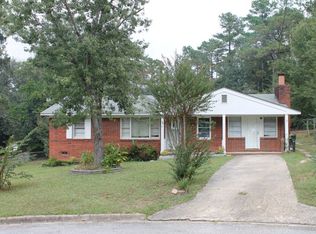
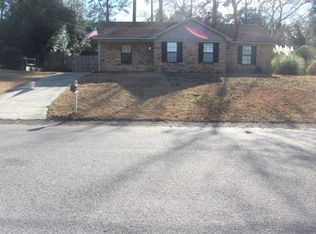
Similar homes
- $248,9003 bd3 ba1.5k sqft3920 Ruth Street, Augusta, GA 30909For Sale
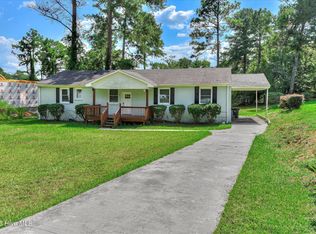
 MLS ID #100601505, Starla Jenkins, Keller Williams Realty Augusta Partners. Hive MLS
 - $225,0002 bd1 ba1.1k sqft344 Marshall Street, Martinez, GA 30907For Sale
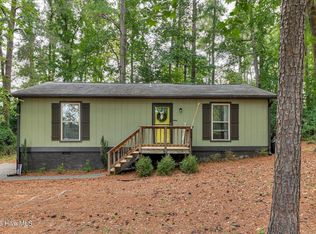 MLS ID #100605151, Jenna Marie Hawthorne, Meybohm Real Estate - North Augusta. Hive MLS
 - $249,9003 bd2 ba1.1k sqft4009 E Hidden Haven Court, Augusta, GA 30909For Sale
 MLS ID #100603054, Ann Marie McManus, Meybohm Real Estate - Wheeler. Hive MLS
 - $240,0002 bd2 ba1k sqft3139 Switzer Drive, Augusta, GA 30909For Sale
 MLS ID #98255895, Terri Richards, Auben Realty, LLC. Hive MLS
 - $225,0003 bd3 ba1.8k sqft3217 W Wimbledon Drive, Augusta, GA 30909For SaleMLS ID #98256207, Tequila Dane Vassar, Berkshire Hathaway HomeServices Beazley Realtors. Hive MLS
- $229,9003 bd2 ba1.2k sqft623 Thomas Drive, Martinez, GA 30907For SaleMLS ID #100599854, Micah Barber, Meybohm Real Estate - Evans. Hive MLS
- $219,9003 bd2 ba1.1k sqft3522 Bullock Avenue, Augusta, GA 30906For SaleMLS ID #100602482, Joseph Lewis, Keller Williams Realty Augusta Partners. Hive MLS
- $235,0003 bd2 ba1.3k sqft331 Candlewood Drive, Martinez, GA 30907For SaleMLS ID #100602690, Victoria Flores, Meybohm Real Estate - Evans. Hive MLS
- $214,9004 bd3 ba1.6k sqft2111 Vandivere Road, Augusta, GA 30904For SaleMLS ID #100600962, Gerald Merriweather, Meybohm Real Estate - Wheeler. Hive MLS
- $229,9952 bd2 ba1.3k sqft3881 Almon Drive, Martinez, GA 30907For SaleMLS ID #100594873, Gayla Moore, Meybohm Real Estate - Wheeler. Hive MLS
- $240,0003 bd2 ba1.3k sqft2361 Minto Street, Augusta, GA 30904For SaleMLS ID #100596286, Matt Kelly, WRKHORSE REAL ESTATE. Hive MLS
- $239,0004 bd2 ba1.7k sqft2208 Bungalow Road, Augusta, GA 30906For SaleMLS ID #100600361, Aracelis Saladin, Keller Williams Realty Augusta Partners. Hive MLS
- $250,0003 bd2 ba1.2k sqft418 Old Anderson Road, Martinez, GA 30907For SaleMLS ID #100594035, Farrah Barber, Meybohm Real Estate - Evans. Hive MLS
- $229,0002 bd2 ba1.1k sqft805 Stephens Street, Grovetown, GA 30813For SaleMLS ID #100601534, Angelia Beck, Southeastern Residential, LLC. Hive MLS
- $249,9003 bd2 ba1.5k sqft3223 Winding Wood Place, Augusta, GA 30907For SaleMLS ID #100589655, Greg Oldham, Meybohm Real Estate - Evans. Hive MLS
- $225,0003 bd2 ba1.4k sqft1846 Mcdade Farm Road, Augusta, GA 30906For SaleMLS ID #100600400, Kyle Joe Merritt, Meybohm Real Estate - Wheeler. Hive MLS
- $189,9003 bd2 ba1.6k sqft2554 Tara Heights Circle, Augusta, GA 30906For SaleMLS ID #100601120, Aracelis Saladin, Keller Williams Realty Augusta Partners. Hive MLS
