Nicely updated 3BR | 2BA ranch located off South Belair and convenient to restaurants, shopping, schools, Fort Gordon and I-20. Luxury vinyl plank flooring and fresh neutral paint throughout. Lovely stone fireplace in the living room and formal dining room for all your entertainment needs. Kitchen boasts stainless steel appliances, updated countertops, crisp white cabinets, pantry, and decorative built-in storage. All three bedrooms have upgdated ceiling fans and master bedroom has private bathroom. Both bathrooms are with attractive grey vanities and upscale lighting and mirrors. Parking pad has easy access through side door to spacious laundry room. Back patio is the perfect spot for grilling and spending time in the level, fenced-in backyard.
For sale
$240,000
2945 Bridgeport Drive, Augusta, GA 30909
3beds
1,441sqft
Single Family Residence
Built in 1983
0.36 Acres Lot
$237,200 Zestimate®
$167/sqft
$-- HOA
What's special
Level fenced-in backyardUpdated countertopsFresh neutral paint throughoutCrisp white cabinetsLuxury vinyl plank flooringUpscale lighting and mirrorsDecorative built-in storage
- 19 days
- 97
- 10
Likely to sell faster than
Zillow last checked:
Listing updated:
Listed by:
Rachel Bowman 706-836-6900,
Jim Hadden Real Estate
Source: Hive MLS,MLS#: 100611582 Originating MLS: REALTORS® of Greater Augusta
Facts & features
Interior
Bedrooms & bathrooms
- Bedrooms: 3
- Bathrooms: 2
- Full bathrooms: 2
Rooms
- Room types: Living Room, Dining Room, Bedroom 1, Bedroom 2, Bedroom 3, Laundry
Bedroom 1
- Level: First
- Dimensions: 15 x 12
Bedroom 2
- Level: First
- Dimensions: 10 x 10
Bedroom 3
- Level: First
- Dimensions: 10 x 9
Dining room
- Level: First
- Dimensions: 11 x 10
Kitchen
- Level: First
- Dimensions: 12 x 12
Laundry
- Level: First
- Dimensions: 6 x 5
Living room
- Level: First
- Dimensions: 30 x 14
Heating
- Fireplace(s), Electric, Forced Air, Natural Gas
Cooling
- Central Air, Ceiling Fan(s)
Appliances
- Included: Dishwasher, Electric Range
- Laundry: Dryer Hookup, Washer Hookup
Features
- Master Downstairs, Entrance Foyer, Ceiling Fan(s), Blinds/Shades, Built-in Features
- Flooring: LVT/LVP
- Basement: None
- Attic: Storage
- Has fireplace: Yes
Interior area
- Total structure area: 1,441
- Total interior livable area: 1,441 sqft
Property
Parking
- Total spaces: 2
- Parking features: Paved
Features
- Levels: One
- Patio & porch: Covered, Front Porch, Rear Porch
- Fencing: Back Yard
- View description: None
- Frontage type: See Remarks
Lot
- Size: 0.36 Acres
- Dimensions: 90 x 175 x 90 x 175
Details
- Additional structures: Outbuilding
- Parcel number: 0520327000
- Zoning: R
- Special conditions: Standard
Construction
Type & style
- Home type: SingleFamily
- Property subtype: Single Family Residence
Materials
- Wood Siding, Wood Frame
- Foundation: Crawl Space
- Roof: Shingle
Condition
- New construction: No
- Year built: 1983
Utilities & green energy
- Sewer: Public Sewer
- Water: County Water
- Utilities for property: Sewer Connected, Water Connected, Water Tap Available
Community & HOA
Community
- Subdivision: Bridgeport
HOA
- Has HOA: No
Location
- Region: Augusta
Financial & listing details
- Price per square foot: $167/sqft
- Tax assessed value: $75,928
- Annual tax amount: $1,940
- Date on market: 10/21/2026
- Cumulative days on market: 20 days
- Listing agreement: Exclusive Right To Sell
- Listing terms: Cash,Conventional,FHA,VA Loan
Estimated market value
$237,200
$225,000 - $249,000
$1,710/mo
Price history
| Date | Event | Price |
|---|---|---|
| 10/21/2026 | Listed for sale | $240,000+128.6%$167/sqft |
Source:  Hive MLS #100611582 Report a problem | ||
| 9/27/2021 | Sold | $105,000+9.4%$73/sqft |
Source: Public Record Report a problem | ||
| 6/3/2018 | Listing removed | $1,000$1/sqft |
Source: RE/MAX REINVENTED #421099 Report a problem | ||
| 5/9/2018 | Price change | $1,000-9.1%$1/sqft |
Source: RE/MAX REINVENTED #421099 Report a problem | ||
| 3/1/2018 | Price change | $1,100+10%$1/sqft |
Source: Remax ReInvented - RENTALS Report a problem | ||
| 2/20/2018 | Price change | $1,000-9.1%$1/sqft |
Source: RE/MAX REINVENTED #421099 Report a problem | ||
| 12/13/2017 | Listed for rent | $1,100$1/sqft |
Source: RE/MAX REINVENTED #421099 Report a problem | ||
| 11/28/2017 | Sold | $96,000-3.9%$67/sqft |
Source: Hive MLS #98059156 Report a problem | ||
| 10/18/2017 | Listed for sale | $99,900-12.4%$69/sqft |
Source: MEYBOHM REALTORS-WHEELER RD #419561 Report a problem | ||
| 7/18/2017 | Listing removed | $114,000$79/sqft |
Source: BLANCHARD & CALHOUN-SCOTT NIXON #412166 Report a problem | ||
| 7/14/2017 | Price change | $114,000-4.2%$79/sqft |
Source: BLANCHARD & CALHOUN-SCOTT NIXON #412166 Report a problem | ||
| 4/17/2017 | Listed for sale | $119,000-4%$83/sqft |
Source: BLANCHARD & CALHOUN-SCOTT NIXON #412166 Report a problem | ||
| 3/13/2017 | Listing removed | $124,000$86/sqft |
Source: BLANCHARD & CALHOUN-SCOTT NIXON #407874 Report a problem | ||
| 12/20/2016 | Listed for sale | $124,000$86/sqft |
Source: BLANCHARD & CALHOUN-SCOTT NIXON #407874 Report a problem | ||
Public tax history
| Year | Property taxes | Tax assessment |
|---|---|---|
| 2025 | $2,390 +11.3% | $72,196 +9.5% |
| 2024 | $2,148 +4.5% | $65,908 +0.4% |
| 2023 | $2,056 +30.8% | $65,676 +56.4% |
| 2022 | $1,572 -1.2% | $42,000 +5.9% |
| 2021 | $1,591 -11.7% | $39,660 |
| 2020 | $1,803 +24.1% | $39,660 +22.4% |
| 2019 | $1,452 -4.4% | $32,395 |
| 2018 | $1,520 -3.2% | $32,395 |
| 2017 | $1,570 +26.6% | $32,395 |
| 2016 | $1,240 | $32,395 |
| 2015 | $1,240 -0.3% | $32,395 +0.5% |
| 2014 | $1,244 | $32,244 |
| 2013 | -- | -- |
| 2012 | -- | -- |
| 2011 | -- | -- |
| 2010 | -- | -- |
| 2009 | -- | -- |
| 2008 | -- | -- |
| 2007 | -- | -- |
| 2005 | -- | -- |
| 2004 | -- | -- |
| 2001 | -- | -- |
| 2000 | -- | -- |
Find assessor info on the county website
Monthly payment
Est. payment
Payment breakdown
Explore the cost of this home by adjusting the details. Changes won't be saved.Climate risks
Neighborhood: Belair
Nearby schools
Schools provided by the listing agent
- Elementary: Sue Reynolds
- Middle: A R Johnson H.S.E.
- High: Richmond Senior High
Source: Hive MLS. This data may not be complete. We recommend contacting the local school district to confirm school assignments for this home.
Similar homes
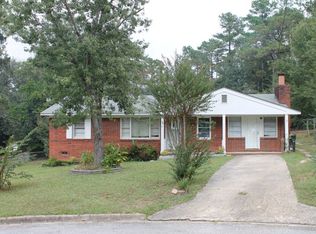
- $185,0003 bd2 ba1.1k sqft1333 Maddox Drive, Augusta, GA 30909For Sale
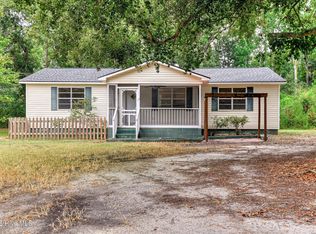
 MLS ID #100600758, Josh Keck, Keller Williams Realty Augusta Partners. Hive MLS
- $240,0002 bd2 ba1k sqft3139 Switzer Drive, Augusta, GA 30909For Sale
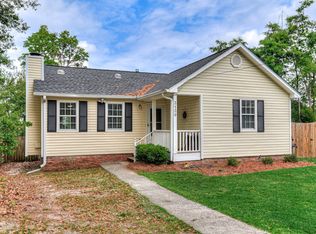 MLS ID #98255895, Terri Richards, Auben Realty, LLC. Hive MLS
- $245,0003 bd2 ba1.3k sqft3951 Braddock Street, Martinez, GA 30907For Sale
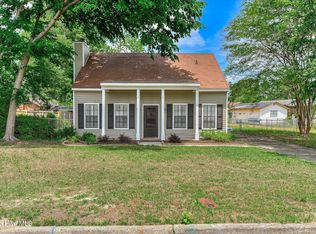 MLS ID #100574165, Jaime Putnam, Meybohm Real Estate - Evans. Hive MLS
- $239,9003 bd3 ba1.5k sqft322 Lamplighter Lane, Martinez, GA 30907For Sale
 MLS ID #100611973, Jaime Putnam, Meybohm Real Estate - Evans. Hive MLS
- $229,9003 bd2 ba1.2k sqft623 Thomas Drive, Martinez, GA 30907For SaleMLS ID #100599854, Greg Honeymichael, Meybohm Real Estate - Evans. Hive MLS
- $253,0003 bd2 ba1.2k sqft522 Gray Drive, Martinez, GA 30907For SaleMLS ID #100596958, Kevisha Walker, Meybohm Real Estate - Evans. Hive MLS
- $260,0003 bd2 ba1.2k sqft224 Cavalier Drive, Martinez, GA 30907For SaleMLS ID #100608896, Beth Carney, Meybohm Real Estate - Evans. Hive MLS
- $257,5003 bd3 ba1.7k sqft715 Bransford Road, Augusta, GA 30909For SaleMLS ID #100608884, Bob Williams, Blanchard & Calhoun - WA. Hive MLS
- $219,0003 bd2 ba1.1k sqft415 Warren Road, Augusta, GA 30907For SaleMLS ID #100581928, Eddie Writer, Azalea Real Estate Group, LLC. Hive MLS
- $209,0003 bd2 ba1.2k sqft5129 Wheeler Lake Road, Augusta, GA 30909For SaleMLS ID #100602924, Rebecca Cunningham, Keller Williams Realty Augusta Partners. Hive MLS
- $209,9002 bd2 ba1.3k sqft8041 Reagan Circle, Augusta, GA 30909For SaleMLS ID #100610473, Matthew McDowell, Southern Homes and Rentals LLC. Hive MLS
- $224,9003 bd2 ba1.7k sqft2012 Pennsylvania Avenue, Augusta, GA 30904For SaleMLS ID #100613619, Demargo Trotty, Fortune Smart Homes Real Estat. Hive MLS
- $208,9414 bd3 ba1.6k sqft2111 Vandivere Road, Augusta, GA 30904For SaleMLS ID #100600962, Gerald Merriweather, Meybohm Real Estate - Wheeler. Hive MLS
- $269,9003 bd2 ba1.5k sqft4570 Colonial Road, Martinez, GA 30907For SaleMLS ID #100586225, Masiana Geter, Keller Williams Realty Augusta Partners. Hive MLS
- $189,9003 bd2 ba1.6k sqft2554 Tara Heights Circle, Augusta, GA 30906For SaleMLS ID #100601120, Aracelis Saladin, Keller Williams Realty Augusta Partners. Hive MLS
- $254,9003 bd2 ba1.3k sqft4533 Ridgeview Court, Evans, GA 30809For SaleMLS ID #100586267, Brian O'Neill, Home Relief, Llc. Hive MLS
- $215,0003 bd2 ba1.4k sqft3024 Sterling Rd, Augusta, GA 30907Active
 MLS ID #10833029, Bryan Rhoads, LKV Realty. GAMLS
- $174,9003 bd2 ba1.2k sqft3624 Zurich Road, Augusta, GA 30906For SaleMLS ID #100590868, Brian O'Neill, Home Relief, Llc. Hive MLS
- $274,0003 bd3 ba1.8k sqft4327 Sun Valley Place, Martinez, GA 30907For SaleMLS ID #100595989, Kalista Cave, Blanchard & Calhoun - WA. Hive MLS
