Welcome to 1834 Pennsylvania Avenue, a beautifully updated cottage nestled in the sought-after Tuxedo Park subdivision. Blending timeless charm with modern updates, this 4-bedroom, 3-bathroom home offers comfort, style, and convenience in an ideal location.
Step inside to discover a thoughtfully renovated interior featuring durable and stylish luxury vinyl plank flooring throughout, creating a seamless and inviting flow from room to room. The updated kitchen serves as the heart of the home, showcasing granite countertops, refreshed cabinetry, and sleek stainless steel appliances--perfect for both everyday living and entertaining.
The spacious primary suite provides a private retreat, complete with an updated en suite bath featuring a beautifully tiled shower. A tucked-away rear bedroom offers added privacy and includes its own en suite bathroom, making it ideal for guests or a home office. Two additional bedrooms are well-appointed and share a centrally located hall bath.
Outside, the home's curb appeal shines with updated vinyl siding and a welcoming exterior, all topped with a brand-new roof for added peace of mind. The expansive rear yard offers plenty of space for outdoor gatherings, play, or simply relaxing in your own private setting.
Conveniently located near the medical district, as well as a variety of shopping and premier dining options, this home combines location, functionality, and charm in one exceptional package. Don't miss the opportunity to make this move-in-ready cottage your next home.
For sale
$219,900
1834 Pennsylvania Avenue, Augusta, GA 30904
4beds
1,605sqft
Single Family Residence
Built in 1946
9,148 Square Feet Lot
$219,600 Zestimate®
$137/sqft
$-- HOA
What's special
Spacious primary suiteUpdated kitchenBrand-new roofWelcoming exteriorExpansive rear yardRefreshed cabinetryUpdated vinyl siding
- 129 days
- 178
- 14
Zillow last checked:
Listing updated:
Listed by:
Kyle Hensley 706-284-7118,
Meybohm Real Estate - Evans,
LHP And Company 706-832-7118,
Meybohm Real Estate - Evans
Source: Hive MLS,MLS#: 100579695 Originating MLS: REALTORS® of Greater Augusta
Originating MLS: REALTORS® of Greater AugustaFacts & features
Interior
Bedrooms & bathrooms
- Bedrooms: 4
- Bathrooms: 3
- Full bathrooms: 3
Rooms
- Room types: Living Room, Master Bedroom, Bedroom 2, Bedroom 3, Bedroom 4, Laundry, Family Room
Primary bedroom
- Level: Main
- Dimensions: 16 x 15
Bedroom 2
- Level: Main
- Dimensions: 12 x 10
Bedroom 3
- Level: Main
- Dimensions: 11 x 12
Bedroom 4
- Level: Main
- Dimensions: 12 x 10
Family room
- Level: Main
- Dimensions: 15 x 12
Kitchen
- Level: Main
- Dimensions: 9 x 14
Laundry
- Level: Main
- Dimensions: 6 x 4
Living room
- Level: Main
- Dimensions: 11 x 13
Heating
- Forced Air, Natural Gas
Cooling
- Central Air, Ceiling Fan(s)
Appliances
- Included: Built-In Microwave, Refrigerator, Electric Range
- Laundry: Dryer Hookup, Washer Hookup
Features
- Walk-in Closet(s), Blinds/Shades, Walk-In Closet(s)
- Flooring: Laminate, Ceramic Tile, Hardwood
- Basement: None
- Attic: Scuttle
- Has fireplace: No
Interior area
- Total structure area: 1,605
- Total interior livable area: 1,605 sqft
Video & virtual tour
Property
Parking
- Parking features: Gravel
Features
- Levels: One
- Patio & porch: Rear Porch
- Exterior features: Other
- Fencing: Privacy
- Has view: Yes
- View description: See Remarks
- Frontage type: See Remarks
Lot
- Size: 9,148 Square Feet
- Dimensions: 50 x 180 x 50 x 180
- Features: Other
Details
- Parcel number: 0434131000
- Zoning: R1B
- Special conditions: Standard
Construction
Type & style
- Home type: SingleFamily
- Property subtype: Single Family Residence
Materials
- Vinyl Siding, Wood Frame
- Foundation: Crawl Space
- Roof: Composition
Condition
- New construction: No
- Year built: 1946
Utilities & green energy
- Sewer: Public Sewer
- Water: Public
- Utilities for property: Cable Available
Community & HOA
Community
- Subdivision: Tuxedo Park
HOA
- Has HOA: No
Location
- Region: Augusta
Financial & listing details
- Price per square foot: $137/sqft
- Tax assessed value: $83,536
- Annual tax amount: $2,115
- Date on market: 6/22/2026
- Cumulative days on market: 262 days
- Listing agreement: Exclusive Agency
- Listing terms: Cash,Conventional,FHA,VA Loan
Estimated market value
$219,600
$209,000 - $231,000
$1,754/mo
Price history
| Date | Event | Price |
|---|---|---|
| 8/21/2026 | Listed for rent | $2,200$1/sqft |
Source: Zillow Rentals Report a problem | ||
| 6/22/2026 | Listed for sale | $219,900$137/sqft |
Source:  Hive MLS #100579695 Report a problem Hive MLS #100579695 Report a problem | ||
| 6/11/2026 | Contingent | $219,900$137/sqft |
Source: Hive MLS #100579695 Report a problem | ||
| 6/6/2026 | Listed for sale | $219,900-2.3%$137/sqft |
Source: Hive MLS #100579695 Report a problem | ||
| 5/27/2026 | Listing removed | $225,000$140/sqft |
Source: Hive MLS #98252150 Report a problem | ||
| 5/11/2026 | Listed for sale | $225,000$140/sqft |
Source: Hive MLS #98252150 Report a problem | ||
| 5/11/2026 | Listing removed | $225,000$140/sqft |
Source: Hive MLS #550948 Report a problem | ||
| 4/22/2026 | Price change | $225,000-4.3%$140/sqft |
Source: Hive MLS #550948 Report a problem | ||
| 2/23/2026 | Price change | $235,000-6%$146/sqft |
Source: Hive MLS #550948 Report a problem | ||
| 1/14/2026 | Listed for sale | $250,000+50.6%$156/sqft |
Source: Hive MLS #550948 Report a problem | ||
| 9/3/2024 | Sold | $166,000-5.1%$103/sqft |
Source: Public Record Report a problem | ||
| 6/4/2024 | Listing removed | -- |
Source:  REALTORS® of Greater Augusta #527753 Report a problem REALTORS® of Greater Augusta #527753 Report a problem | ||
| 4/24/2024 | Price change | $175,000-5.4%$109/sqft |
Source: REALTORS® of Greater Augusta #527753 Report a problem | ||
| 4/20/2024 | Price change | $185,000-2.6%$115/sqft |
Source: REALTORS® of Greater Augusta #527753 Report a problem | ||
| 4/14/2024 | Listed for sale | $190,000-7.3%$118/sqft |
Source: REALTORS® of Greater Augusta #527753 Report a problem | ||
| 3/22/2024 | Listing removed | -- |
Source: REALTORS® of Greater Augusta #526114 Report a problem | ||
| 3/21/2024 | Price change | $205,000-2.4%$128/sqft |
Source: REALTORS® of Greater Augusta #526114 Report a problem | ||
| 3/4/2024 | Listed for sale | $210,000+500%$131/sqft |
Source: REALTORS® of Greater Augusta #526114 Report a problem | ||
| 7/23/2012 | Sold | $35,000$22/sqft |
Source: Hive MLS #98093209 Report a problem | ||
| 5/11/2012 | Listed for sale | $35,000-65.7%$22/sqft |
Source: Roman Realty Report a problem | ||
| 2/27/2012 | Sold | $101,941+2%$64/sqft |
Source: Public Record Report a problem | ||
| 8/15/2008 | Sold | $99,900+75.3%$62/sqft |
Source: Hive MLS #98151286 Report a problem | ||
| 3/11/2008 | Sold | $57,000-33.4%$36/sqft |
Source: Public Record Report a problem | ||
| 12/7/2007 | Sold | $85,556$53/sqft |
Source: Public Record Report a problem | ||
Public tax history
| Year | Property taxes | Tax assessment |
|---|---|---|
| 2025 | $2,776 +15% | $83,536 +13.9% |
| 2024 | $2,414 +6.4% | $73,316 +2.8% |
| 2023 | $2,269 +19% | $71,300 +36.6% |
| 2022 | $1,906 +25.8% | $52,182 +43% |
| 2021 | $1,516 -5.4% | $36,486 |
| 2020 | $1,602 -0.7% | $36,486 |
| 2019 | $1,614 +0.5% | $36,486 |
| 2018 | $1,607 -0.5% | $36,486 +173.1% |
| 2017 | $1,614 +9% | $13,358 -56.4% |
| 2016 | $1,480 | $30,618 |
| 2015 | $1,480 +5.1% | $30,618 |
| 2014 | $1,408 | $30,618 |
| 2013 | -- | -- |
| 2012 | -- | -- |
| 2011 | -- | -- |
| 2010 | -- | -- |
| 2009 | -- | -- |
| 2008 | -- | -- |
| 2007 | -- | -- |
| 2005 | -- | -- |
| 2004 | -- | -- |
| 2001 | -- | -- |
| 2000 | -- | -- |
Find assessor info on the county website
Monthly payment
Est. payment
Payment breakdown
Explore the cost of this home by adjusting the details. Changes won't be saved.Climate risks
Neighborhood: Highland Park
Nearby schools
Schools provided by the listing agent
- Elementary: Monte Sano
- Middle: Tutt
- High: Richmond Academy
Source: Hive MLS. This data may not be complete. We recommend contacting the local school district to confirm school assignments for this home.
Similar homes
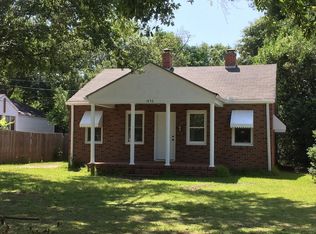
- $224,9003 bd2 ba1.7k sqft2012 Pennsylvania Ave, Augusta, GA 30904Active
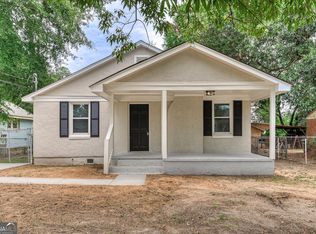
 MLS ID #10846431, Demargo Trotty, Fortune Smart Homes Real Estate Grp. GAMLS
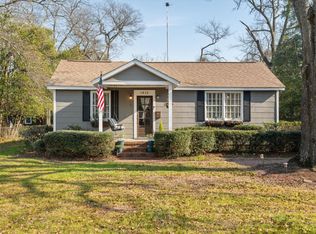
 - $214,9004 bd3 ba1.6k sqft2111 Vandivere Road, Augusta, GA 30904For Sale

 MLS ID #100600962, Gerald Merriweather, Meybohm Real Estate - Wheeler. Hive MLS
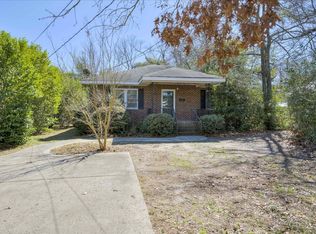
 - $229,9003 bd2 ba1.4k sqft1448 Troupe Street, Augusta, GA 30904For Sale
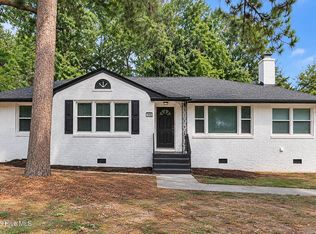 MLS ID #100601648, Caleb Willing, Better Homes & Gardens Executive Partners. Hive MLS
 - $179,9003 bd2 ba1.5k sqft1811 Pennsylvania Ave, Augusta, GA 30904Active
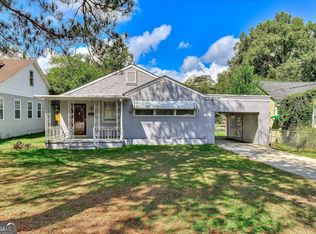 MLS ID #10873919, Bradley Sikes Group, Meybohm LLC. GAMLS
 - $199,9004 bd2 ba1.5k sqft2001 Battle Row, Augusta, GA 30904For SaleMLS ID #100594549, Lisa Medders, EXP Realty, LLC. Hive MLS
- $229,0004 bd2 ba1.7k sqft2208 Bungalow Road, Augusta, GA 30906For SaleMLS ID #100600361, Aracelis Saladin, Keller Williams Realty Augusta Partners. Hive MLS
- $275,0003 bd2 ba2.1k sqft1801 Heath Street, Augusta, GA 30904For SaleMLS ID #100603824, The Stone Team, Meybohm Real Estate - Wheeler. Hive MLS
- $219,0003 bd2 ba1.1k sqft415 Warren Road, Augusta, GA 30907For SaleMLS ID #100581928, Eddie Writer, Azalea Real Estate Group, LLC. Hive MLS
- $199,9005 bd3 ba2k sqft2329 Wheeless Road, Augusta, GA 30906For SaleMLS ID #100586237, Noah McBride, Century 21 Magnolia. Hive MLS
- $244,9003 bd3 ba2.2k sqft3210 York Drive, Augusta, GA 30909For SaleMLS ID #100610001, Justin Bolin, Meybohm Real Estate - Wheeler. Hive MLS
- $210,0003 bd2 ba1.6k sqft1911 Elizabeth Drive, Augusta, GA 30906For SaleMLS ID #100591686, Chundra Senika Tolbert, Augusta Real Estate Co.. Hive MLS
- $224,9004 bd2 ba1.6k sqft3207 Darwood Drive, Augusta, GA 30906For SaleMLS ID #100581049, Demargo Trotty, Fortune Smart Homes Real Estat. Hive MLS
- $224,9004 bd2 ba1.8k sqft2620 Claymont Road, Hephzibah, GA 30815For SaleMLS ID #100610990, Monica Simpson, Keller Williams Realty Augusta Partners. Hive MLS
- $210,0004 bd2 ba2k sqft3002 Georgia Road, Augusta, GA 30906For SaleMLS ID #100607927, Kate Braun, Keller Williams Realty Augusta Partners. Hive MLS
- $200,0003 bd2 ba1.3k sqft2432 N Carolina Avenue, Augusta, GA 30906For SaleMLS ID #100585308, Stephen Jones, Rosco Real Estate, LLC. Hive MLS
- $154,9003 bd2 ba1.3k sqft2031 Wharton Drive, Augusta, GA 30904For SaleMLS ID #100582332, Christina Ansley Brown, Auben Realty, LLC. Hive MLS
