Looking for more space without stretching your budget? This 2,000-square-foot home offers plenty of room to spread out with a flexible layout designed to fit a variety of needs. On the main level, you'll find three bedrooms and a full bath, while the lower level offers another bedroom and full bath plus two generously sized living spaces with plenty of possibilities for a home office, playroom, media room, hobby space, or more. The renovated kitchen features brand-new cabinetry, and additional updates include newer windows, a newer metal roof, and a 2025 water heater. Even better, the refrigerator, freezer, washer, and dryer all remain with the home. Outside, you'll find a large backyard with plenty of room to enjoy, all situated on a cul-de-sac. Convenient to Fort Gordon, this home is a great opportunity for buyers looking for more square footage, more flexibility, and an affordable price point. Come see just how much space this home has to offer!
For sale
$210,000
3002 Georgia Road, Augusta, GA 30906
4beds
2,000sqft
Single Family Residence
Built in 1975
0.3 Acres Lot
$208,000 Zestimate®
$105/sqft
$-- HOA
What's special
Renovated kitchenNewer metal roofSituated on a cul-de-sacBrand-new cabinetryFlexible layoutNewer windows
- 3 days
- 143
- 14
Likely to sell faster than
Zillow last checked:
Listing updated:
Listed by:
Kate Braun 912-321-8486,
Keller Williams Realty Augusta Partners
Source: Hive MLS,MLS#: 100607927 Originating MLS: REALTORS® of Greater Augusta
Originating MLS: REALTORS® of Greater AugustaFacts & features
Interior
Bedrooms & bathrooms
- Bedrooms: 4
- Bathrooms: 2
- Full bathrooms: 2
Rooms
- Room types: Master Bedroom, Bedroom 2, Bedroom 3, Dining Room, Living Room, Bonus Room, Bedroom 4
Primary bedroom
- Level: Main
- Dimensions: 14.83 x 8.75
Bedroom 2
- Level: Main
- Dimensions: 9.08 x 11.9
Bedroom 3
- Level: Main
- Dimensions: 10.83 x 8.5
Bedroom 4
- Level: Ground
- Dimensions: 16.5 x 11.08
Bonus room
- Level: Ground
- Dimensions: 11.5 x 23.75
Bonus room
- Level: Ground
- Dimensions: 14.83 x 12.17
Dining room
- Level: Main
- Dimensions: 10.33 x 8.75
Kitchen
- Level: Main
- Dimensions: 8.08 x 8.75
Living room
- Level: Main
- Dimensions: 11.5 x 14.58
Heating
- Forced Air, Natural Gas
Cooling
- Central Air, Ceiling Fan(s)
Appliances
- Included: Washer, Refrigerator, Dryer, Electric Range
- Laundry: Laundry Room
Features
- Ceiling Fan(s), Eat-in Kitchen
- Flooring: Carpet, Ceramic Tile
- Has fireplace: No
Interior area
- Total structure area: 2,000
- Total interior livable area: 2,000 sqft
Property
Parking
- Parking features: Concrete, Parking Pad
Features
- Levels: Two
- Patio & porch: Covered, Patio, Front Porch, Rear Porch
- Fencing: Chain Link,Partial
- View description: None
- Frontage type: See Remarks
Lot
- Size: 0.3 Acres
- Dimensions: 41' x 108' x 160' x 66' x 156'
Details
- Parcel number: 1070681000
- Zoning: Residential
- Special conditions: Standard
Construction
Type & style
- Home type: SingleFamily
- Property subtype: Single Family Residence
Materials
- Brick, Vinyl Siding
- Foundation: Slab
- Roof: Metal
Condition
- New construction: No
- Year built: 1975
Utilities & green energy
- Sewer: Public Sewer
- Water: Public
- Utilities for property: Natural Gas Connected, Sewer Connected, Water Connected
Community & HOA
Community
- Subdivision: Meadow Grove
HOA
- Has HOA: No
Location
- Region: Augusta
Financial & listing details
- Price per square foot: $105/sqft
- Tax assessed value: $99,570
- Annual tax amount: $1,712
- Date on market: 10/2/2026
- Cumulative days on market: 3 days
- Listing agreement: Exclusive Right To Sell
- Listing terms: Cash,Conventional,FHA,VA Loan
- Road surface type: Paved
Estimated market value
$208,000
$198,000 - $218,000
$1,937/mo
Price history
| Date | Event | Price |
|---|---|---|
| 10/2/2026 | Listed for sale | $210,000+7.7%$105/sqft |
Source:  Hive MLS #100607927 Report a problem Hive MLS #100607927 Report a problem | ||
| 12/29/2024 | Listing removed | $195,000$98/sqft |
Source:  REALTORS® of Greater Augusta #530029 Report a problem REALTORS® of Greater Augusta #530029 Report a problem | ||
| 9/12/2024 | Price change | $195,000-4.9%$98/sqft |
Source: REALTORS® of Greater Augusta #530029 Report a problem | ||
| 8/29/2024 | Price change | $205,000-4.7%$103/sqft |
Source:  Aiken MLS #212186 Report a problem Aiken MLS #212186 Report a problem | ||
| 8/20/2024 | Price change | $215,000-6.5%$108/sqft |
Source: REALTORS® of Greater Augusta #530029 Report a problem | ||
| 6/6/2024 | Listed for sale | $230,000+140.6%$115/sqft |
Source: Aiken MLS #212186 Report a problem | ||
| 5/1/2023 | Sold | $95,600-4.3%$48/sqft |
Source: Public Record Report a problem | ||
| 4/12/2009 | Listing removed | $99,900$50/sqft |
Source: NCI #303634 Report a problem | ||
| 9/16/2008 | Listed for sale | $99,900+106%$50/sqft |
Source: NCI #303634 Report a problem | ||
| 4/12/2006 | Sold | $48,500-23%$24/sqft |
Source: Hive MLS #98025225 Report a problem | ||
| 10/10/2005 | Sold | $63,020-15.9%$32/sqft |
Source: Public Record Report a problem | ||
| 5/28/2004 | Sold | $74,900$37/sqft |
Source: Hive MLS #98112852 Report a problem | ||
Public tax history
| Year | Property taxes | Tax assessment |
|---|---|---|
| 2025 | $1,712 +22% | $39,828 +21.2% |
| 2024 | $1,403 +19.3% | $32,848 +7% |
| 2023 | $1,177 -22.8% | $30,686 -19.4% |
| 2022 | $1,524 +20.5% | $38,056 +32% |
| 2021 | $1,265 -21.2% | $28,823 -22.9% |
| 2020 | $1,606 -0.6% | $37,399 |
| 2019 | $1,616 +4.6% | $37,399 |
| 2018 | $1,545 -4.4% | $37,399 |
| 2017 | $1,616 +4.5% | $37,399 |
| 2016 | $1,546 | $37,399 |
| 2015 | $1,546 -0.7% | $37,399 |
| 2014 | $1,558 | $37,399 |
| 2013 | -- | -- |
| 2012 | -- | -- |
| 2011 | -- | -- |
| 2010 | -- | -- |
| 2009 | -- | -- |
| 2008 | -- | -- |
| 2007 | -- | -- |
| 2005 | -- | -- |
| 2004 | -- | -- |
| 2001 | -- | -- |
| 2000 | -- | -- |
Find assessor info on the county website
Monthly payment
Est. payment
Payment breakdown
Explore the cost of this home by adjusting the details. Changes won't be saved.Climate risks
Neighborhood: Meadowbrook
Nearby schools
Schools provided by the listing agent
- Elementary: Meadowbrook
- Middle: Glenn Hills
- High: Glenn Hills
Source: Hive MLS. This data may not be complete. We recommend contacting the local school district to confirm school assignments for this home.
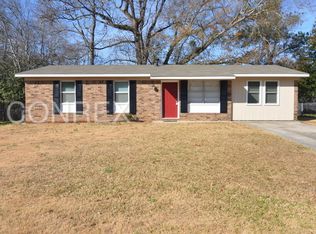
Similar homes
- $205,0003 bd2 ba1.5k sqft2301 Hardwick Road, Augusta, GA 30906For Sale

 MLS ID #100592733, Christian Belcher, Real Broker, LLC. Hive MLS
 - $199,9004 bd2 ba1.8k sqft3667 Madrid Dr N, Augusta, GA 30906For Sale
 MLS ID #223734, Laquashia Hall-Williams, Meybohm Real Estate - Augusta. Aiken MLS
 - $215,0003 bd2 ba1.3k sqft2432 N Carolina Avenue, Augusta, GA 30906For Sale
 MLS ID #100585308, Stephen Jones, Rosco Real Estate, LLC. Hive MLS
 - $200,0004 bd2 ba1.3k sqft1909 Melrose Drive, Augusta, GA 30906For Sale
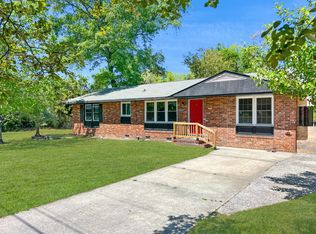 MLS ID #98256089, Josh Keck, Keller Williams Realty Augusta Partners. Hive MLS
 - $199,9003 bd2 ba1.5k sqft3507 Stoney Brook Road, Augusta, GA 30906For SaleMLS ID #100598350, CHRISTOPHER MAJORS, Jim Hadden Real Estate. Hive MLS
- $189,9003 bd2 ba1k sqft3215 Kevin Drive, Augusta, GA 30906For SaleMLS ID #100604424, Demargo Trotty, Fortune Smart Homes Real Estat. Hive MLS
- $199,9005 bd3 ba2k sqft2329 Wheeless Road, Augusta, GA 30906For SaleMLS ID #100586237, Noah McBride, Century 21 Magnolia. Hive MLS
- $182,0003 bd2 ba1k sqft3602 Audubon Place, Augusta, GA 30906For SaleMLS ID #100586515, Evelyn Kyara Norris, Realty One Group Visionaries. Hive MLS
- $224,9004 bd2 ba1.6k sqft3207 Darwood Drive, Augusta, GA 30906For SaleMLS ID #100581049, Demargo Trotty, Fortune Smart Homes Real Estat. Hive MLS
- $230,0003 bd2 ba2.1k sqft3522 Stoney Brook Road, Augusta, GA 30906For SaleMLS ID #100573722, Latalia Gilbert, Meybohm Real Estate - Wheeler. Hive MLS
- $174,9003 bd2 ba1.2k sqft3624 Zurich Road, Augusta, GA 30906For SaleMLS ID #100590868, Brian O'Neill, Home Relief, Llc. Hive MLS
- $167,9003 bd2 ba1.1k sqft2328 Prague Court, Augusta, GA 30906For SaleMLS ID #100602187, Betsey W Davis, Rosco Real Estate, LLC. Hive MLS
- $189,9004 bd2 ba1.6k sqft3616 Morgan Road, Hephzibah, GA 30815For SaleMLS ID #98255984, Laura Boshell, Keller Williams Realty Augusta Partners. Hive MLS
- $229,0004 bd3 ba2.2k sqft4013 Belair Road, Augusta, GA 30909For SaleMLS ID #100594683, Courtney Douglass, Realty One Group Visionaries. Hive MLS
- $214,9003 bd2 ba1.5k sqft3606 Soham Court, Hephzibah, GA 30815For SaleMLS ID #100586313, Vershawn Kenyae Wimberly, EXP Realty, LLC. Hive MLS
- $209,9003 bd2 ba1.4k sqft1423 Hickman Road, Augusta, GA 30904For SaleMLS ID #100600911, Nancy Whitford, On The Course Realty, Llc. Hive MLS
- $154,9003 bd2 ba1k sqft3619 Abbey Road, Augusta, GA 30906For SaleMLS ID #100574288, Jaime Powell, Keller Williams Realty Augusta Partners. Hive MLS
- $259,9004 bd3 ba2.2k sqft2228 Mura Drive, Augusta, GA 30906For SaleMLS ID #100584054, The Stone Team, Meybohm Real Estate - Wheeler. Hive MLS
- $185,0003 bd2 ba1.1k sqft1333 Maddox Drive, Augusta, GA 30909For SaleMLS ID #100600758, Josh Keck, Keller Williams Realty Augusta Partners. Hive MLS
