Discover the potential of 1909 Melrose Drive, a charming and solid all-brick ranch located in the established Melrose Place neighborhood of South Augusta. This home offers a fantastic opportunity for first-time buyers or investors, featuring 4 bedrooms and 2 full bathrooms within approximately 1,397 square feet of living space. Situated on a generous 0.34-acre lot, the property provides ample outdoor space for gardening, play, or future expansion. Extras include a new HVAC system and new energy efficient windows.
The interior layout is efficiently designed to maximize every square foot, offering a comfortable living room and a dedicated kitchen and dining area. The four-bedroom configuration is a rare find at this price point, providing the flexibility needed for a home office, hobby room, or growing family. Significant practical updates have been made to the home over the years, including a composition roof and durable brick veneer exterior, ensuring lower maintenance for the new owner.
Outside, the property boasts an attached carport and a huge fenced, backyard that offers a tons of entertaining and enjoyment options. Its central location provides quick access to I-520 (Bobby Jones Expressway), making commutes to the Augusta Medical District, Fort Eisenhower, and local shopping centers a breeze. Combining affordability with a spacious lot and a versatile floor plan, 1909 Melrose Drive is a solid investment in the heart of Richmond County.
For sale
$200,000
1909 Melrose Drive, Augusta, GA 30906
4beds
1,397sqft
Single Family Residence
Built in 1965
0.54 Acres Lot
$197,700 Zestimate®
$143/sqft
$-- HOA
What's special
All-brick ranchAttached carportFour-bedroom configurationNew hvac systemComposition roofSpacious lotNew energy efficient windows
- 184 days
- 255
- 22
Zillow last checked:
Listing updated:
Listed by:
Josh Keck 706-927-5325,
Keller Williams Realty Augusta Partners
Source: Hive MLS,MLS#: 98256089 Originating MLS: REALTORS® of Greater Augusta
Originating MLS: REALTORS® of Greater AugustaFacts & features
Interior
Bedrooms & bathrooms
- Bedrooms: 4
- Bathrooms: 2
- Full bathrooms: 2
Rooms
- Room types: Living Room, Master Bedroom, Bedroom 2, Bedroom 3, Bedroom 4, Bathroom 1, Bathroom 2
Primary bedroom
- Level: Main
- Dimensions: 12.7 x 11.5
Bedroom 2
- Level: Main
- Dimensions: 11.9 x 9.1
Bedroom 3
- Level: Main
- Dimensions: 17.8 x 10.6
Bedroom 4
- Level: Main
- Dimensions: 17.6 x 10.2
Bathroom 1
- Level: Main
- Dimensions: 8.8 x 4.3
Bathroom 2
- Level: Main
- Dimensions: 7.7 x 5.3
Kitchen
- Level: Main
- Dimensions: 13.7 x 9
Living room
- Level: Main
- Dimensions: 23.6 x 19.4
Heating
- Electric, Natural Gas
Cooling
- Central Air
Appliances
- Included: Built-In Microwave, Washer, Refrigerator, Range, Dryer
- Laundry: Dryer Hookup, Washer Hookup
Features
- Blinds/Shades
- Flooring: Vinyl, Wood
- Basement: None
- Attic: Pull Down Stairs
- Has fireplace: No
Interior area
- Total structure area: 1,397
- Total interior livable area: 1,397 sqft
Video & virtual tour
Property
Parking
- Total spaces: 1
- Parking features: Carport, Attached, Parking Pad
- Has attached garage: Yes
- Carport spaces: 1
Features
- Levels: One
- Patio & porch: None
- Fencing: Fenced
Lot
- Size: 0.54 Acres
- Dimensions: 82 x 182
- Features: Landscaped
Details
- Additional structures: Workshop, Outbuilding
- Parcel number: 1223071000
Construction
Type & style
- Home type: SingleFamily
- Property subtype: Single Family Residence
Materials
- Brick
- Foundation: Slab
- Roof: Composition
Condition
- Fixer
- New construction: No
- Year built: 1965
Utilities & green energy
- Sewer: Public Sewer
- Water: Public
Community & HOA
Community
- Subdivision: Melrose Place
HOA
- Has HOA: No
Location
- Region: Augusta
Financial & listing details
- Price per square foot: $143/sqft
- Tax assessed value: $186,720
- Annual tax amount: $2,023
- Date on market: 4/13/2026
- Cumulative days on market: 184 days
- Listing agreement: Exclusive Right To Sell
- Listing terms: Cash,Conventional,FHA,VA Loan
Estimated market value
$197,700
$188,000 - $208,000
$1,497/mo
Price history
| Date | Event | Price |
|---|---|---|
| 5/11/2026 | Listed for sale | $200,000$143/sqft |
Source:  Hive MLS #98256089 Report a problem Hive MLS #98256089 Report a problem | ||
| 5/11/2026 | Listing removed | $200,000$143/sqft |
Source: Hive MLS #554371 Report a problem | ||
| 4/13/2026 | Listed for sale | $200,000+5.3%$143/sqft |
Source: Hive MLS #554371 Report a problem | ||
| 6/21/2023 | Sold | $190,000+2.7%$136/sqft |
Source: Hive MLS #98174263 Report a problem | ||
| 5/23/2023 | Pending sale | $185,000$132/sqft |
Source:  REALTORS® of Greater Augusta #515826 Report a problem REALTORS® of Greater Augusta #515826 Report a problem | ||
| 5/20/2023 | Listed for sale | $185,000+131.3%$132/sqft |
Source: REALTORS® of Greater Augusta #515826 Report a problem | ||
| 1/31/2023 | Sold | $80,000$57/sqft |
Source: Public Record Report a problem | ||
Public tax history
| Year | Property taxes | Tax assessment |
|---|---|---|
| 2025 | $2,457 +2% | $74,688 -1.4% |
| 2024 | $2,409 +254.7% | $75,756 +26.9% |
| 2023 | $679 +15.2% | $59,696 +64.8% |
| 2022 | $590 -6.1% | $36,230 -0.4% |
| 2021 | $627 -3.4% | $36,386 |
| 2020 | $649 -0.4% | $36,386 |
| 2019 | $652 +5.2% | $36,386 |
| 2018 | $620 -4.9% | $36,386 |
| 2017 | $652 +5.1% | $36,386 |
| 2016 | $620 | $36,386 |
| 2015 | $620 -55.4% | $36,386 |
| 2014 | $1,391 | $36,386 |
| 2013 | -- | -- |
| 2012 | -- | -- |
| 2011 | -- | -- |
| 2010 | -- | -- |
| 2009 | -- | -- |
| 2008 | -- | -- |
| 2007 | -- | -- |
| 2005 | -- | -- |
| 2004 | -- | -- |
| 2001 | -- | -- |
| 2000 | -- | -- |
Find assessor info on the county website
Monthly payment
Est. payment
Payment breakdown
Explore the cost of this home by adjusting the details. Changes won't be saved.Climate risks
Neighborhood: Southside
Nearby schools
Schools provided by the listing agent
- Elementary: Richmond Hill K-
- Middle: Richmond Hill K-
- High: Butler Comp.
Source: Hive MLS. This data may not be complete. We recommend contacting the local school district to confirm school assignments for this home.
Similar homes
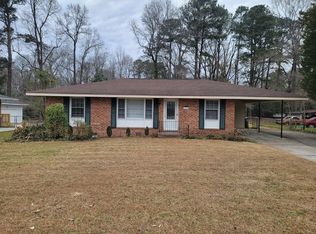
- $195,0003 bd2 ba1.5k sqft2169 Pepperidge Dr, Augusta, GA 30906Active
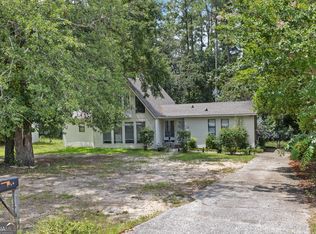
 MLS ID #10815672, Sade Stafford, Keller Williams West Atlanta. GAMLS
 - $210,0004 bd2 ba2k sqft3002 Georgia Road, Augusta, GA 30906For Sale

 MLS ID #100607927, Kate Braun, Keller Williams Realty Augusta Partners. Hive MLS
 - $219,9005 bd2 ba1.5k sqft3441 Murphy Court, Augusta, GA 30906For Sale
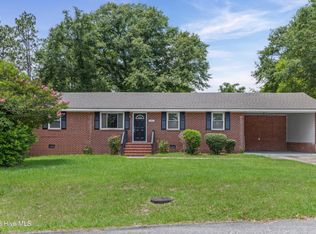 MLS ID #100583378, Nadia Castor, Keller Williams Realty Augusta Partners. Hive MLS
 - $179,0004 bd2 ba1.4k sqft2515 Elderberry Dr, Augusta, GA 30906For Sale
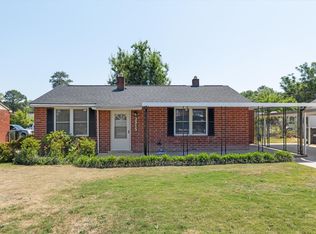 MLS ID #223100, Tara McNaylor, Keller Williams Realty Augusta Partners. Aiken MLS
 - $162,0003 bd2 ba1.3k sqft1966 Neptune Drive, Augusta, GA 30906For SaleMLS ID #100608491, Ruth Brosnahan, Riverhaven Real Estate. Hive MLS
- $199,9005 bd3 ba2k sqft2329 Wheeless Road, Augusta, GA 30906For SaleMLS ID #100586237, Noah McBride, Century 21 Magnolia. Hive MLS
- $215,0003 bd2 ba1.3k sqft2432 N Carolina Avenue, Augusta, GA 30906For SaleMLS ID #100585308, Stephen Jones, Rosco Real Estate, LLC. Hive MLS
- $219,9003 bd2 ba1.1k sqft3522 Bullock Avenue, Augusta, GA 30906For SaleMLS ID #100602482, Joseph Lewis, Keller Williams Realty Augusta Partners. Hive MLS
- $184,0003 bd2 ba1.2k sqft3912 Debra Street, Augusta, GA 30906For SaleMLS ID #98257032, Trulock Group, Blanchard & Calhoun - Evans. Hive MLS
- $148,0004 bd2 ba1.2k sqft2709 Lumpkin Road, Augusta, GA 30906For SaleMLS ID #100586001, Rebecca McGinty, Forth & Bound Real Estate. Hive MLS
- $214,9004 bd3 ba1.6k sqft2111 Vandivere Road, Augusta, GA 30904For SaleMLS ID #100600962, Gerald Merriweather, Meybohm Real Estate - Wheeler. Hive MLS
- $165,0003 bd2 ba1.1k sqft2315 Henry Circle, Augusta, GA 30906For SaleMLS ID #100593118, Gerilyn Delaurentys, Meybohm Real Estate - Evans. Hive MLS
- $199,9004 bd2 ba1.5k sqft2001 Battle Row, Augusta, GA 30904For SaleMLS ID #100594549, Lisa Medders, EXP Realty, LLC. Hive MLS
- $174,9003 bd2 ba1.2k sqft3624 Zurich Road, Augusta, GA 30906For SaleMLS ID #100590868, Brian O'Neill, Home Relief, Llc. Hive MLS
- $169,9004 bd2 ba1.3k sqft2083 Hillsinger Rd, Augusta, GA 30904ActiveMLS ID #10848230, Larry B Ramsey, eXp Realty. GAMLS
- $219,9004 bd3 ba1.6k sqft1834 Pennsylvania Avenue, Augusta, GA 30904For SaleMLS ID #100579695, Kyle Hensley, Meybohm Real Estate - Evans. Hive MLS
- $149,9003 bd2 ba1k sqft3471 Jonathan Circle, Augusta, GA 30906For SaleMLS ID #100603084, Justin Bolin, Meybohm Real Estate - Wheeler. Hive MLS
- $179,9003 bd2 ba1.5k sqft1811 Pennsylvania Avenue, Augusta, GA 30904For SaleMLS ID #100608083, Bradley Sikes Group, Meybohm Real Estate - Evans. Hive MLS
- $167,9003 bd2 ba1.1k sqft2328 Prague Court, Augusta, GA 30906For SaleMLS ID #100602187, Betsey W Davis, Rosco Real Estate, LLC. Hive MLS
