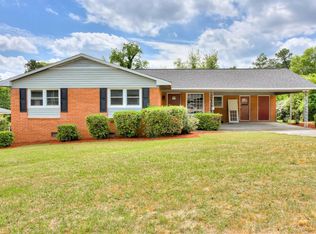
SOLID BRICK * FOUR BEDROOMS * FULLY FENCED YARD * GREAT LOCATION * $169,900 Welcome to 2083 Hillsinger Road, a classic brick home that offers comfort, character, and outstanding value in the heart of Augusta. With four bedrooms, 1,305 square feet, and a fully fenced yard on 0.29 acres, this property delivers the space, and privacy buyers love along with true affordability. Inside, you will find original hardwood floors, a welcoming living area, and an eat in kitchen complete with a pantry, double oven, and range top stove. The home is solid and well built, giving you the freedom to refresh and personalize the space as you choose. The backyard is one of the highlights of this property. The full fencing provides privacy and peace of mind, while the generous size offers endless possibilities for outdoor living. Whether you imagine a garden, a play area, space for pets, or a quiet retreat, this yard is ready for it. A single carport and separate utility building add valuable storage and workspace. Location adds even more appeal. You're approximately 5 minutes from Augusta Municipal Golf Course (''The Patch''), 8 minutes from Augusta Mall, and minutes from the VA Medical Center and other major Augusta destinations. This home is an excellent option for first time buyers, those looking to downsize, or investors seeking a brick property with strong potential. With four bedrooms, a fully fenced yard, and a convenient Augusta location, 2083 Hillsinger Road offers comfort, affordability, and opportunity in one inviting package. Property is being sold AS IS. Come see the possibilities and make 2083 Hillsinger Road your next address!
Active
$169,900
2083 Hillsinger Rd, Augusta, GA 30904
4beds
1,305sqft
Single Family Residence
Built in 1965
0.29 Acres Lot
$167,800 Zestimate®
$130/sqft
$-- HOA
What's special
Fully fenced yardSingle carportOriginal hardwood floorsDouble ovenRange top stoveFour bedrooms
- 17 days
- 335
- 40
Likely to sell faster than
Zillow last checked:
Listing updated:
Listed by:
Larry B Ramsey 706-513-3513,
eXp Realty
Source: GAMLS,MLS#: 10848230
Facts & features
Interior
Bedrooms & bathrooms
- Bedrooms: 4
- Bathrooms: 2
- Full bathrooms: 2
- Main level bathrooms: 2
- Main level bedrooms: 4
Rooms
- Room types: Family Room
Heating
- Natural Gas
Cooling
- Ceiling Fan(s), Central Air
Appliances
- Included: Cooktop, Double Oven, Refrigerator
- Laundry: Laundry Closet
Features
- Flooring: Hardwood, Tile
- Basement: None
- Attic: Pull Down Stairs
- Has fireplace: No
Interior area
- Total structure area: 1,305
- Total interior livable area: 1,305 sqft
- Finished area above ground: 1,305
- Finished area below ground: 0
Property
Parking
- Parking features: Attached, Carport
- Has carport: Yes
Features
- Levels: One
- Stories: 1
Lot
- Size: 0.29 Acres
- Features: None
Details
- Parcel number: 0571027000
Construction
Type & style
- Home type: SingleFamily
- Architectural style: Ranch
- Property subtype: Single Family Residence
Materials
- Brick
- Roof: Composition
Condition
- Resale
- New construction: No
- Year built: 1965
Utilities & green energy
- Sewer: Public Sewer
- Water: Public
- Utilities for property: Cable Available, Electricity Available, Natural Gas Available, Phone Available, Sewer Connected, Water Available
Community & HOA
Community
- Features: Street Lights
- Subdivision: Highland Park
HOA
- Has HOA: No
- Services included: None
Location
- Region: Augusta
Financial & listing details
- Price per square foot: $130/sqft
- Tax assessed value: $146,510
- Annual tax amount: $2,062
- Date on market: 9/17/2026
- Cumulative days on market: 17 days
- Listing agreement: Exclusive Right To Sell
- Listing terms: Cash,Conventional,FHA,VA Loan
- Electric utility on property: Yes
Estimated market value
$167,800
$159,000 - $176,000
$1,528/mo
Price history
| Date | Event | Price |
|---|---|---|
| 9/17/2026 | Listed for sale | $169,900$130/sqft |
Source:  Hive MLS #100604147 Report a problem Hive MLS #100604147 Report a problem | ||
Public tax history
| Year | Property taxes | Tax assessment |
|---|---|---|
| 2025 | $2,062 +26.6% | $58,604 +27.8% |
| 2024 | $1,630 +11.4% | $45,840 +9.6% |
| 2023 | $1,463 +6.7% | $41,820 +20.5% |
| 2022 | $1,372 +12% | $34,701 +25.4% |
| 2021 | $1,224 -1.3% | $27,664 +5.3% |
| 2020 | $1,241 -10.8% | $26,281 |
| 2019 | $1,392 +145.2% | $26,281 |
| 2018 | $568 +0.1% | $26,281 |
| 2017 | $567 -0.1% | $26,281 |
| 2016 | $568 | $26,281 |
| 2015 | $568 +0.1% | $26,281 |
| 2014 | $567 | $26,281 |
| 2013 | -- | -- |
| 2012 | -- | -- |
| 2011 | -- | -- |
| 2010 | -- | -- |
| 2009 | -- | -- |
| 2008 | -- | -- |
| 2007 | -- | -- |
| 2005 | -- | -- |
| 2004 | -- | -- |
| 2001 | -- | -- |
| 2000 | -- | -- |
Find assessor info on the county website
Monthly payment
Est. payment
Payment breakdown
Explore the cost of this home by adjusting the details. Changes won't be saved.Climate risks
Neighborhood: Highland Park
Nearby schools
Schools provided by the listing agent
- Elementary: Monte Sano
- Middle: Langford
- High: Academy Of Richmond
Source: GAMLS. This data may not be complete. We recommend contacting the local school district to confirm school assignments for this home.


Similar homes
- $169,9002 bd1 ba1k sqft2308 Kimberly Drive, Augusta, GA 30904For Sale
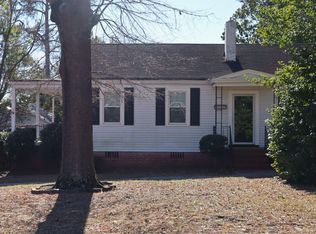
 MLS ID #98253387, Seth Paxton Thompson, Douglas Lane Real Estate Group. Hive MLS
 - $209,9003 bd2 ba1.4k sqft1423 Hickman Road, Augusta, GA 30904For Sale
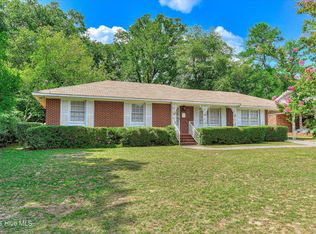 MLS ID #100600911, Nancy Whitford, On The Course Realty, Llc. Hive MLS
 - $167,9003 bd2 ba1.1k sqft2328 Prague Court, Augusta, GA 30906For Sale
 MLS ID #100602187, Betsey W Davis, Rosco Real Estate, LLC. Hive MLS
 - $199,9004 bd2 ba1.5k sqft2001 Battle Row, Augusta, GA 30904For Sale
 MLS ID #100594549, Lisa Medders, EXP Realty, LLC. Hive MLS
 - $169,9003 bd2 ba1.1k sqft2326 Rutherford Avenue, Augusta, GA 30906For SaleMLS ID #100596654, Jessica Brown, Re/max True Advantage. Hive MLS
- $169,9003 bd2 ba1.8k sqft3513 Byron Place, Augusta, GA 30906For SaleMLS ID #100601219, Raheema Donnelly, Realty One Group Visionaries. Hive MLS
- $160,0002 bd1 ba1.2k sqft2517 Wrightsboro Road, Augusta, GA 30904For SaleMLS ID #100577330, Ellen Mullins, Blanchard & Calhoun - Evans. Hive MLS
- $148,0004 bd2 ba1.2k sqft2709 Lumpkin Road, Augusta, GA 30906For SaleMLS ID #100586001, Rebecca McGinty, Forth & Bound Real Estate. Hive MLS
- $224,9003 bd2 ba1.7k sqft2012 Pennsylvania Ave, Augusta, GA 30904Active
 MLS ID #10846431, Demargo Trotty, Fortune Smart Homes Real Estate Grp. GAMLS
 - $225,0003 bd2 ba1.1k sqft1623 Winter Street, Augusta, GA 30904For SaleMLS ID #100585415, Sherri Melton, Keller Williams Realty Augusta Partners. Hive MLS
- $179,9002 bd2 ba1.7k sqft2168 Telfair Street, Augusta, GA 30904For SaleMLS ID #98257018, Lee Ellen Swartz, Brock Hughes Real Estate LLC. Hive MLS
- $174,9003 bd2 ba1.2k sqft3624 Zurich Road, Augusta, GA 30906For SaleMLS ID #100590868, Brian O'Neill, Home Relief, Llc. Hive MLS
- $219,9004 bd3 ba1.6k sqft1834 Pennsylvania Avenue, Augusta, GA 30904For SaleMLS ID #100579695, Kyle Hensley, Meybohm Real Estate - Evans. Hive MLS
- $169,9002 bd2 ba1.1k sqft1933 George Road, Augusta, GA 30904For SaleMLS ID #98257117, Ralph Harvey, Listwithfreedom.com. Hive MLS
- $189,9003 bd2 ba1k sqft3215 Kevin Drive, Augusta, GA 30906For SaleMLS ID #100604424, Demargo Trotty, Fortune Smart Homes Real Estat. Hive MLS
- $185,0003 bd2 ba1.1k sqft1333 Maddox Drive, Augusta, GA 30909For SaleMLS ID #100600758, Josh Keck, Keller Williams Realty Augusta Partners. Hive MLS
- $150,0003 bd2 ba1.3k sqft2734 Magnolia Avenue, Augusta, GA 30909For SaleMLS ID #100604421, Thomas Shoupe, Opendoor Brokerage LLC. Hive MLS
- $124,9003 bd2 ba1.2k sqft1656 Kentucky Ave, Augusta, GA 30904ActiveMLS ID #10759737, Shontay Rose, Trelora Realty, Inc.. GAMLS
