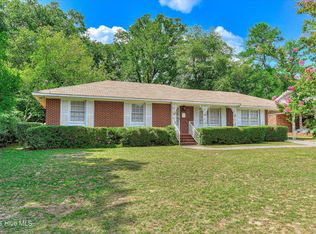
Located in the heart of Harrisburg, just one block from Walton Way and minutes from Augusta's medical district, this historic home offers an unbeatable location close to everything downtown has to offer. This charming property blends classic character with modern updates, including newer windows and blinds, updated flooring, fresh paint, and a remodeled kitchen featuring stainless steel appliances. Both the electrical and plumbing systems have been updated throughout the home. The original bathroom preserves its timeless appeal with a classic clawfoot tub, while the second bathroom offers a more modern feel with a tub/shower combo and glass shower door. Inside, you'll find spacious rooms with high ceilings that enhance the home's historic charm. Relax on the inviting front porch with a swing, or enjoy the large backyard complete with a new deck, privacy fencing, and double gates for convenient access to the double carport. Sold as-is! Buyer to verify schools and room measurements if important.
For sale
$190,000
806 Crawford Avenue, Augusta, GA 30904
4beds
1,729sqft
Single Family Residence
Built in 1919
7,405 Square Feet Lot
$-- Zestimate®
$110/sqft
$-- HOA
What's special
Large backyardNew deckPrivacy fencingFresh paintUpdated flooringNewer windows and blinds
- 153 days
- 132
- 19
Zillow last checked:
Listing updated:
Listed by:
Lee Kitchen 706-833-4494,
Meybohm Real Estate - North Augusta
Source: Hive MLS,MLS#: 100609858 Originating MLS: REALTORS® of Greater Augusta
Originating MLS: REALTORS® of Greater AugustaFacts & features
Interior
Bedrooms & bathrooms
- Bedrooms: 4
- Bathrooms: 2
- Full bathrooms: 2
Rooms
- Room types: Master Bedroom, Dining Room, Living Room, Other, Laundry, Bedroom 1, Bedroom 2, Bedroom 3
Primary bedroom
- Level: Main
- Dimensions: 10 x 14
Bedroom 1
- Level: Main
- Dimensions: 10 x 12
Bedroom 2
- Level: Main
- Dimensions: 12 x 10
Bedroom 3
- Level: Main
- Dimensions: 10 x 12
Dining room
- Level: Main
- Dimensions: 12 x 14
Kitchen
- Level: Main
- Dimensions: 10 x 11
Laundry
- Level: Main
- Dimensions: 3 x 6
Living room
- Level: Main
- Dimensions: 12 x 14
Other
- Level: Main
- Dimensions: 0 x 0
Heating
- Gas Pack, Electric, Forced Air, Natural Gas
Cooling
- Central Air, Ceiling Fan(s)
Appliances
- Included: Refrigerator, Range, Dishwasher
Features
- Blinds/Shades, Built-in Features
- Flooring: Vinyl, Hardwood
- Basement: None
- Attic: Scuttle
- Has fireplace: No
Interior area
- Total structure area: 1,729
- Total interior livable area: 1,729 sqft
Property
Parking
- Total spaces: 1
- Parking features: Detached, Other, See Remarks
- Carport spaces: 1
Features
- Levels: One
- Patio & porch: Deck, Front Porch
- Fencing: Fenced
- View description: None
- Frontage type: See Remarks
Lot
- Size: 7,405 Square Feet
- Dimensions: 45 x 160
- Features: See Remarks, Landscaped, Other
Details
- Parcel number: 0354447000
- Zoning: R1
- Special conditions: Standard
Construction
Type & style
- Home type: SingleFamily
- Property subtype: Single Family Residence
Materials
- Aluminum Siding, Wood Siding, Wood Frame
- Foundation: Crawl Space
- Roof: Metal
Condition
- New construction: No
- Year built: 1919
Utilities & green energy
- Sewer: Public Sewer
- Water: Public
- Utilities for property: Sewer Connected, Water Connected
Community & HOA
Community
- Subdivision: Harrisburg
HOA
- Has HOA: No
- Amenities included: Sidewalks
Location
- Region: Augusta
Financial & listing details
- Price per square foot: $110/sqft
- Tax assessed value: $42,504
- Annual tax amount: $1,229
- Date on market: 10/12/2026
- Cumulative days on market: 153 days
- Listing agreement: Exclusive Right To Sell
- Listing terms: Cash,Conventional,FHA,VA Loan
Estimated market value
Not available
Estimated sales range
Not available
$1,428/mo
Price history
| Date | Event | Price |
|---|---|---|
| 10/12/2026 | Listed for sale | $190,000+5.6%$110/sqft |
Source:  Hive MLS #100609858 Report a problem Hive MLS #100609858 Report a problem | ||
| 9/19/2026 | Listing removed | $180,000$104/sqft |
Source: Hive MLS #98256916 Report a problem | ||
| 5/11/2026 | Listed for sale | $180,000$104/sqft |
Source: Hive MLS #98256916 Report a problem | ||
| 5/11/2026 | Listing removed | $180,000$104/sqft |
Source: Hive MLS #555199 Report a problem | ||
| 4/29/2026 | Listed for sale | $180,000+5.9%$104/sqft |
Source: Hive MLS #555199 Report a problem | ||
| 4/6/2022 | Listing removed | -- |
Source: Zillow Rental Manager Report a problem | ||
| 3/30/2022 | Listing removed | -- |
Source:  REALTORS® of Greater Augusta #461792 Report a problem REALTORS® of Greater Augusta #461792 Report a problem | ||
| 12/7/2021 | Price change | $1,600-11.1%$1/sqft |
Source: Zillow Rental Manager Report a problem | ||
| 11/16/2021 | Listed for rent | $1,800+101.1%$1/sqft |
Source: Zillow Rental Manager Report a problem | ||
| 10/20/2021 | Listing removed | $169,900$98/sqft |
Source: REALTORS® of Greater Augusta #461792 Report a problem | ||
| 6/23/2021 | Listed for sale | $169,900-5.6%$98/sqft |
Source: REALTORS® of Greater Augusta #461792 Report a problem | ||
| 10/19/2020 | Listed for sale | $179,900+313.6%$104/sqft |
Source: REALTORS® of Greater Augusta #461792 Report a problem | ||
| 12/2/2018 | Listing removed | $895$1/sqft |
Source: Owner Report a problem | ||
| 9/23/2018 | Listed for rent | $895$1/sqft |
Source: Owner Report a problem | ||
| 2/23/2016 | Listing removed | $895$1/sqft |
Source: Owner Report a problem | ||
| 2/20/2016 | Price change | $895-3.2%$1/sqft |
Source: Owner Report a problem | ||
| 2/1/2016 | Price change | $925-2.6%$1/sqft |
Source: Owner Report a problem | ||
| 12/12/2015 | Listed for rent | $950$1/sqft |
Source: Owner Report a problem | ||
| 5/12/2007 | Sold | $43,500$25/sqft |
Source: Hive MLS #98153492 Report a problem | ||
Public tax history
| Year | Property taxes | Tax assessment |
|---|---|---|
| 2025 | $1,601 +16.9% | $42,504 +15.7% |
| 2024 | $1,369 +6.9% | $36,728 +4.5% |
| 2023 | $1,281 -12.3% | $35,144 -6.6% |
| 2022 | $1,461 +33% | $37,632 +57.7% |
| 2021 | $1,099 +40% | $23,861 +78.1% |
| 2020 | $785 -26.4% | $13,395 -36.7% |
| 2019 | $1,066 +0.4% | $21,145 |
| 2018 | $1,062 -0.4% | $21,145 |
| 2017 | $1,066 +0.4% | $21,145 |
| 2016 | $1,062 | $21,145 |
| 2015 | $1,062 -0.6% | $21,145 |
| 2014 | $1,068 | $21,145 |
| 2013 | -- | -- |
| 2012 | -- | -- |
| 2011 | -- | -- |
| 2010 | -- | -- |
| 2009 | -- | -- |
| 2008 | -- | -- |
| 2007 | -- | -- |
| 2005 | -- | -- |
| 2004 | -- | -- |
| 2001 | -- | -- |
| 2000 | -- | -- |
Find assessor info on the county website
Monthly payment
Est. payment
Payment breakdown
Explore the cost of this home by adjusting the details. Changes won't be saved.Climate risks
Neighborhood: Harrisburg
Nearby schools
Schools provided by the listing agent
- Elementary: Lamar
- Middle: W S HORNSBY
- High: Lucy Laney
Source: Hive MLS. This data may not be complete. We recommend contacting the local school district to confirm school assignments for this home.
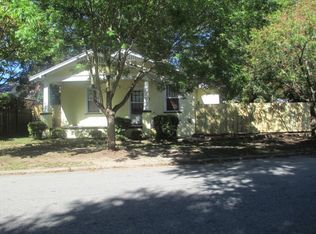
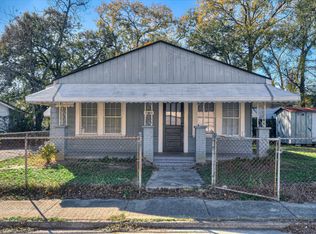
Similar homes
- $199,9004 bd2 ba1.5k sqft2001 Battle Row, Augusta, GA 30904For Sale

 MLS ID #100594549, Lisa Medders, EXP Realty, LLC. Hive MLS
 - $209,9003 bd2 ba1.7k sqft1501 Troupe Street, Augusta, GA 30904For Sale
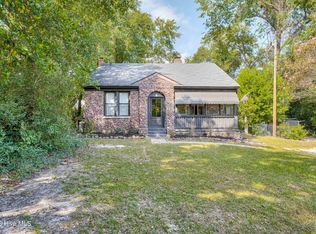 MLS ID #100608379, Jamie R Long, Keller Williams Realty Augusta Partners. Hive MLS
 - $179,9003 bd2 ba1.5k sqft1811 Pennsylvania Ave, Augusta, GA 30904Active
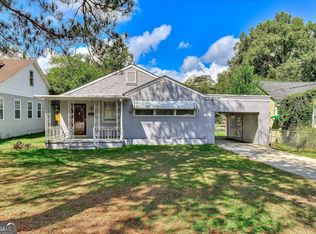
 MLS ID #10873919, Bradley Sikes Group, Meybohm LLC. GAMLS
 - $209,9003 bd2 ba1.4k sqft1423 Hickman Road, Augusta, GA 30904For Sale
 MLS ID #100600911, Nancy Whitford, On The Course Realty, Llc. Hive MLS
 - $164,9003 bd2 ba1.4k sqft2106 Ellis Street, Augusta, GA 30904For SaleMLS ID #100602376, George Vozniak, Blanchard & Calhoun - WA. Hive MLS
- $219,9004 bd3 ba1.6k sqft1834 Pennsylvania Avenue, Augusta, GA 30904For SaleMLS ID #100579695, Kyle Hensley, Meybohm Real Estate - Evans. Hive MLS
- $178,0003 bd2 ba1.7k sqft2440 Earl Street, Augusta, GA 30904For SaleMLS ID #98252216, Lili M Youngblood, Meybohm Real Estate - Wheeler. Hive MLS
- $224,9003 bd2 ba1.7k sqft2012 Pennsylvania Ave, Augusta, GA 30904ActiveMLS ID #10846431, Demargo Trotty, Fortune Smart Homes Real Estate Grp. GAMLS
- $229,9003 bd2 ba1.4k sqft1448 Troupe Street, Augusta, GA 30904For SaleMLS ID #100601648, Caleb Willing, Better Homes & Gardens Executive Partners. Hive MLS
- $154,9003 bd2 ba1.3k sqft2031 Wharton Drive, Augusta, GA 30904For SaleMLS ID #100582332, Christina Ansley Brown, Auben Realty, LLC. Hive MLS
- $218,0003 bd1 ba1.3k sqft1705 Holly Hill Road, Augusta, GA 30904For SaleMLS ID #100600862, Matt Kelly, WRKHORSE REAL ESTATE. Hive MLS
- $225,0003 bd2 ba1.1k sqft1623 Winter Street, Augusta, GA 30904For SaleMLS ID #100585415, Sherri Melton, Keller Williams Realty Augusta Partners. Hive MLS
- $134,6003 bd1 ba1.3k sqft1910 Warren Street, Augusta, GA 30904For SaleMLS ID #100577938, Pamela Lynn Lightsey, Courson Realty, LLC. Hive MLS
- $239,9003 bd2 ba1.2k sqft924 Barnes Street, Augusta, GA 30901For SaleMLS ID #100611000, Tonya Denise Tillman, Property Partners. Hive MLS
- $199,9005 bd3 ba2k sqft2329 Wheeless Road, Augusta, GA 30906For SaleMLS ID #100586237, Noah McBride, Century 21 Magnolia. Hive MLS
