This charming home features a new metal roof and a welcoming covered front porch with wrought iron railings. Inside, you'll find freshly painted interiors, newly refinished hardwood floors, smooth ceilings, and crown molding throughout. Both the living room and family room offer fireplaces, creating warm and inviting spaces, while the kitchen is equipped with a gas stove. The refrigerator and washing machine remain. Additional highlights include an unheated sunroom and two carports, providing ample storage and parking.
For sale
Price cut: $7.5K (7/8)
$192,400
2440 Earl Street, Augusta, GA 30904
3beds
1,754sqft
Single Family Residence
Built in 1952
5,227 Square Feet Lot
$188,000 Zestimate®
$110/sqft
$-- HOA
What's special
Crown molding throughoutSmooth ceilingsNew metal roofNewly refinished hardwood floorsFreshly painted interiors
- 264 days
- 288
- 33
Zillow last checked:
Listing updated:
Listed by:
Lili M Youngblood 706-829-2500,
Meybohm Real Estate - Wheeler
Source: Hive MLS,MLS#: 98252216 Originating MLS: REALTORS® of Greater Augusta
Originating MLS: REALTORS® of Greater AugustaFacts & features
Interior
Bedrooms & bathrooms
- Bedrooms: 3
- Bathrooms: 2
- Full bathrooms: 2
Rooms
- Room types: Living Room, Dining Room, Family Room, Master Bedroom, Bedroom 2, Bedroom 3
Primary bedroom
- Level: Main
- Dimensions: 16 x 14
Bedroom 2
- Level: Main
- Dimensions: 14 x 9
Bedroom 3
- Level: Ground
- Dimensions: 14 x 12
Dining room
- Level: Main
- Dimensions: 12 x 11
Family room
- Level: Main
- Dimensions: 19 x 13
Kitchen
- Level: Main
- Dimensions: 13 x 12
Living room
- Level: Main
- Dimensions: 14 x 12
Heating
- Fireplace(s), Natural Gas
Cooling
- Central Air, Ceiling Fan(s)
Appliances
- Included: Vented Exhaust Fan, Washer, Refrigerator, Range
- Laundry: Washer Hookup
Features
- Ceiling Fan(s)
- Flooring: Laminate, Vinyl, Ceramic Tile, Hardwood
- Windows: Storm Window(s)
- Basement: None
- Attic: Scuttle
- Number of fireplaces: 2
Interior area
- Total structure area: 1,754
- Total interior livable area: 1,754 sqft
Property
Parking
- Total spaces: 1
- Parking features: Shared Driveway, Carport, Attached
- Has attached garage: Yes
- Carport spaces: 1
- Has uncovered spaces: Yes
Accessibility
- Accessibility features: None
Features
- Levels: One
- Patio & porch: Front Porch
- Exterior features: None
- Fencing: Fenced
- View description: None
- Waterfront features: None
- Frontage type: See Remarks
Lot
- Size: 5,227 Square Feet
- Dimensions: 36 ' x 129'
- Features: Other
Details
- Parcel number: 0341164000
- Zoning: R1
- Special conditions: Standard
Construction
Type & style
- Home type: SingleFamily
- Property subtype: Single Family Residence
Materials
- Metal Siding, Vinyl Siding, Wood Frame
- Foundation: Crawl Space
- Roof: Metal
Condition
- New construction: No
- Year built: 1952
Utilities & green energy
- Sewer: Public Sewer
- Water: Public
- Utilities for property: Cable Available
Community & HOA
Community
- Subdivision: Sande Hill
HOA
- Has HOA: No
Location
- Region: Augusta
Financial & listing details
- Price per square foot: $110/sqft
- Tax assessed value: $143,180
- Annual tax amount: $2,024
- Date on market: 1/16/2026
- Cumulative days on market: 265 days
- Listing agreement: Exclusive Right To Sell
- Listing terms: Cash,Conventional
Estimated market value
$188,000
$179,000 - $197,000
$1,684/mo
Price history
| Date | Event | Price |
|---|---|---|
| 7/8/2026 | Price change | $192,400-3.8%$110/sqft |
Source:  Hive MLS #98252216 Report a problem Hive MLS #98252216 Report a problem | ||
| 5/11/2026 | Listed for sale | $199,900$114/sqft |
Source: Hive MLS #98252216 Report a problem | ||
| 5/11/2026 | Listing removed | $199,900$114/sqft |
Source: Hive MLS #551055 Report a problem | ||
| 1/16/2026 | Listed for sale | $199,900$114/sqft |
Source: Hive MLS #551055 Report a problem | ||
Public tax history
| Year | Property taxes | Tax assessment |
|---|---|---|
| 2025 | $2,024 +167.8% | $57,272 +10.6% |
| 2024 | $756 +44.9% | $51,800 +11.3% |
| 2023 | $521 -28.2% | $46,540 +10.4% |
| 2022 | $726 +36.7% | $42,164 +67.9% |
| 2021 | $531 -2.8% | $25,114 |
| 2020 | $546 -0.4% | $25,114 |
| 2019 | $549 -0.1% | $25,114 |
| 2018 | $549 +0.1% | $25,114 |
| 2017 | $549 -54.4% | $25,114 |
| 2016 | $1,203 | $25,114 |
| 2015 | $1,203 +120.8% | $25,114 +1% |
| 2014 | $545 | $24,866 |
| 2013 | -- | -- |
| 2012 | -- | -- |
| 2011 | -- | -- |
| 2010 | -- | -- |
| 2009 | -- | -- |
| 2008 | -- | -- |
| 2007 | -- | -- |
| 2005 | -- | -- |
| 2004 | -- | -- |
| 2001 | -- | -- |
| 2000 | -- | -- |
Find assessor info on the county website
Monthly payment
Est. payment
Payment breakdown
Explore the cost of this home by adjusting the details. Changes won't be saved.Climate risks
Neighborhood: Sand Hills
Nearby schools
Schools provided by the listing agent
- Elementary: Lake Forest Hills
- Middle: Tutt
- High: Westside Comp. High
Source: Hive MLS. This data may not be complete. We recommend contacting the local school district to confirm school assignments for this home.

Similar homes
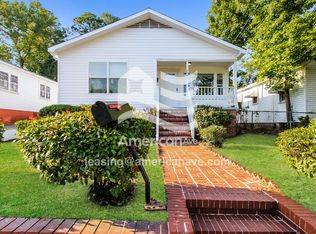
- $199,9004 bd2 ba1.5k sqft2001 Battle Row, Augusta, GA 30904For Sale

 MLS ID #100594549, Lisa Medders, EXP Realty, LLC. Hive MLS
 - $190,0003 bd2 ba1.8k sqft2355 Forster Street, Augusta, GA 30904For Sale
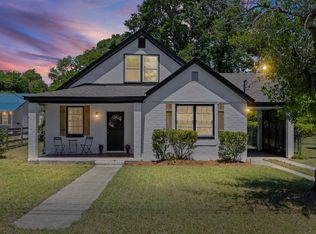 MLS ID #98257224, Elizabeth Bragg, Blanchard & Calhoun - WA. Hive MLS
 - $209,9003 bd2 ba1.4k sqft1423 Hickman Road, Augusta, GA 30904For Sale
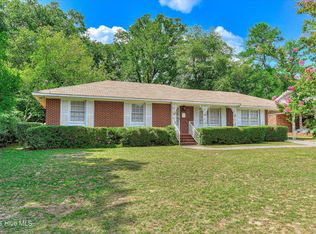 MLS ID #100600911, Nancy Whitford, On The Course Realty, Llc. Hive MLS
 - $179,9002 bd2 ba1.7k sqft2168 Telfair Street, Augusta, GA 30904For Sale
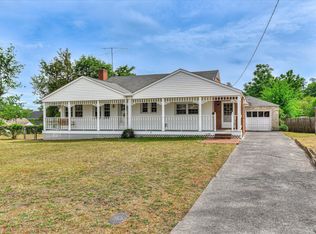 MLS ID #98257018, Lee Ellen Swartz, Brock Hughes Real Estate LLC. Hive MLS
 - $164,9003 bd2 ba1.4k sqft2106 Ellis Street, Augusta, GA 30904For SaleMLS ID #100602376, George Vozniak, Blanchard & Calhoun - WA. Hive MLS
- $169,9004 bd2 ba1.3k sqft2083 Hillsinger Rd, Augusta, GA 30904Active
 MLS ID #10848230, Larry B Ramsey, eXp Realty. GAMLS
 - $224,9003 bd2 ba1.7k sqft2012 Pennsylvania Ave, Augusta, GA 30904ActiveMLS ID #10846431, Demargo Trotty, Fortune Smart Homes Real Estate Grp. GAMLS
- $229,9003 bd2 ba1.4k sqft1448 Troupe Street, Augusta, GA 30904For SaleMLS ID #100601648, Caleb Willing, Better Homes & Gardens Executive Partners. Hive MLS
- $218,0003 bd1 ba1.3k sqft1705 Holly Hill Road, Augusta, GA 30904For SaleMLS ID #100600862, Matt Kelly, WRKHORSE REAL ESTATE. Hive MLS
- $219,9004 bd3 ba1.6k sqft1834 Pennsylvania Avenue, Augusta, GA 30904For SaleMLS ID #100579695, Kyle Hensley, Meybohm Real Estate - Evans. Hive MLS
- $199,0003 bd2 ba1.3k sqft1602 Wildwood Drive, Augusta, GA 30909For SaleMLS ID #100594798, Sarah Baldwin, Keller Williams Realty Augusta Partners. Hive MLS
- $214,9004 bd3 ba1.6k sqft2111 Vandivere Road, Augusta, GA 30904For SaleMLS ID #100600962, Gerald Merriweather, Meybohm Real Estate - Wheeler. Hive MLS
- $225,0003 bd2 ba1.1k sqft1623 Winter Street, Augusta, GA 30904For SaleMLS ID #100585415, Sherri Melton, Keller Williams Realty Augusta Partners. Hive MLS
- $235,0003 bd3 ba1.3k sqft1740 King Woods Drive, Augusta, GA 30904For SaleMLS ID #100595410, Joan Steinberg, Blanchard & Calhoun - WA. Hive MLS
- $199,9002 bd2 ba1.5k sqft2217 Martin Road, Augusta, GA 30906For SaleMLS ID #100604369, Jennifer Gomoll, Meybohm Real Estate - Evans. Hive MLS
- $240,0003 bd2 ba1.3k sqft2361 Minto Street, Augusta, GA 30904For SaleMLS ID #100596286, Matt Kelly, WRKHORSE REAL ESTATE. Hive MLS
- $199,9005 bd3 ba2k sqft2329 Wheeless Road, Augusta, GA 30906For SaleMLS ID #100586237, Noah McBride, Century 21 Magnolia. Hive MLS
- $169,9002 bd1 ba1k sqft2308 Kimberly Drive, Augusta, GA 30904For SaleMLS ID #98253387, Seth Paxton Thompson, Douglas Lane Real Estate Group. Hive MLS
