2734 Magnolia Ave is a one-story Augusta home with three bedrooms and two bathrooms. The kitchen features white cabinetry, granite-style countertops, and a gas range, opening into a dining area with classic finishes. The adjoining living room includes a brick fireplace and carpeted flooring throughout. The bedrooms offer carpeted flooring and closet storage, connecting to bathrooms with granite-style vanities and tub and shower combinations. Outside, the backyard offers open lawn space for outdoor use, and this well-maintained residence provides practical living throughout every room.
For sale
Price cut: $10K (9/28)
$150,000
2734 Magnolia Avenue, Augusta, GA 30909
3beds
1,365sqft
Single Family Residence
Built in 1940
7,405 Square Feet Lot
$146,800 Zestimate®
$110/sqft
$-- HOA
What's special
Brick fireplaceBathrooms with granite-style vanitiesGranite-style countertopsBedrooms offer carpeted flooringGas rangeKitchen features white cabinetryCloset storage
- 15 days
- 457
- 38
Likely to sell faster than
Zillow last checked:
Listing updated:
Listed by:
Thomas Shoupe 704-850-9371,
Opendoor Brokerage LLC
Source: Hive MLS,MLS#: 100604421 Originating MLS: Johnston County Association of REALTORS
Originating MLS: Johnston County Association of REALTORSFacts & features
Interior
Bedrooms & bathrooms
- Bedrooms: 3
- Bathrooms: 2
- Full bathrooms: 2
Rooms
- Room types: Laundry, Dining Room, Living Room, Bathroom 1, Bedroom 1, Master Bedroom, Bedroom 2, Bathroom 2
Primary bedroom
- Level: First
- Dimensions: 14.7 x 14
Bedroom 1
- Level: First
- Dimensions: 13.2 x 14
Bedroom 2
- Level: First
- Dimensions: 11.7 x 12.4
Bathroom 1
- Level: First
- Dimensions: 6.8 x 6.8
Bathroom 2
- Level: First
- Dimensions: 5.3 x 8.8
Dining room
- Level: First
- Dimensions: 10.7 x 13.6
Kitchen
- Level: First
- Dimensions: 6.7 x 14.3
Laundry
- Level: First
- Dimensions: 7.1 x 7.6
Living room
- Level: First
- Dimensions: 16.3 x 13.6
Heating
- Forced Air, Natural Gas
Cooling
- Central Air
Appliances
- Included: None
Features
- Other
- Has fireplace: Yes
Interior area
- Total structure area: 1,365
- Total interior livable area: 1,365 sqft
Property
Parking
- Parking features: None
Features
- Levels: One
- Patio & porch: None
- Pool features: None
- Fencing: None
- View description: None
- Waterfront features: None
- Frontage type: See Remarks
Lot
- Size: 7,405 Square Feet
- Dimensions: 7405
- Features: See Remarks
Details
- Parcel number: 0332018000
- Zoning: Residential
- Special conditions: Standard
Construction
Type & style
- Home type: SingleFamily
- Property subtype: Single Family Residence
Materials
- Brick, Vinyl Siding
- Foundation: Crawl Space
- Roof: Shingle
Condition
- New construction: No
- Year built: 1940
Utilities & green energy
- Utilities for property: Other
Community & HOA
Community
- Subdivision: Hill Terrace
HOA
- Has HOA: No
Location
- Region: Augusta
Financial & listing details
- Price per square foot: $110/sqft
- Tax assessed value: $112,350
- Annual tax amount: $1,671
- Date on market: 9/18/2026
- Cumulative days on market: 15 days
- Listing agreement: Exclusive Right To Sell
- Listing terms: See Remarks
Estimated market value
$146,800
$139,000 - $154,000
$1,676/mo
Price history
| Date | Event | Price |
|---|---|---|
| 9/28/2026 | Price change | $150,000-6.3%$110/sqft |
Source:  Hive MLS #100604421 Report a problem Hive MLS #100604421 Report a problem | ||
| 9/18/2026 | Price change | $160,000+6.7%$117/sqft |
Source: Hive MLS #100604421 Report a problem | ||
| 9/17/2026 | Price change | $150,000-2.6%$110/sqft |
Source:  GAMLS #10823386 Report a problem GAMLS #10823386 Report a problem | ||
| 9/3/2026 | Price change | $154,000-1.9%$113/sqft |
Source: GAMLS #10823386 Report a problem | ||
| 8/20/2026 | Price change | $157,000-1.9%$115/sqft |
Source: GAMLS #10823386 Report a problem | ||
| 8/11/2026 | Listed for sale | $160,000-1.8%$117/sqft |
Source: GAMLS #10823386 Report a problem | ||
| 4/27/2026 | Sold | $163,000+25.3%$119/sqft |
Source: Public Record Report a problem | ||
| 10/9/2023 | Sold | $130,050+4.1%$95/sqft |
Source: Hive MLS #98177612 Report a problem | ||
| 10/4/2023 | Pending sale | $124,900$92/sqft |
Source:  REALTORS® of Greater Augusta #520373 Report a problem REALTORS® of Greater Augusta #520373 Report a problem | ||
| 9/16/2023 | Contingent | $124,900$92/sqft |
Source: REALTORS® of Greater Augusta #520373 Report a problem | ||
| 9/12/2023 | Listed for sale | $124,900$92/sqft |
Source: REALTORS® of Greater Augusta #520373 Report a problem | ||
Public tax history
| Year | Property taxes | Tax assessment |
|---|---|---|
| 2025 | $1,671 +26.1% | $44,940 +27.8% |
| 2024 | $1,325 +297.9% | $35,164 +20.6% |
| 2023 | $333 -35.7% | $29,148 +12% |
| 2022 | $518 +9.6% | $26,023 +23.4% |
| 2021 | $473 -7.3% | $21,087 -7.4% |
| 2020 | $510 -0.4% | $22,769 |
| 2019 | $512 -0.1% | $22,769 |
| 2018 | $512 +0.1% | $22,769 |
| 2017 | $512 -0.1% | $22,769 |
| 2016 | $512 | $22,769 |
| 2015 | $512 +0.1% | $22,769 |
| 2014 | $512 | $22,769 |
| 2013 | -- | -- |
| 2012 | -- | -- |
| 2011 | -- | -- |
| 2010 | -- | -- |
| 2009 | -- | -- |
| 2008 | -- | -- |
| 2007 | -- | -- |
| 2005 | -- | -- |
| 2004 | -- | -- |
| 2001 | -- | -- |
| 2000 | -- | -- |
Find assessor info on the county website
Monthly payment
Est. payment
Payment breakdown
Explore the cost of this home by adjusting the details. Changes won't be saved.Climate risks
Neighborhood: Sand Hills
Nearby schools
Schools provided by the listing agent
- Elementary: A Brian Merry
- Middle: Tutt
- High: Westside
Source: Hive MLS. This data may not be complete. We recommend contacting the local school district to confirm school assignments for this home.
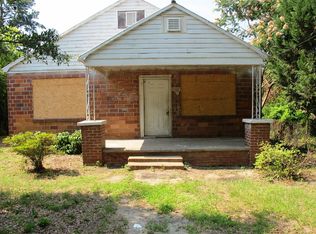
Similar homes
- $129,0002 bd2 ba900 sqft601 Jefferson Drive, Augusta, GA 30909For Sale

 MLS ID #100603468, Douglas Bryan Conner, Auben Realty, LLC. Hive MLS
 - $135,0003 bd2 ba1.4k sqft3223 Ware Rd, Augusta, GA 30909For Sale
 MLS ID #224675, No Place Like Home G Team, Keller Williams Realty Augusta Partners. Aiken MLS
 - $169,9004 bd2 ba1.3k sqft2083 Hillsinger Rd, Augusta, GA 30904Active
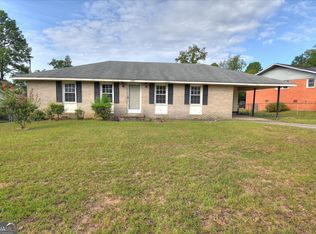
 MLS ID #10848230, Larry B Ramsey, eXp Realty. GAMLS
 - $139,9002 bd2 ba975 sqft3315 Forest Estates Drive, Augusta, GA 30909For Sale
 MLS ID #100598773, Micah Barber, Meybohm Real Estate - Evans. Hive MLS
 - $145,0003 bd2 ba1k sqft3322 Tate Road, Augusta, GA 30906For SaleMLS ID #100598733, Betsey W Davis, Rosco Real Estate, LLC. Hive MLS
- $174,9003 bd2 ba1.4k sqft2106 Ellis Street, Augusta, GA 30904For SaleMLS ID #100602376, George Vozniak, Blanchard & Calhoun - WA. Hive MLS
- $159,9003 bd2 ba1.3k sqft2031 Wharton Drive, Augusta, GA 30904For SaleMLS ID #100582332, Christina Ansley Brown, Auben Realty, LLC. Hive MLS
- $185,0003 bd2 ba1.1k sqft1333 Maddox Drive, Augusta, GA 30909For SaleMLS ID #100600758, Josh Keck, Keller Williams Realty Augusta Partners. Hive MLS
- $148,0004 bd2 ba1.2k sqft2709 Lumpkin Road, Augusta, GA 30906For SaleMLS ID #100586001, Rebecca McGinty, Forth & Bound Real Estate. Hive MLS
- $149,9003 bd2 ba1k sqft3471 Jonathan Circle, Augusta, GA 30906For SaleMLS ID #100603084, Justin Bolin, Meybohm Real Estate - Wheeler. Hive MLS
- $134,9003 bd2 ba1.3k sqft2903 Rocky Creek Road, Augusta, GA 30906For SaleMLS ID #100583524, Lee Kitchen, Meybohm Real Estate - North Augusta. Hive MLS
- $139,9003 bd2 ba1.6k sqft3323 Hillis Rd, Augusta, GA 30906ActiveMLS ID #10846210, Shontay Rose, Trelora Realty, Inc.. GAMLS
- $153,9003 bd1 ba1.1k sqft3060 Collier Road, Augusta, GA 30906For SaleMLS ID #98254048, Micah Barber, Meybohm Real Estate - Evans. Hive MLS
- $139,9003 bd1 ba1.1k sqft2002 Shark Drive, Augusta, GA 30906For SaleMLS ID #100583950, Caleb Willing, Better Homes & Gardens Executive Partners. Hive MLS
- $170,0003 bd2 ba1.1k sqft3021 Storey Dr, Augusta, GA 30906ActiveMLS ID #10762159, Jasmin Bradley, The Bradley Real Estate Group. GAMLS
- $134,9003 bd2 ba1.2k sqft1856 Formosa Dr, Augusta, GA 30906ActiveMLS ID #10846229, Yanni Uriah, Trelora Realty, Inc.. GAMLS
- $169,9003 bd1 ba1.2k sqft1925 Pine Haven Road, Augusta, GA 30906For SaleMLS ID #100604119, Tasha M Smith, EXP Realty, LLC. Hive MLS
- $200,0002 bd2 ba1k sqft4014 Hidden Haven Court, Augusta, GA 30909For SaleMLS ID #100603362, Trulock Group, Blanchard & Calhoun - Evans. Hive MLS
- $167,9003 bd2 ba1.1k sqft2328 Prague Court, Augusta, GA 30906For SaleMLS ID #100602187, Betsey W Davis, Rosco Real Estate, LLC. Hive MLS
