Looking for the perfect place to call home? This beautifully renovated 3-bedroom, 1.5-bath home at 2756 Hazel Street could be just what you're looking for! Featuring an exceptional layout, abundant natural light, and a modern grey color palette throughout, this home offers a crisp, fresh, and inviting feel. The spacious living areas flow effortlessly into a well-appointed kitchen, making everyday living and entertaining a breeze. The kitchen is equipped with a NEW STOVE, DISHWASHER, and REFRIGERATOR, adding convenience and value for its next owner. Retreat to the comfortable bedrooms or step outside to enjoy the spacious yard. The home also features a newer roof, replaced approximately 3 years ago, providing added peace of mind. Enjoy convenient access to Augusta's medical centers, universities, shopping, and dining. Whether you're a first-time homebuyer, looking to downsize, or searching for a great investment opportunity, this move-in-ready property offers comfort, convenience, and value. Don't miss your opportunity to make this home yours! Schedule your showing today.
For sale
Price cut: $14.9K (11/11)
$165,000
2756 Hazel Street, Augusta, GA 30909
3beds
1,164sqft
Single Family Residence
Built in 1970
10,454 Square Feet Lot
$174,500 Zestimate®
$142/sqft
$-- HOA
What's special
Spacious yardAbundant natural lightExceptional layoutWell-appointed kitchenComfortable bedrooms
- 15 days
- 283
- 17
Zillow last checked:
Listing updated:
Listed by:
Crystal Mitchell 706-589-6942,
EXP Realty, LLC
Source: Hive MLS,MLS#: 100613116 Originating MLS: REALTORS® of Greater Augusta
Facts & features
Interior
Bedrooms & bathrooms
- Bedrooms: 3
- Bathrooms: 2
- Full bathrooms: 1
- 1/2 bathrooms: 1
Rooms
- Room types: Living Room, Master Bedroom, Bedroom 2, Bedroom 3
Primary bedroom
- Level: Main
- Dimensions: 13 x 11
Bedroom 2
- Level: Main
- Dimensions: 12 x 11
Bedroom 3
- Level: Main
- Dimensions: 12 x 11
Kitchen
- Level: Main
- Dimensions: 12 x 13
Living room
- Level: Main
- Dimensions: 16 x 13
Heating
- Electric, Forced Air
Cooling
- Central Air
Appliances
- Included: Refrigerator, Range
Features
- Pantry, Blinds/Shades, Eat-in Kitchen
- Flooring: LVT/LVP, Ceramic Tile
- Doors: Thermal Doors
- Basement: None
- Attic: Scuttle
- Has fireplace: No
Interior area
- Total structure area: 1,164
- Total interior livable area: 1,164 sqft
Property
Parking
- Parking features: Attached, Parking Pad
- Has attached garage: Yes
Features
- Levels: One
- Patio & porch: Front Porch
- Exterior features: Thermal Doors
- Fencing: Fenced
- View description: None
- Frontage type: See Remarks
Lot
- Size: 10,454 Square Feet
- Dimensions: 75 x 139
- Features: Landscaped
Details
- Parcel number: 0332232020
- Zoning: X
- Special conditions: Standard
Construction
Type & style
- Home type: SingleFamily
- Property subtype: Single Family Residence
Materials
- Block, Brick
- Foundation: Block
- Roof: Shingle
Condition
- New construction: No
- Year built: 1970
Utilities & green energy
- Sewer: Public Sewer
- Water: Public
- Utilities for property: Cable Available, Sewer Connected, Water Tap Available
Community & HOA
Community
- Subdivision: Wheeler Heights
HOA
- Has HOA: No
Location
- Region: Augusta
Financial & listing details
- Price per square foot: $142/sqft
- Tax assessed value: $53,488
- Annual tax amount: $1,385
- Date on market: 10/28/2026
- Cumulative days on market: 15 days
- Listing agreement: Exclusive Right To Sell
- Listing terms: Cash,Conventional,FHA,USDA Loan,VA Loan
- Road surface type: Paved
Estimated market value
$174,500
$166,000 - $183,000
$1,276/mo
Price history
| Date | Event | Price |
|---|---|---|
| 11/11/2026 | Price change | $165,000-8.3%$142/sqft |
Source:  Hive MLS #100613116 Report a problem | ||
| 10/28/2026 | Listed for sale | $179,900$155/sqft |
Source: Hive MLS #100613116 Report a problem | ||
| 10/28/2026 | Listing removed | -- |
Source: Owner Report a problem | ||
| 9/30/2026 | Listed for sale | $179,900+437%$155/sqft |
Source: Owner Report a problem | ||
| 2/1/2017 | Sold | $33,500-28.7%$29/sqft |
Source: Hive MLS #98065460 Report a problem | ||
| 12/20/2016 | Listed for sale | $47,000-21.5%$40/sqft |
Source: VANDERMORGAN REALTY #407872 Report a problem | ||
| 5/13/2016 | Listed for sale | $59,900$51/sqft |
Source: CENTURY 21 JEFF KELLER REALTY #399858 Report a problem | ||
Public tax history
| Year | Property taxes | Tax assessment |
|---|---|---|
| 2025 | $1,756 +10.4% | $47,896 +7.8% |
| 2024 | $1,590 +3.1% | $44,440 -0.5% |
| 2023 | $1,541 +15.5% | $44,672 +71.2% |
| 2022 | $1,334 +36.9% | $26,098 +29.8% |
| 2021 | $975 -4.7% | $20,106 |
| 2020 | $1,022 -0.6% | $20,106 |
| 2019 | $1,029 +30.8% | $20,106 |
| 2018 | $787 -0.3% | $20,106 |
| 2017 | $789 -23% | $20,106 |
| 2016 | $1,025 | $20,106 |
| 2015 | $1,025 -0.6% | $20,106 |
| 2014 | $1,031 | $20,106 |
| 2013 | -- | -- |
| 2012 | -- | -- |
| 2011 | -- | -- |
| 2010 | -- | -- |
| 2009 | -- | -- |
| 2008 | -- | -- |
| 2007 | -- | -- |
| 2005 | -- | -- |
| 2004 | -- | -- |
| 2001 | -- | -- |
| 2000 | -- | -- |
Find assessor info on the county website
Monthly payment
Est. payment
Payment breakdown
Explore the cost of this home by adjusting the details. Changes won't be saved.Climate risks
Neighborhood: Sand Hills
Nearby schools
Schools provided by the listing agent
- Elementary: A Brian Merry
- Middle: Tutt
- High: Westside
Source: Hive MLS. This data may not be complete. We recommend contacting the local school district to confirm school assignments for this home.


Similar homes
- $150,0003 bd2 ba1.3k sqft2734 Magnolia Avenue, Augusta, GA 30909For Sale
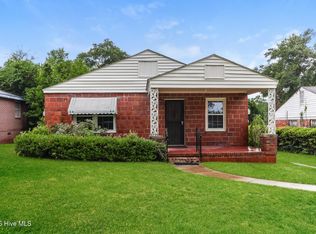
 MLS ID #100604421, Thomas Shoupe, Opendoor Brokerage LLC. Hive MLS
- $149,9003 bd1 ba1.3k sqft1408 Ranch Drive, Augusta, GA 30909For Sale
 MLS ID #100611787, Daniel Demers, Sell Your Home Services. Hive MLS
- $169,9004 bd2 ba1.3k sqft2083 Hillsinger Rd, Augusta, GA 30904Active
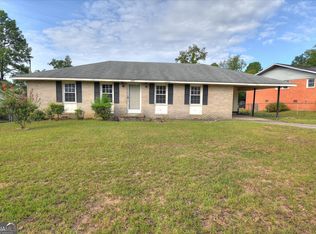
 MLS ID #10848230, Larry B Ramsey, eXp Realty. GAMLS
- $185,0003 bd2 ba1.1k sqft1333 Maddox Drive, Augusta, GA 30909For Sale
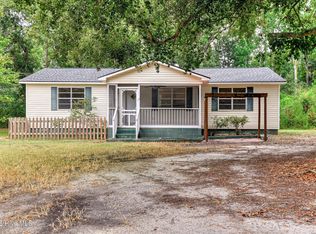 MLS ID #100600758, Josh Keck, Keller Williams Realty Augusta Partners. Hive MLS
- $169,9003 bd2 ba1.2k sqft3486 Cactus Court, Augusta, GA 30906For SaleMLS ID #100610930, Leroy Hammond, Keller Williams Realty Augusta Partners. Hive MLS
- $185,0004 bd2 ba1.4k sqft2340 Prague Court, Augusta, GA 30906For SaleMLS ID #100615429, Natalie Walls, Auben Realty, LLC. Hive MLS
- $162,0003 bd2 ba1.3k sqft1966 Neptune Drive, Augusta, GA 30906For SaleMLS ID #100608491, Ruth Brosnahan, Riverhaven Real Estate. Hive MLS
- $154,9003 bd2 ba1.3k sqft2031 Wharton Drive, Augusta, GA 30904For SaleMLS ID #100582332, Christina Ansley Brown, Auben Realty, LLC. Hive MLS
- $149,9003 bd2 ba1.3k sqft1718 Kentucky Avenue, Augusta, GA 30904For SaleMLS ID #100596518, CHRISTOPHER MAJORS, Jim Hadden Real Estate. Hive MLS
- $179,8003 bd2 ba1.3k sqft2429 Young Drive, Augusta, GA 30906For SaleMLS ID #100609014, Joseph Lewis, Keller Williams Realty Augusta Partners. Hive MLS
- $155,0004 bd2 ba1.2k sqft2362 Dublin Drive, Augusta, GA 30906For SaleMLS ID #100611778, James Hadden, Jim Hadden Real Estate. Hive MLS
- $170,0003 bd2 ba1.2k sqft3332 Young Forest Drive, Augusta, GA 30906For SaleMLS ID #100594599, Evelyn Kyara Norris, Realty One Group Visionaries. Hive MLS
- $167,9003 bd2 ba1.1k sqft2328 Prague Court, Augusta, GA 30906For SaleMLS ID #100602187, Betsey W Davis, Rosco Real Estate, LLC. Hive MLS
- $169,9003 bd2 ba1.2k sqft2503 Dewsbury Court, Hephzibah, GA 30815For SaleMLS ID #100614385, CHRISTOPHER MAJORS, Jim Hadden Real Estate. Hive MLS
- $189,9003 bd2 ba1.4k sqft333 Indian Trail, Augusta, GA 30907For SaleMLS ID #100592391, Jennifer Sanders, AMY COOK & CO., LLC. Hive MLS
- $200,0002 bd2 ba1k sqft4014 Hidden Haven Court, Augusta, GA 30909For SaleMLS ID #100603362, Trulock Group, Blanchard & Calhoun - Evans. Hive MLS
- $159,9003 bd1 ba1.2k sqft1925 Pine Haven Road, Augusta, GA 30906For SaleMLS ID #100604119, Tasha M Smith, EXP Realty, LLC. Hive MLS
- $169,9003 bd2 ba1.6k sqft1605 Bryn Mawr Avenue, Augusta, GA 30904For SaleMLS ID #100590349, Shelia A Luckey, ERA Wilder Realty. Hive MLS
